 Available
Photo 1 of 20
£950 pcm
Lyndale Grove, Normanton, West Yorkshire, WF6
Lyndale Grove, West Yorkshire, Normanton, WF6
- 🏠 Bungalow
- 📋 To let
- 🛏 2 beds
- 🛁 1 bath
- 👁 8 views
About this property
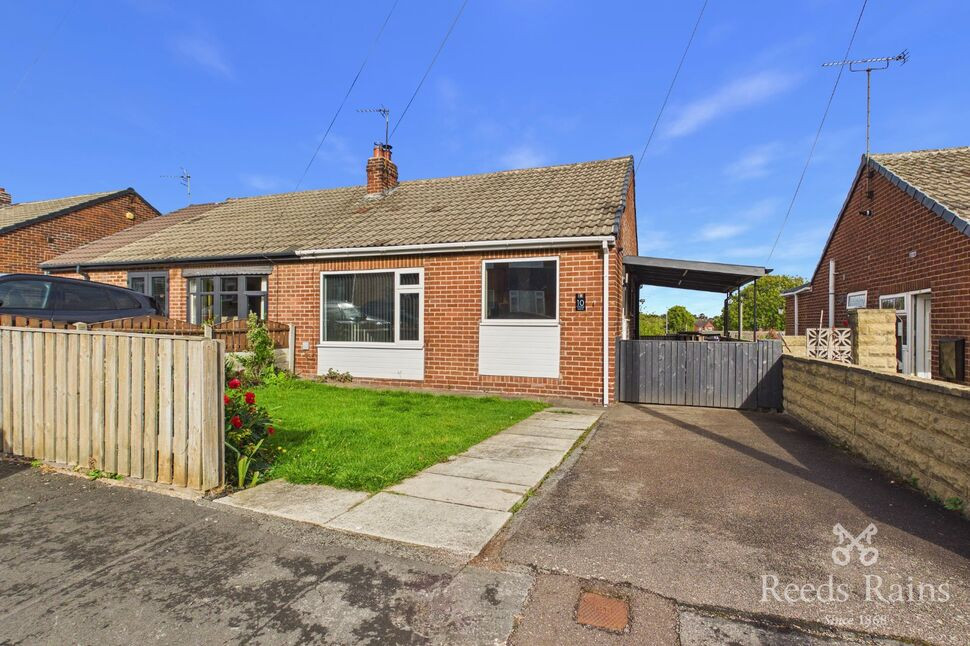
Are you looking for a cosy new home that's full of character? Look no further than this charming semi-detached bungalow! With 2 bedrooms, this property offers a comfortable and homely living space that is perfect for individuals or couples. The bungalow comes unfurnished, giving you the freedom to add your own personal touch to the space.
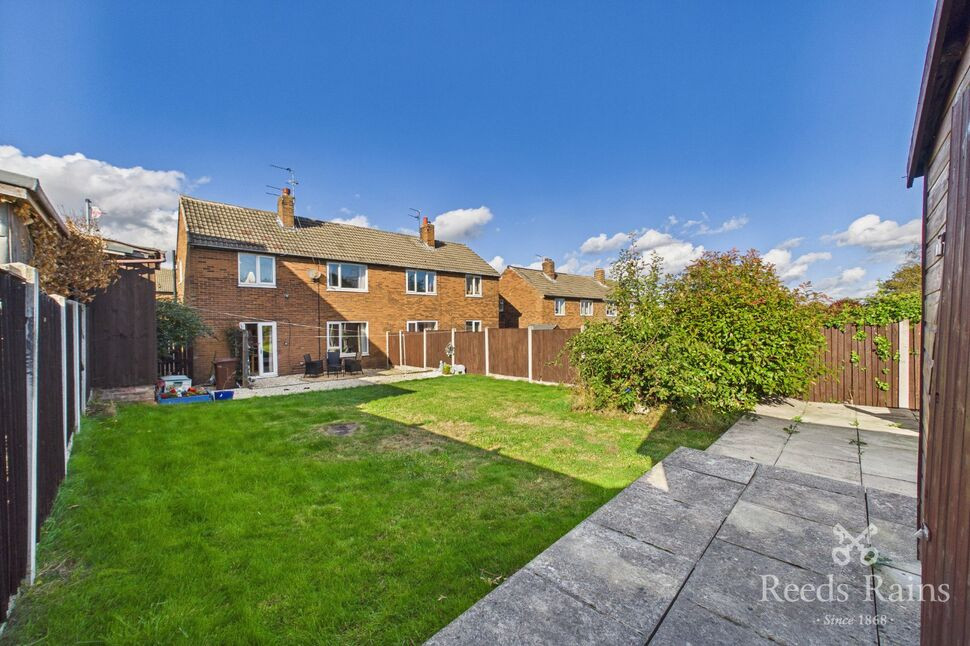
Located in a convenient and accessible area, this property is well-maintained and boasts plenty of natural light throughout. Enjoy the outdoors in your own private garden and patio area, ideal for relaxing or entertaining guests. With off-street parking available, you'll have no trouble finding a spot for your vehicle.
Don't miss out on the opportunity to make this bright and clean bungalow your new home sweet home! Contact us today to arrange a viewing.
Kitchen
12'1" x 8'6" (3.68m x 2.60m)
Fitted kitchen comprising of wall and base units with integrated sink/drainer and quartz worktops. With vinyl flooring, gas central heating radiator, uPVC double glazed windows to the front and side elevations with side entrance door.
Lounge
15'2" x 10'8" (4.62m x 3.25m)
Front reception room with carpeted floor, gas central heating radiator, uPVC double glazed window to the front elevation and log burner as the focal point of the room.
Internal Hall
Carpeted internal hall with storage and loft access.
Bedroom 1
11'1" x 10'10" (3.38m x 3.30m)
Double bedroom with carpeted floor, gas central heating radiator and uPVC double glazed window to the rear elevation.
Bedroom 2
7'6" x 8'7" (2.29m x 2.62m)
Bedroom with carpeted floor, gas central heating radiator and uPVC double glazed window to the rear elevation.
Bathroom
6'1" x 5'5" (1.85m x 1.65m)
Fully tiled suite briefly comprising of; shower cubicle, wash hand basin with vanity unit, low level WC, heated towel radiator and uPVC double glazed frosted window.
External
This home has a well maintained lawned garden to the front elevation with a driveway offering off street parking. With gated entry to the enclosed rear garden comprising of lawn and patio sections with fenced boundaries.
Read full description
Located in a convenient and accessible area, this property is well-maintained and boasts plenty of natural light throughout. Enjoy the outdoors in your own private garden and patio area, ideal for relaxing or entertaining guests. With off-street parking available, you'll have no trouble finding a spot for your vehicle.
Don't miss out on the opportunity to make this bright and clean bungalow your new home sweet home! Contact us today to arrange a viewing.
Kitchen
12'1" x 8'6" (3.68m x 2.60m)
Fitted kitchen comprising of wall and base units with integrated sink/drainer and quartz worktops. With vinyl flooring, gas central heating radiator, uPVC double glazed windows to the front and side elevations with side entrance door.
Lounge
15'2" x 10'8" (4.62m x 3.25m)
Front reception room with carpeted floor, gas central heating radiator, uPVC double glazed window to the front elevation and log burner as the focal point of the room.
Internal Hall
Carpeted internal hall with storage and loft access.
Bedroom 1
11'1" x 10'10" (3.38m x 3.30m)
Double bedroom with carpeted floor, gas central heating radiator and uPVC double glazed window to the rear elevation.
Bedroom 2
7'6" x 8'7" (2.29m x 2.62m)
Bedroom with carpeted floor, gas central heating radiator and uPVC double glazed window to the rear elevation.
Bathroom
6'1" x 5'5" (1.85m x 1.65m)
Fully tiled suite briefly comprising of; shower cubicle, wash hand basin with vanity unit, low level WC, heated towel radiator and uPVC double glazed frosted window.
External
This home has a well maintained lawned garden to the front elevation with a driveway offering off street parking. With gated entry to the enclosed rear garden comprising of lawn and patio sections with fenced boundaries.
Read full description
What's it like to live here?
Nearby businesses open now
More properties nearby
£365,000 Guide price
Queensbury Court, Normanton, West Yorkshire, WF6
£210,000 Asking price
Comments (0)
Log in to like, comment or share to your feed.
Start the conversation about this listing.