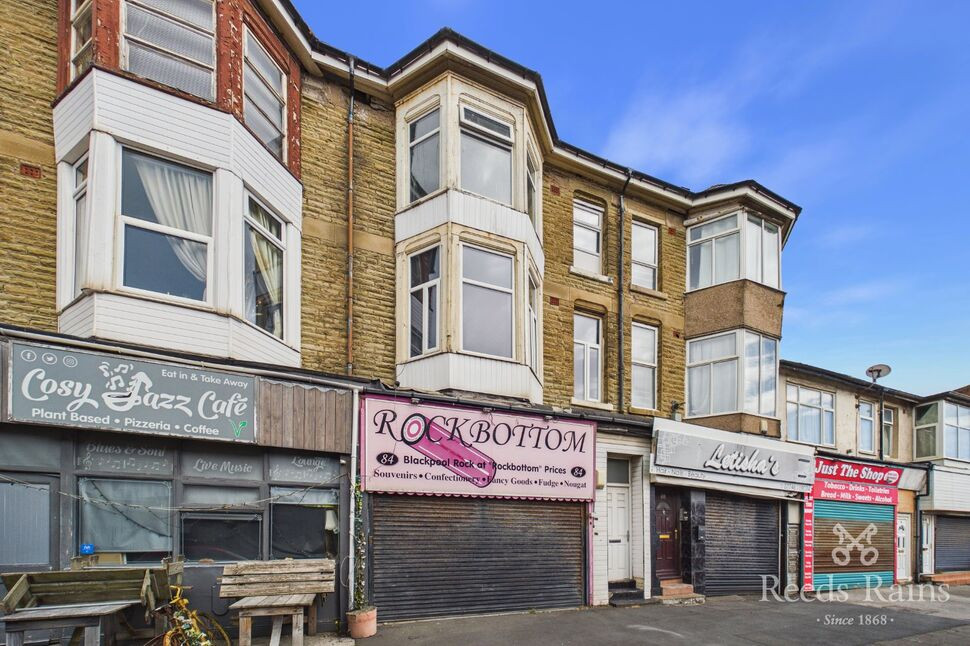
 Available
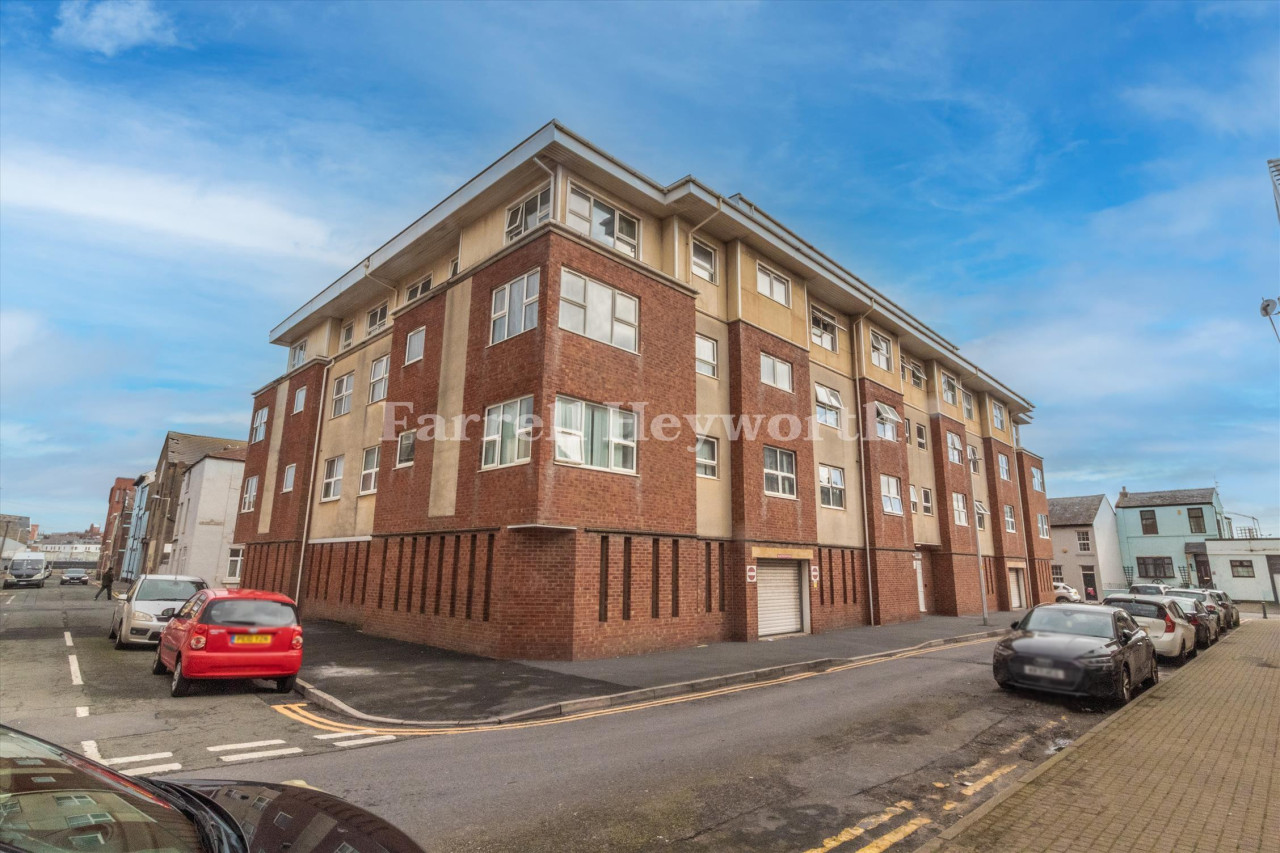
Photo 1 of 12
£110,000 Guide price
Lytham Road, Blackpool, Lancashire, FY1
Lytham Road, Lancashire, Blackpool, FY1
- 🏠 Flat
- 📋 For sale
- 🛏 6 beds
- 🛁 3 baths
- 👁 10 views
About this property
Presenting a fantastic opportunity for investors to acquire a multi-unit residence, comprising of 3 x 2 Bedroom self contained flats, all currently tenanted and being sold with tenants in situ. Potential yield of 14.8%.
Located in South Shore, the property is within easy reach of local shops, cafés and everyday services. Blackpool’s seafront, promenade and recreational spaces are accessible by a short walk, offering further leisure and dining options.
Public transport connections are convenient, with Blackpool South and Blackpool Pleasure Beach stations both within reach, providing services towards Preston in around 35–45 minutes, with onward connections to Manchester and beyond. Frequent local bus routes operate along the main roads, linking the area with Blackpool town centre, Blackpool Victoria Hospital and surrounding neighbourhoods. EPC - VARIES.
Contact us today to arrange a viewing.
This property is for sale by the Modern Method of Auction, meaning the buyer and seller are to Complete within 56 days (the "Reservation Period"). Interested parties personal data will be shared with the Auctioneer (iamsold).
If considering buying with a mortgage, inspect and consider the property carefully with your lender before bidding.
A Buyer Information Pack is provided. The winning bidder will pay £349.00 including VAT for this pack which you must view before bidding.
The buyer signs a Reservation Agreement and makes payment of a non-refundable Reservation Fee of 4.5% of the purchase price including VAT, subject to a minimum of £6,600.00 including VAT. This is paid to reserve the property to the buyer during the Reservation Period and is paid in addition to the purchase price. This is considered within calculations for Stamp Duty Land Tax.
Services may be recommended by the Agent or Auctioneer in which they will receive payment from the service provider if the service is taken. Payment varies but will be no more than £450.00. These services are optional.
FLAT 1
1 Bedroom Flat £520 PCM
Kitchen Living Room
17'6" x 11'6" (5.33m x 3.50m)
Windows to the side and rear, fitted kitchen wall and base units, electric heater, ceiling light point, flooring.
Bedroom
7'3" x 11'9" (2.20m x 3.58m)
Windows to the side and rear, electric heater, ceiling light point, flooring.
Bedroom
9'8" x 5'5" (2.94m x 1.64m)
Window to the side, electric heater, ceiling light point, flooring.
Bathroom
4'9" x 5'5" (1.44m x 1.66m)
WC. wash basin, enclosed shower cubicle, ceiling light point, flooring.
FLAT 2
1 Bedroom Flat £520 PCM
Kitchen Living Room
20'2" x 11'9" (6.15m x 3.59m)
Bay window to the front, fitted kitchen wall and base units, electric heater, ceiling light points, flooring.
Bedroom
11'5" x 9'11" (3.49m x 3.01m)
Window to the rear, electric heater, ceiling light point, flooring.
Bedroom
12'11" x 6'6" (3.93m x 1.98m)
Window to the front, electric heater, ceiling light point, flooring.
Bathroom
8'4" x 4'2" (2.55m x 1.27m)
WC, wash basin, enclosed shower cubicle, ceiling light point, flooring.
FLAT 3
1 Bedroom Flat £520 PCM
Kitchen Living Room
20'2" x 11'9" (6.15m x 3.59m)
Bay window to the front, fitted kitchen wall and base units, electric heater, ceiling light points, flooring.
Bedroom
11'5" x 9'11" (3.49m x 3.01m)
Window to the rear, electric heater, ceiling light point, flooring.
Bedroom
12'11" x 6'6" (3.93m x 1.98m)
Window to the front, electric heater, ceiling light point, flooring.
Bathroom
8'4" x 4'2" (2.55m x 1.27m)
WC, wash basin, enclosed shower cubicle, ceiling light point, flooring.
Read full description
Located in South Shore, the property is within easy reach of local shops, cafés and everyday services. Blackpool’s seafront, promenade and recreational spaces are accessible by a short walk, offering further leisure and dining options.
Public transport connections are convenient, with Blackpool South and Blackpool Pleasure Beach stations both within reach, providing services towards Preston in around 35–45 minutes, with onward connections to Manchester and beyond. Frequent local bus routes operate along the main roads, linking the area with Blackpool town centre, Blackpool Victoria Hospital and surrounding neighbourhoods. EPC - VARIES.
Contact us today to arrange a viewing.
This property is for sale by the Modern Method of Auction, meaning the buyer and seller are to Complete within 56 days (the "Reservation Period"). Interested parties personal data will be shared with the Auctioneer (iamsold).
If considering buying with a mortgage, inspect and consider the property carefully with your lender before bidding.
A Buyer Information Pack is provided. The winning bidder will pay £349.00 including VAT for this pack which you must view before bidding.
The buyer signs a Reservation Agreement and makes payment of a non-refundable Reservation Fee of 4.5% of the purchase price including VAT, subject to a minimum of £6,600.00 including VAT. This is paid to reserve the property to the buyer during the Reservation Period and is paid in addition to the purchase price. This is considered within calculations for Stamp Duty Land Tax.
Services may be recommended by the Agent or Auctioneer in which they will receive payment from the service provider if the service is taken. Payment varies but will be no more than £450.00. These services are optional.
FLAT 1
1 Bedroom Flat £520 PCM
Kitchen Living Room
17'6" x 11'6" (5.33m x 3.50m)
Windows to the side and rear, fitted kitchen wall and base units, electric heater, ceiling light point, flooring.
Bedroom
7'3" x 11'9" (2.20m x 3.58m)
Windows to the side and rear, electric heater, ceiling light point, flooring.
Bedroom
9'8" x 5'5" (2.94m x 1.64m)
Window to the side, electric heater, ceiling light point, flooring.
Bathroom
4'9" x 5'5" (1.44m x 1.66m)
WC. wash basin, enclosed shower cubicle, ceiling light point, flooring.
FLAT 2
1 Bedroom Flat £520 PCM
Kitchen Living Room
20'2" x 11'9" (6.15m x 3.59m)
Bay window to the front, fitted kitchen wall and base units, electric heater, ceiling light points, flooring.
Bedroom
11'5" x 9'11" (3.49m x 3.01m)
Window to the rear, electric heater, ceiling light point, flooring.
Bedroom
12'11" x 6'6" (3.93m x 1.98m)
Window to the front, electric heater, ceiling light point, flooring.
Bathroom
8'4" x 4'2" (2.55m x 1.27m)
WC, wash basin, enclosed shower cubicle, ceiling light point, flooring.
FLAT 3
1 Bedroom Flat £520 PCM
Kitchen Living Room
20'2" x 11'9" (6.15m x 3.59m)
Bay window to the front, fitted kitchen wall and base units, electric heater, ceiling light points, flooring.
Bedroom
11'5" x 9'11" (3.49m x 3.01m)
Window to the rear, electric heater, ceiling light point, flooring.
Bedroom
12'11" x 6'6" (3.93m x 1.98m)
Window to the front, electric heater, ceiling light point, flooring.
Bathroom
8'4" x 4'2" (2.55m x 1.27m)
WC, wash basin, enclosed shower cubicle, ceiling light point, flooring.
Read full description
What's it like to live here?
Nearby businesses open now
More properties nearby
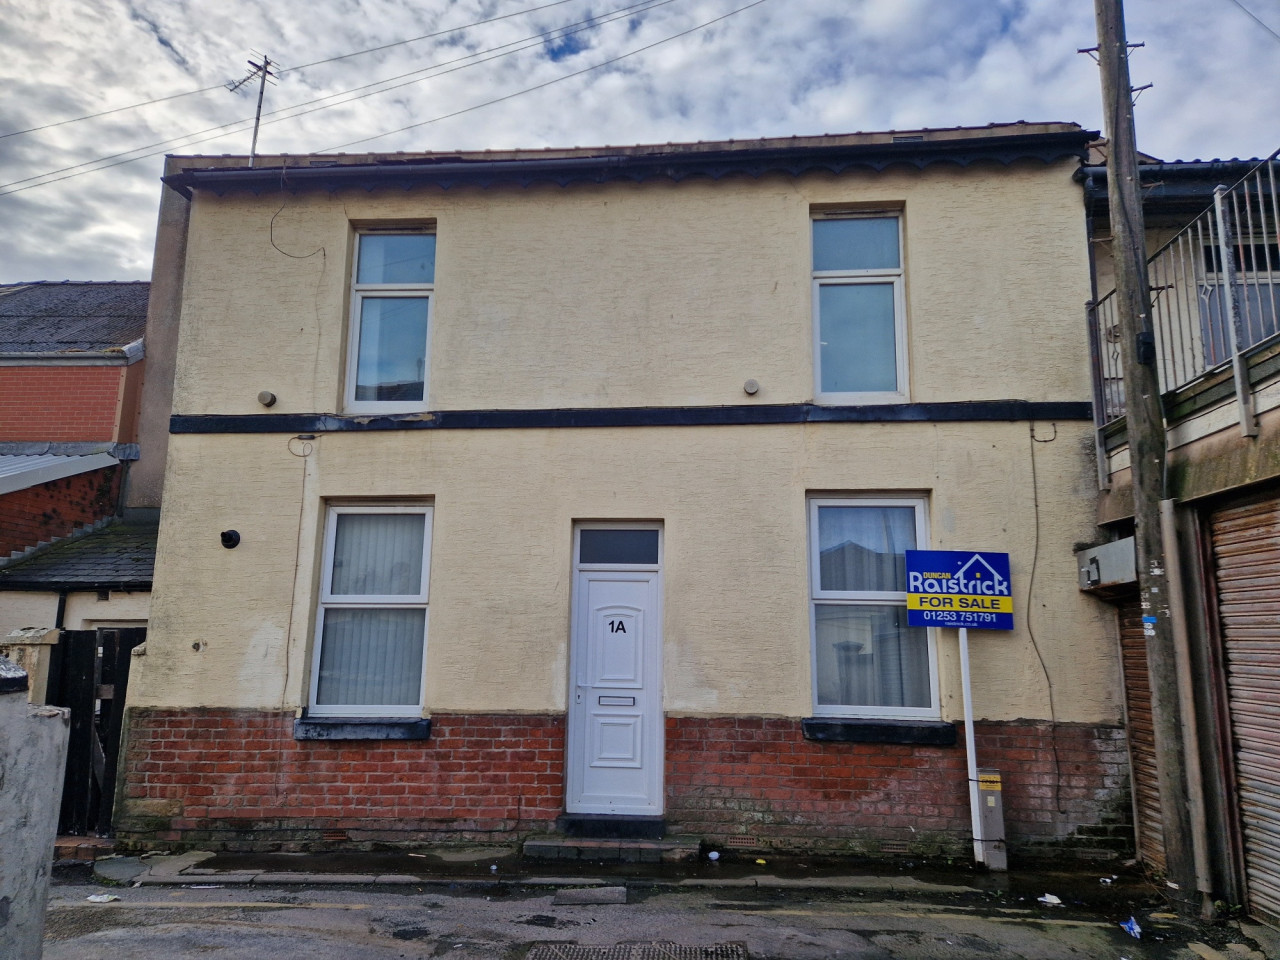
Offers over £60,000
Amberbanks Grove, Blackpool, FY1
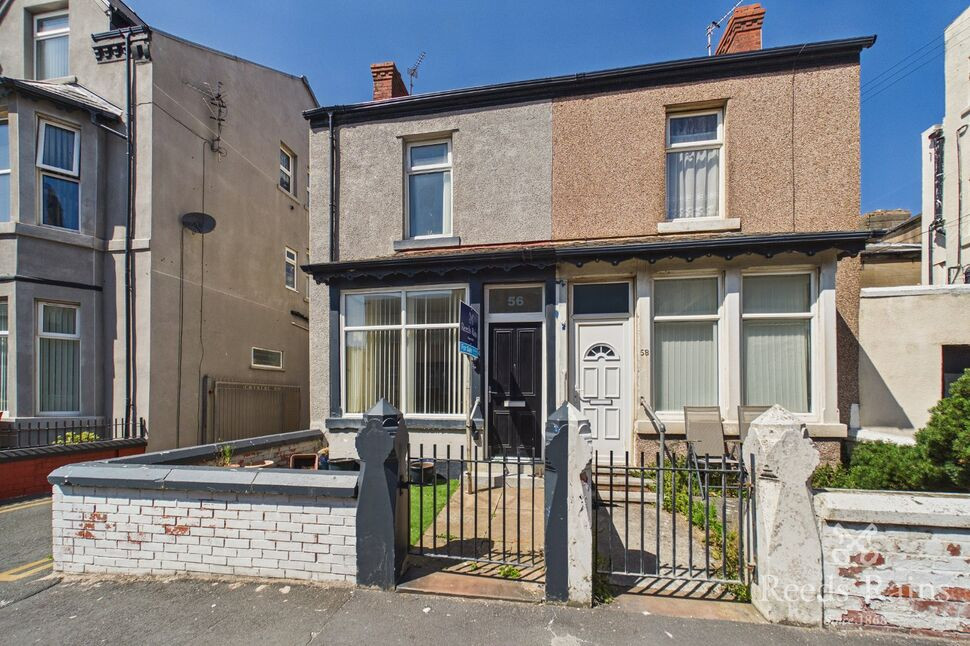
£85,000 Asking price
Crystal Road, Blackpool, Lancashire, FY1
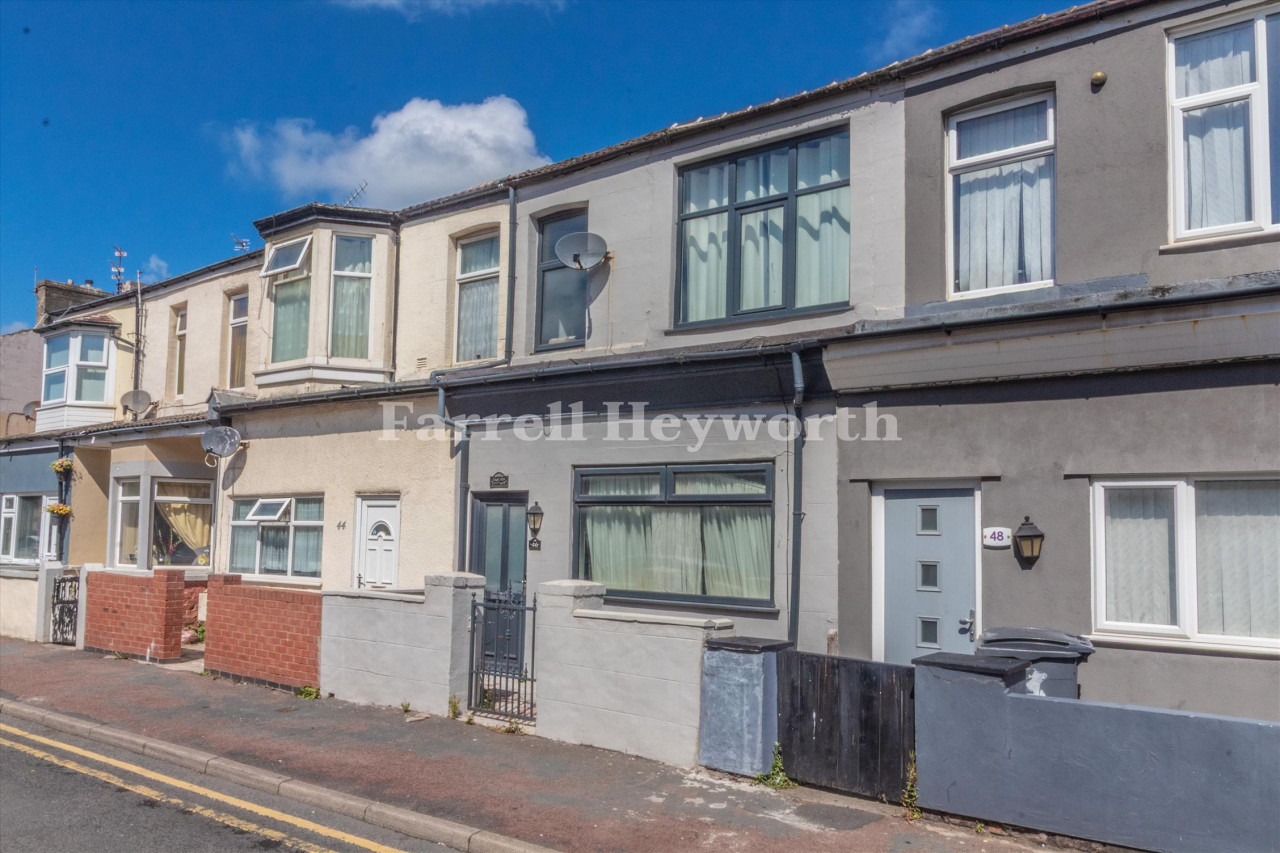
£90,000
Comments (0)
Log in to like, comment or share to your feed.
Start the conversation about this listing.