 Available
Photo 1 of 12
£275,000 Guide price
Maes Y Ffynnon, Abergele, Conwy, LL22
Maes Y Ffynnon, Conwy, Abergele, LL22
- 🏠 House
- 📋 For sale
- 🛏 4 beds
- 🛁 2 baths
- 👁 7 views
About this property
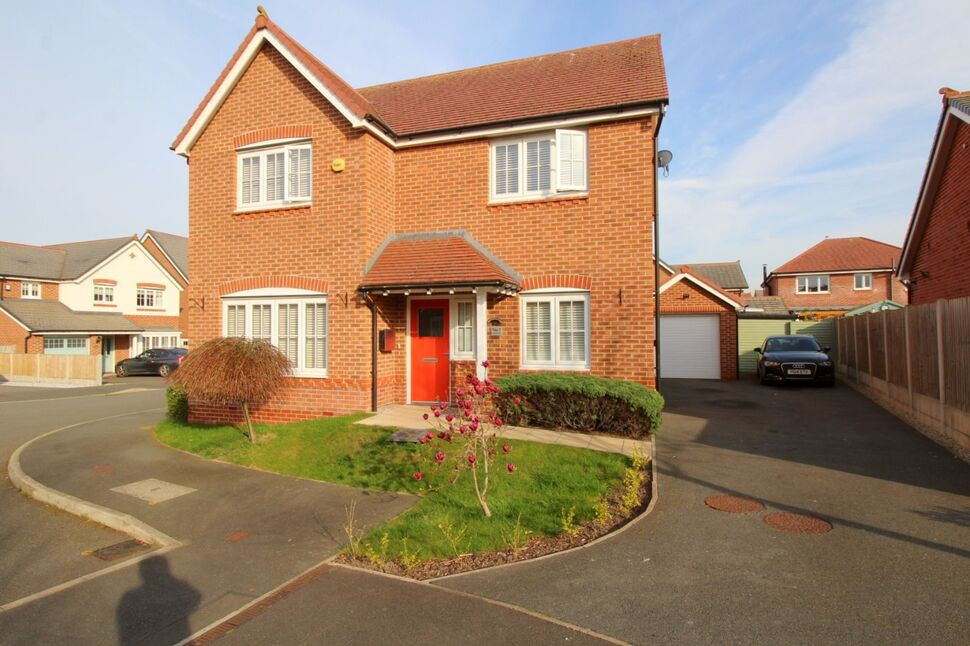
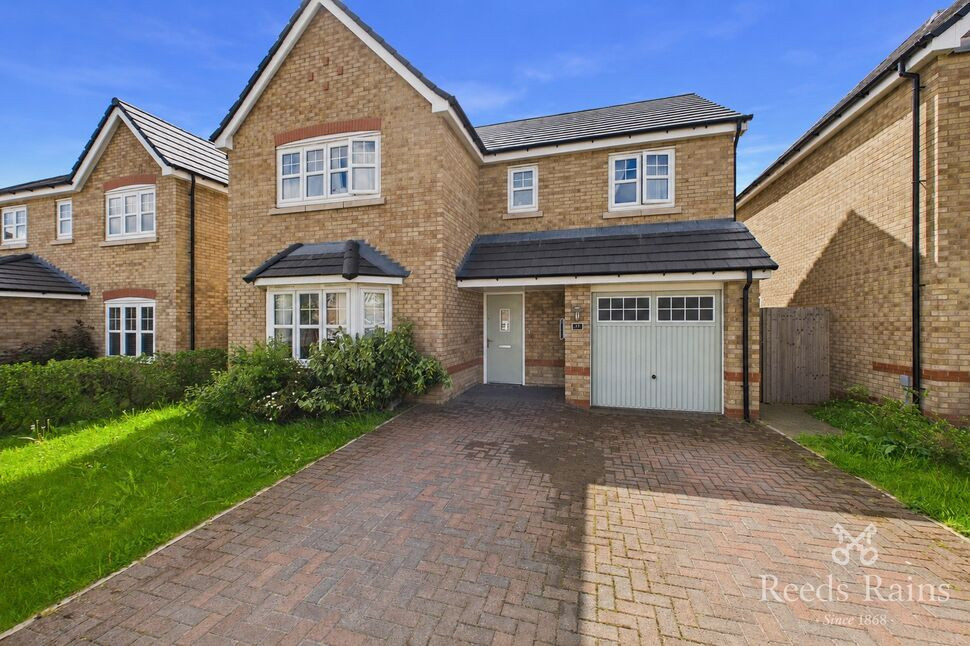
Situated in a sought-after location in the heart of Abergele, this fantastic family home is located on a beautiful corner plot within a quiet, family-friendly estate.
Its highly convenient location is just a short distance from the local amenities such as schools, shops and the transport links. This luminous and inviting residence, crafted by Anwyl Homes, seamlessly blends modern design with practical living.
The modern accommodation affords welcoming hallway with downstairs W.C., good size living room, open plan kitchen/diner, utility room, downstairs study or optional 5th bedroom, four good size bedrooms, bedroom one with shower en-suite and a family bathroom with uPVC double glazed windows throughout and gas central heating.
To the outside, the property provides ample off street parking on a hard-standing driveway which in turn leads to the single detached garage with electric door.
The enclosed garden offers a nice size paved patio, perfect for dining in the warmer months, with a lawned garden and the bonus of a garden room with power.
Viewings are essential to fully appreciate the location. Available with leasehold tenure, council tax band - F and EPC Rating B-83.
Accommodation
Via composite front door giving access into the:
Hallway
Having radiator, staircase to the first floor landing with modern glass panel balustrades and doors off.
Living Room
17'1" x 10'12" (5.20m x 3.35m)
Having radiator, T.V aerial point, power points and a uPVC double glazed window to the front.
Open Plan Kitchen / Diner
26'5" x 11'5" (8.05m x 3.48m)
Kitchen
Fitted with a range of wall, drawer and base units with worktop over, integrated double oven, gas hob with extractor fan over, sink with drainer, integrated dishwasher, integrated fridge and freezer, radiator, power points and a uPVC double glazed window to the rear.
Dining / Sitting Area
Having T.V aerial point, space for dining table and chairs, power points, full length uPVC double glazed windows and French doors leading out into the rear garden.
Utility Room
6'0" x 5'4" (1.83m x 1.63m)
Fitted with wall and base units with worktop over, plumbing for washing machine, space for tumble dryer, sink with drainer, radiator, cupboard housing the gas combination central heating boiler and a uPVC double glazed door leading to the side of the property.
Downstairs WC
Having a low flush W.C., pedestal hand wash basin, tiled flooring and radiator.
Home Office / Study
9'2" x 8'3" (2.80m x 2.51m)
Having a radiator, power points and uPVC double glazed window to the front.
Landing
Having loft hatch, storage cupboard and doors off.
Bedroom 1
13'9" x 12'0" (4.20m x 3.66m)
Good size double bedroom with radiator, power points, uPVC double glazed window to the front and a door leading into the:
En-Suite
Having a low flush W.C., pedestal hand wash basin, shower enclosure with shower unit overhead, inset lighting, shavers socket, heated towel rail and a uPVC double glazed obscure window to the side.
Bedroom 2
13'3" x 8'5" (4.04m x 2.57m)
Further double bedroom with radiator, power points and a uPVC double glazed window to the front.
Bedroom 3
10'12" x 10'5" (3.35m x 3.18m)
Having a radiator power points and a uPVC double glazed window to the rear.
Bedroom 4
8'6" x 7'8" (2.60m x 2.34m)
Having a radiator power points and a uPVC double glazed window to the rear.
Bathroom
8'6" x 6'8" (2.60m x 2.03m)
Having a low flush W.C., pedestal hand wash basin, bath, walk in shower enclosure with shower unit overhead, radiator, heated towel rail, inset lighting, shavers socket and a uPVC double glazed obscure window to the rear.
Outside
The property is approached by a front garden which is lawned with plants and shrubs with a hard standing path leading to the accommodation. To the side, there is a hard standing driveway providing ample off street parking which in turn leads to the single garage. A side gate then gives access to the rear garden having a paved patio with steps leading down to the lawned and and a further paved patio area, bound by fencing and enjoys a private and sunny setting.
Garden Room
13'3" x 12'0" (4.04m x 3.66m)
Having radiator, power points, inset lighting, sky light and a uPVC triple glazed window.
Garage
17'3" x 9'3" (5.26m x 2.82m)
Having an electric up and over door, power, lighting and a side door leading into the garden.
Tenure & Council Tax Band
Freehold Tenure Council Tax Band F
Agents Note
To be able to purchase a property in the United Kingdom all agents have a legal requirement to conduct Identity checks on all customers involved in the transaction to fulfil their obligations under Anti Money Laundering regulations. We outsource this check to a third party and a charge will apply. Ask the branch for further details.
Online Auction
This property is for sale by Modern Method of Auction allowing the buyer and seller to complete within a 56 Day Reservation Period. Interested parties’ personal data will be shared with the Auctioneer (iamsold Ltd).If considering a mortgage, inspect and consider the property carefully with your lender before bidding. A Buyer Information Pack is provided, which you must view before bidding. The buyer is responsible for the Pack fee. For the most recent information on the Buyer Information Pack fee, please contact the iamsold team.The buyer signs a Reservation Agreement and makes payment of a Non-Refundable Reservation Fee of 4.5% of the purchase price inc VAT, subject to a minimum of £6,600 inc. VAT. This Fee is paid to reserve the property to the buyer during the Reservation Period and is paid in addition to the purchase price. The Fee is considered within calculations for stamp duty.Services may be recommended by the Agent/Auctioneer in which they will receive payment from the service provider if the service is taken. Payment varies but will be no more than £960 inc. VAT. These services are optional.
Read full description
Its highly convenient location is just a short distance from the local amenities such as schools, shops and the transport links. This luminous and inviting residence, crafted by Anwyl Homes, seamlessly blends modern design with practical living.
The modern accommodation affords welcoming hallway with downstairs W.C., good size living room, open plan kitchen/diner, utility room, downstairs study or optional 5th bedroom, four good size bedrooms, bedroom one with shower en-suite and a family bathroom with uPVC double glazed windows throughout and gas central heating.
To the outside, the property provides ample off street parking on a hard-standing driveway which in turn leads to the single detached garage with electric door.
The enclosed garden offers a nice size paved patio, perfect for dining in the warmer months, with a lawned garden and the bonus of a garden room with power.
Viewings are essential to fully appreciate the location. Available with leasehold tenure, council tax band - F and EPC Rating B-83.
Accommodation
Via composite front door giving access into the:
Hallway
Having radiator, staircase to the first floor landing with modern glass panel balustrades and doors off.
Living Room
17'1" x 10'12" (5.20m x 3.35m)
Having radiator, T.V aerial point, power points and a uPVC double glazed window to the front.
Open Plan Kitchen / Diner
26'5" x 11'5" (8.05m x 3.48m)
Kitchen
Fitted with a range of wall, drawer and base units with worktop over, integrated double oven, gas hob with extractor fan over, sink with drainer, integrated dishwasher, integrated fridge and freezer, radiator, power points and a uPVC double glazed window to the rear.
Dining / Sitting Area
Having T.V aerial point, space for dining table and chairs, power points, full length uPVC double glazed windows and French doors leading out into the rear garden.
Utility Room
6'0" x 5'4" (1.83m x 1.63m)
Fitted with wall and base units with worktop over, plumbing for washing machine, space for tumble dryer, sink with drainer, radiator, cupboard housing the gas combination central heating boiler and a uPVC double glazed door leading to the side of the property.
Downstairs WC
Having a low flush W.C., pedestal hand wash basin, tiled flooring and radiator.
Home Office / Study
9'2" x 8'3" (2.80m x 2.51m)
Having a radiator, power points and uPVC double glazed window to the front.
Landing
Having loft hatch, storage cupboard and doors off.
Bedroom 1
13'9" x 12'0" (4.20m x 3.66m)
Good size double bedroom with radiator, power points, uPVC double glazed window to the front and a door leading into the:
En-Suite
Having a low flush W.C., pedestal hand wash basin, shower enclosure with shower unit overhead, inset lighting, shavers socket, heated towel rail and a uPVC double glazed obscure window to the side.
Bedroom 2
13'3" x 8'5" (4.04m x 2.57m)
Further double bedroom with radiator, power points and a uPVC double glazed window to the front.
Bedroom 3
10'12" x 10'5" (3.35m x 3.18m)
Having a radiator power points and a uPVC double glazed window to the rear.
Bedroom 4
8'6" x 7'8" (2.60m x 2.34m)
Having a radiator power points and a uPVC double glazed window to the rear.
Bathroom
8'6" x 6'8" (2.60m x 2.03m)
Having a low flush W.C., pedestal hand wash basin, bath, walk in shower enclosure with shower unit overhead, radiator, heated towel rail, inset lighting, shavers socket and a uPVC double glazed obscure window to the rear.
Outside
The property is approached by a front garden which is lawned with plants and shrubs with a hard standing path leading to the accommodation. To the side, there is a hard standing driveway providing ample off street parking which in turn leads to the single garage. A side gate then gives access to the rear garden having a paved patio with steps leading down to the lawned and and a further paved patio area, bound by fencing and enjoys a private and sunny setting.
Garden Room
13'3" x 12'0" (4.04m x 3.66m)
Having radiator, power points, inset lighting, sky light and a uPVC triple glazed window.
Garage
17'3" x 9'3" (5.26m x 2.82m)
Having an electric up and over door, power, lighting and a side door leading into the garden.
Tenure & Council Tax Band
Freehold Tenure Council Tax Band F
Agents Note
To be able to purchase a property in the United Kingdom all agents have a legal requirement to conduct Identity checks on all customers involved in the transaction to fulfil their obligations under Anti Money Laundering regulations. We outsource this check to a third party and a charge will apply. Ask the branch for further details.
Online Auction
This property is for sale by Modern Method of Auction allowing the buyer and seller to complete within a 56 Day Reservation Period. Interested parties’ personal data will be shared with the Auctioneer (iamsold Ltd).If considering a mortgage, inspect and consider the property carefully with your lender before bidding. A Buyer Information Pack is provided, which you must view before bidding. The buyer is responsible for the Pack fee. For the most recent information on the Buyer Information Pack fee, please contact the iamsold team.The buyer signs a Reservation Agreement and makes payment of a Non-Refundable Reservation Fee of 4.5% of the purchase price inc VAT, subject to a minimum of £6,600 inc. VAT. This Fee is paid to reserve the property to the buyer during the Reservation Period and is paid in addition to the purchase price. The Fee is considered within calculations for stamp duty.Services may be recommended by the Agent/Auctioneer in which they will receive payment from the service provider if the service is taken. Payment varies but will be no more than £960 inc. VAT. These services are optional.
Read full description
What's it like to live here?
Nearby businesses open now
More properties nearby
£140,000
Market Street, Abergele, LL22
£399,950 Asking price
Sea Road, Abergele, Conwy, LL22
£370,000 Asking price
Comments (0)
Log in to like, comment or share to your feed.
Start the conversation about this listing.