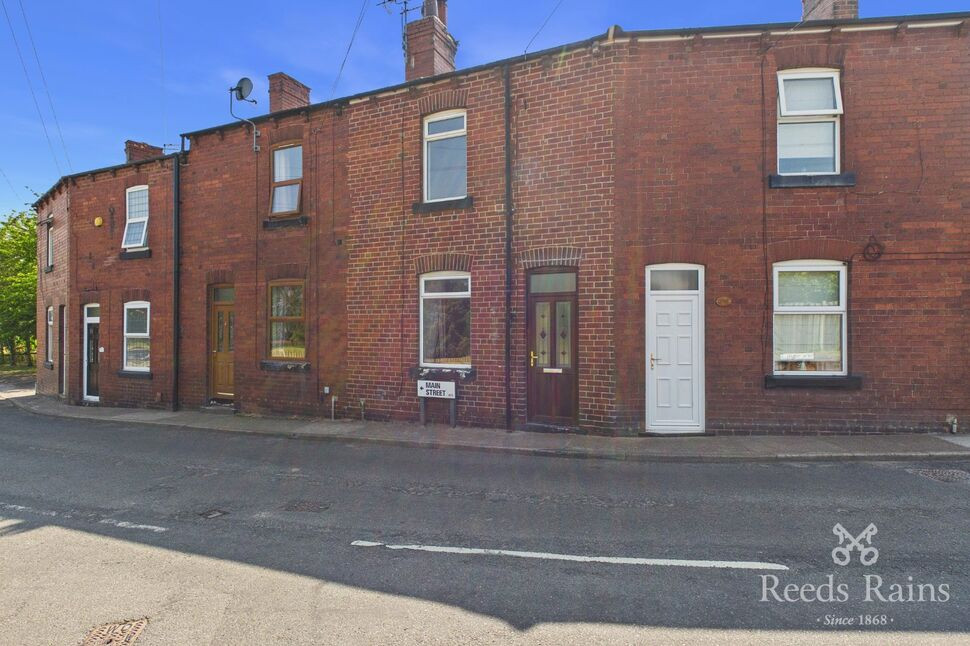
 Available
Photo 1 of 13
£800 pcm
Main Street, Carlton, West Yorkshire, WF3
Main Street, West Yorkshire, Carlton, WF3
- 🏠 House
- 📋 To let
- 🛏 2 beds
- 🛁 1 bath
- 👁 9 views
About this property
This unique and charming two-bedroom home is situated in the sought-after village of Carlton, offering well-proportioned accommodation and convenient access to local amenities and transport links.
The property comprises a spacious lounge, separate kitchen, generous principal bedroom, versatile second bedroom and a first-floor bathroom. Some areas of the property have reduced headroom, adding to the character and layout of the accommodation.
The loft is all carpeted out and has a drop down loft ladder access and lighting upstairs for extra storage.
Carlton offers a welcoming village setting, with local amenities and Carlton Primary School close by. The nearby Rothwell Centre provides a wider selection of shops, bars, restaurants and everyday conveniences. The property is also well placed for commuters, with local bus routes providing access towards Leeds and Wakefield, while the M62 motorway network is within easy reach. Outwood and Woodlesford railway stations offer further options for rail travel.
A well-located home combining village living with convenient access to surrounding towns and cities.
Lounge
12'12" x 12'10" (3.95m x 3.91m)
A spacious main reception room offering ample space for a range of seating and living furniture. Features include stone flooring, an exposed feature wall, a log-burning stove and a gas central heating radiator, with access through to the kitchen.
Kitchen
10'4" x 6'9" (3.14m x 2.05m)
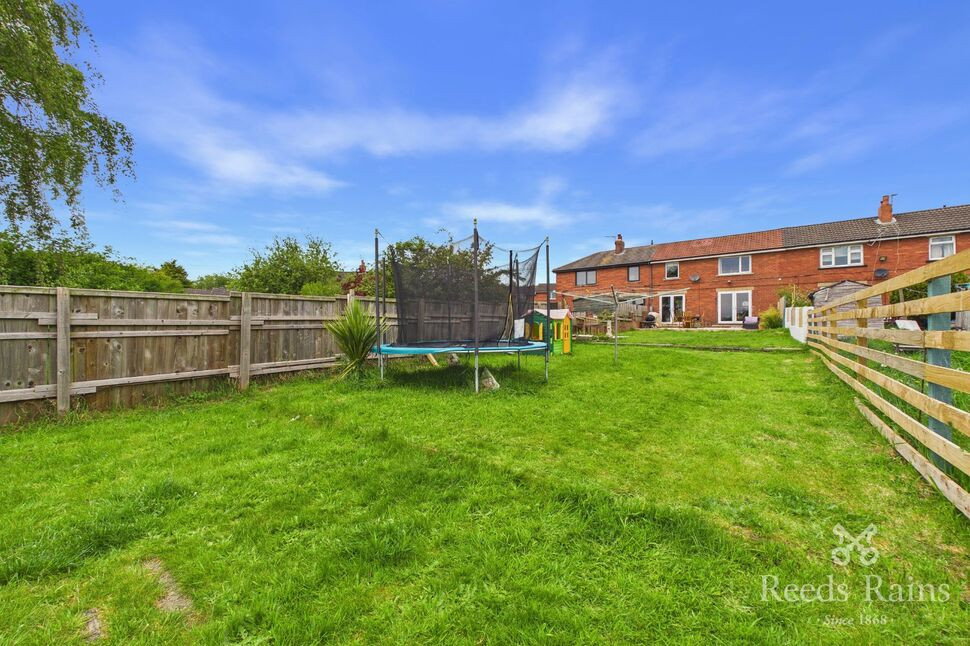
A well-proportioned kitchen fitted with a range of wall and base units, work surfaces and a gas hob. Further features include laminate flooring, splashback tiling, exposed wall detailing and a door providing access to the rear garden. Stairs lead to the first-floor accommodation.
Bedroom 1
14'6" x 10'2" (4.42m x 3.11m)
A generous principal double bedroom offering ample space for wardrobes and additional bedroom furniture. Features include carpeted flooring, a gas central heating radiator and a UPVC window.
Bedroom 2
5'12" x 9'6" (1.82m x 2.90m)
A versatile second bedroom suitable for use as a compact double bedroom, nursery, dressing room or home office. Features include a gas central heating radiator, a UPVC window and an area of reduced headroom.
Bathroom
4'11" x 7'1" (1.49m x 2.17m)
Fitted with a shower cubicle, low-flush WC and wash basin with hot and cold taps. Further features include stone flooring, partial wall tiling, a gas central heating radiator and a frosted UPVC window.
Landing
Access to all upstairs rooms.
Agent Note
To be able to purchase a property in the United Kingdom all agents have a legal requirement to conduct Identity checks on all customers involved in the transaction to fulfil their obligations under Anti Money Laundering regulations. We outsource this check to a third party and a charge will apply. Ask the branch for further details.
Read full description
The property comprises a spacious lounge, separate kitchen, generous principal bedroom, versatile second bedroom and a first-floor bathroom. Some areas of the property have reduced headroom, adding to the character and layout of the accommodation.
The loft is all carpeted out and has a drop down loft ladder access and lighting upstairs for extra storage.
Carlton offers a welcoming village setting, with local amenities and Carlton Primary School close by. The nearby Rothwell Centre provides a wider selection of shops, bars, restaurants and everyday conveniences. The property is also well placed for commuters, with local bus routes providing access towards Leeds and Wakefield, while the M62 motorway network is within easy reach. Outwood and Woodlesford railway stations offer further options for rail travel.
A well-located home combining village living with convenient access to surrounding towns and cities.
Lounge
12'12" x 12'10" (3.95m x 3.91m)
A spacious main reception room offering ample space for a range of seating and living furniture. Features include stone flooring, an exposed feature wall, a log-burning stove and a gas central heating radiator, with access through to the kitchen.
Kitchen
10'4" x 6'9" (3.14m x 2.05m)
A well-proportioned kitchen fitted with a range of wall and base units, work surfaces and a gas hob. Further features include laminate flooring, splashback tiling, exposed wall detailing and a door providing access to the rear garden. Stairs lead to the first-floor accommodation.
Bedroom 1
14'6" x 10'2" (4.42m x 3.11m)
A generous principal double bedroom offering ample space for wardrobes and additional bedroom furniture. Features include carpeted flooring, a gas central heating radiator and a UPVC window.
Bedroom 2
5'12" x 9'6" (1.82m x 2.90m)
A versatile second bedroom suitable for use as a compact double bedroom, nursery, dressing room or home office. Features include a gas central heating radiator, a UPVC window and an area of reduced headroom.
Bathroom
4'11" x 7'1" (1.49m x 2.17m)
Fitted with a shower cubicle, low-flush WC and wash basin with hot and cold taps. Further features include stone flooring, partial wall tiling, a gas central heating radiator and a frosted UPVC window.
Landing
Access to all upstairs rooms.
Agent Note
To be able to purchase a property in the United Kingdom all agents have a legal requirement to conduct Identity checks on all customers involved in the transaction to fulfil their obligations under Anti Money Laundering regulations. We outsource this check to a third party and a charge will apply. Ask the branch for further details.
Read full description
What's it like to live here?
Nearby businesses open now
More properties nearby
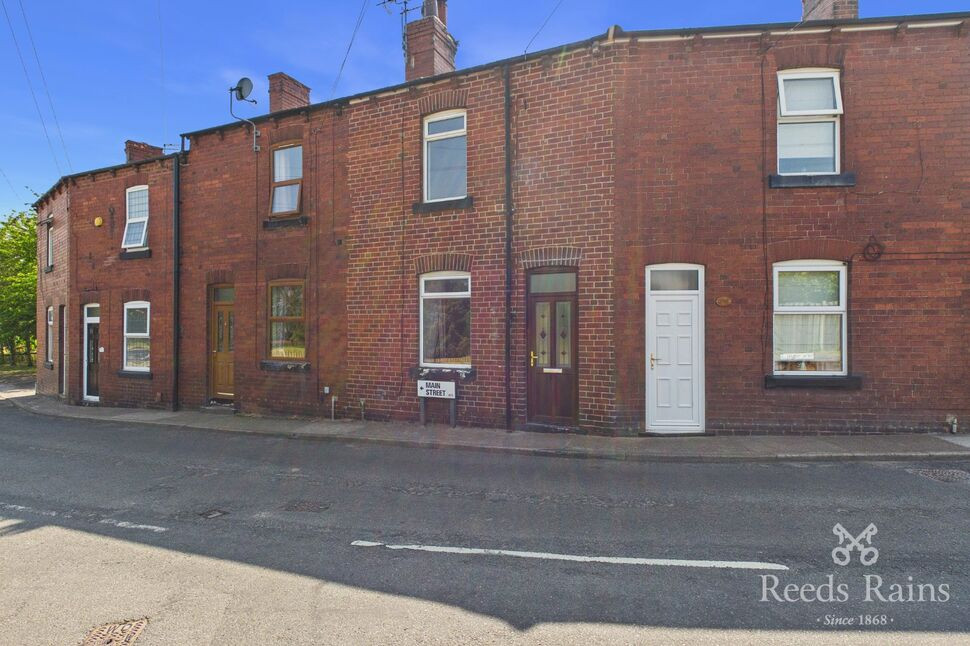
£155,000 Asking price
Main Street, Carlton, West Yorkshire, WF3
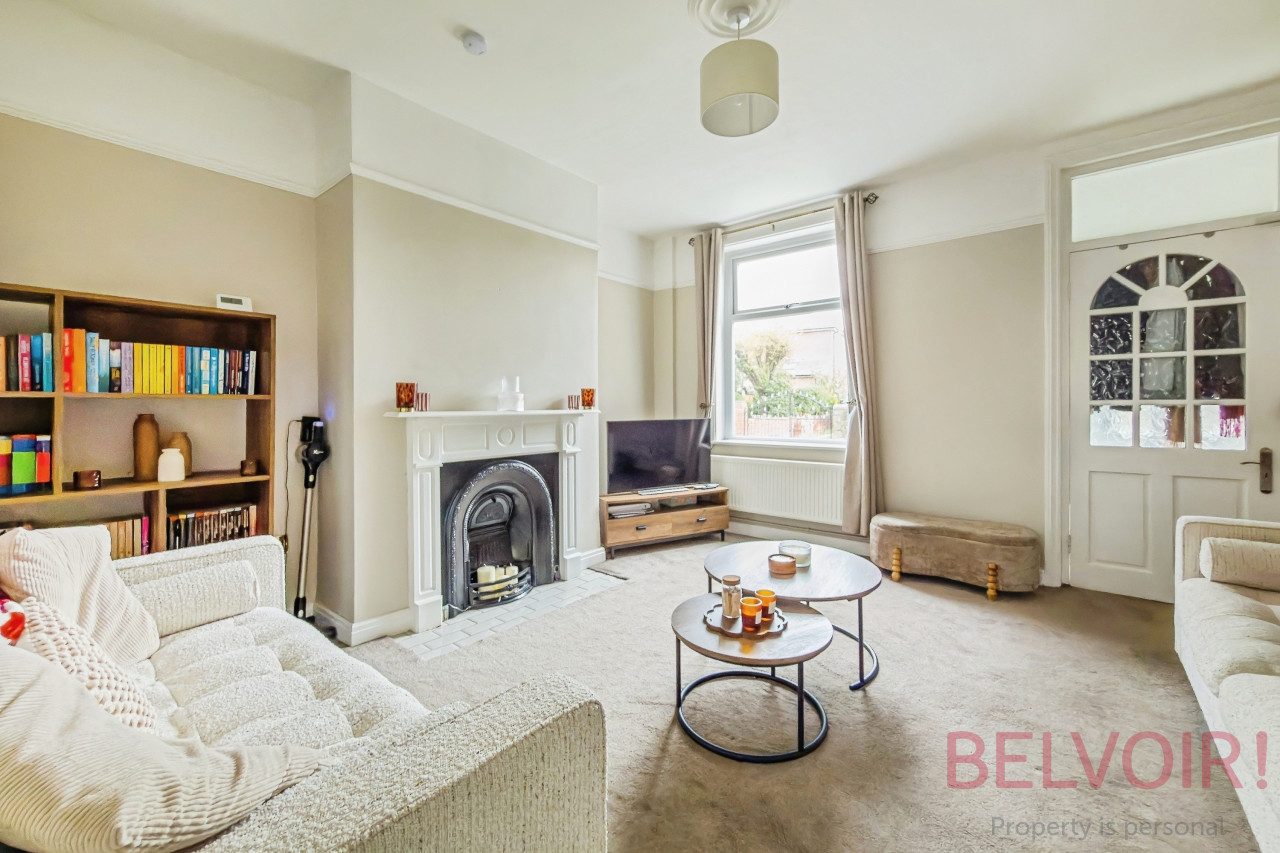
OIRO £195,000
Unity Street, Carlton, WF3
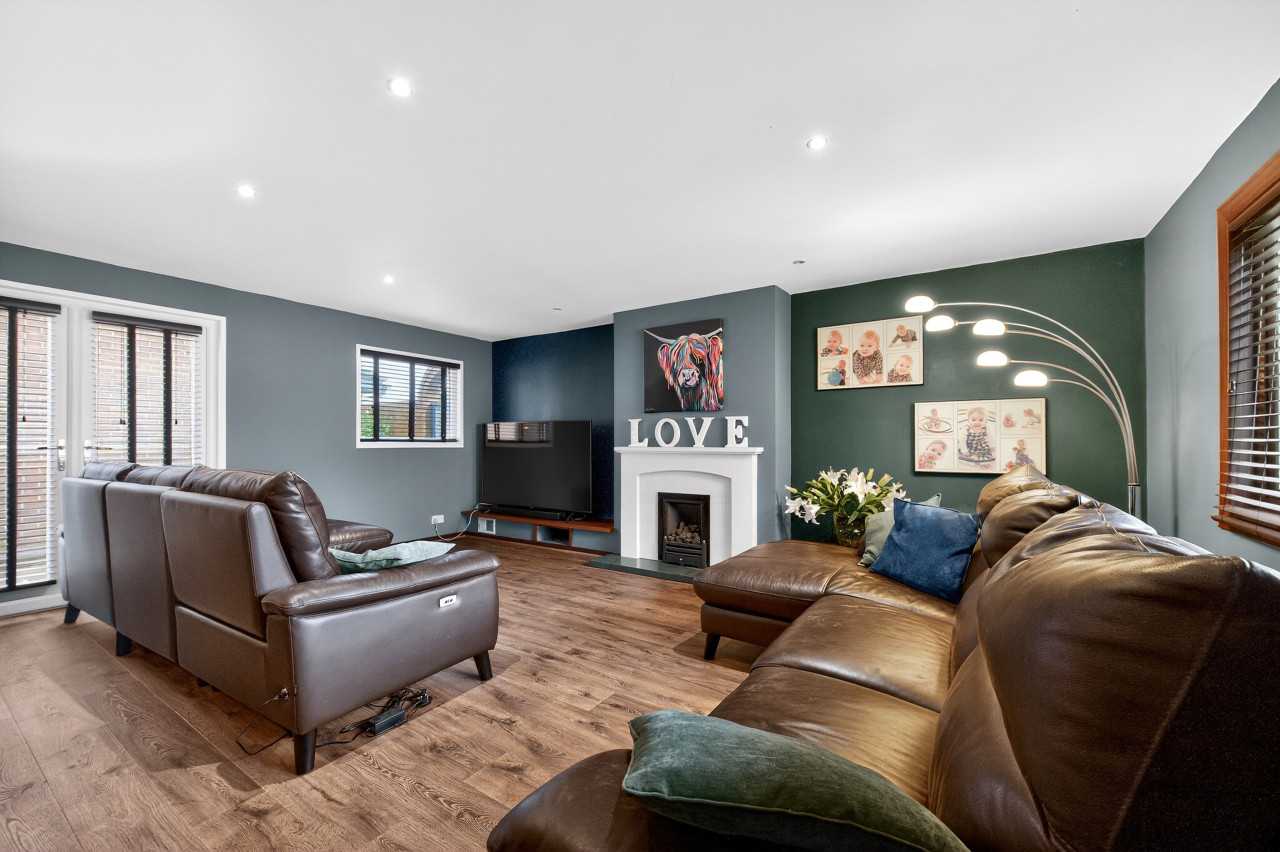
£210,000 Asking price
Comments (0)
Log in to like, comment or share to your feed.
Start the conversation about this listing.