 Available
Photo 1 of 23
£300,000 Asking price
Main Street, Hensall, North Yorkshire, DN14
Main Street, North Yorkshire, Hensall, DN14
- 🏠 House
- 📋 For sale
- 🛏 4 beds
- 🛁 2 baths
- 👁 7 views
About this property
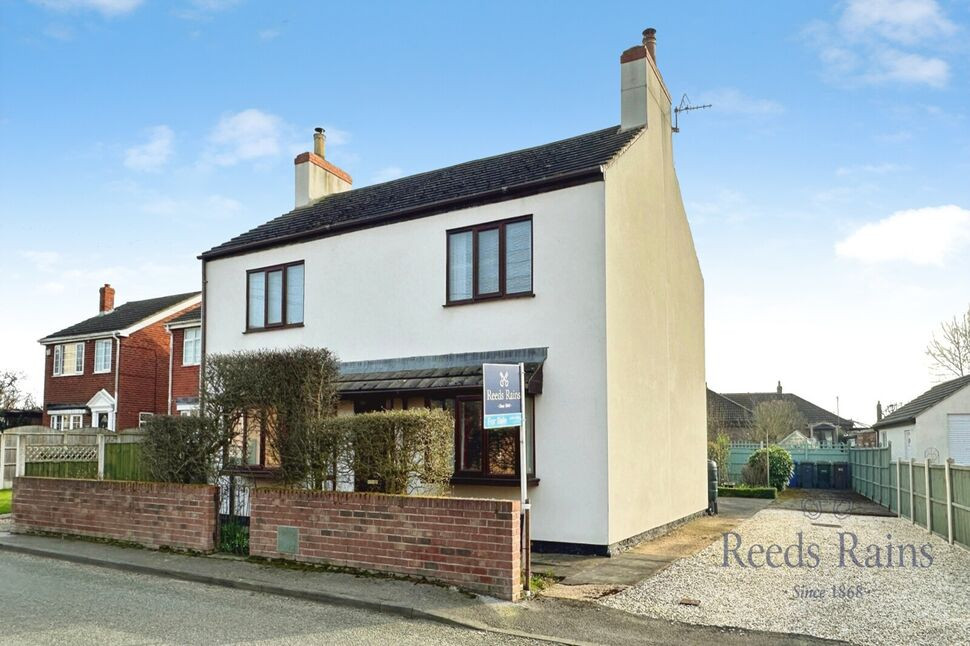
Reeds Rains Selby are delighted to bring to market: Manor House which features: Entrance hall, dining room, lounge, kitchen, conservatory and W.C. Featuring Four bedrooms and House bathroom. The property also benefits from upvc double glazing and gas central heating to the property.
We would strongly recommend a viewing on this property to see the potential it has to make a fantastic home. With opportunities to create that fantastic living space for all your needs, plenty of parking and outside space to enjoy and has been in the previous family for many years.
Location
Hensall is a popular village which is situated approximately six miles south of Selby.
It is conveniently located for the A19, M62 and A1 giving easy access to Doncaster and Leeds but enjoys a quiet rural setting.
The village has a Methodist Chapel, church, railway station with direct train to Leeds, award winning La Anchor Bar and Pizzeria and a highly regarded primary school.
Living Room
25'10" x 15'10" (7.87m x 4.83m)
Large spacious living space featuring UPVC double glazed windows, with addition rear with access into conservatory, log effect gas fire, original wooden ceiling beams, radiator with storage cupboard.
Dining Room
To the front of the property featuring upvc double glazed bay window to the front, multi fuel stove, and radiator.
Kitchen
13'4" x 8'8" (4.06m x 2.64m)
Heart of the home this kitchen features wall and base units, fridge, cooker, sink with mixer tap, plumbing for washing machine, UPVC double glazed windows, with access to conservatory, living room and dining room.
Conservatory
22'4" x 8'7" (6.80m x 2.62m)
UPVC double glazed windows & doors leading to rear garden, tiled floor, storage cupboard.
WC
Located in the conservatory area, featuring UPVC double glazed opaque window to side, w.c basin/sink.
House Bathroom
11'6" x 8'4" (3.50m x 2.54m)
UPVC double glazed opaque window to the rear, corner shower, W.C, pedestal wash hand basin, panelled bath, radiator.
Master Bedroom
13'7" x 13'6" (4.14m x 4.11m)
To the front of the property with upvc windows and radiator.
Bedroom 2
12'2" x 11'7" (3.70m x 3.53m)
To the rear of the property with upvc windows and radiator.
Bedroom 3
12'2" x 10'9" (3.70m x 3.28m)
To the front of the property with upvc windows and radiator.
Bedroom 4
9'6" x 9'3" (2.90m x 2.82m)
To the rear of the property with upvc windows and radiator.
External
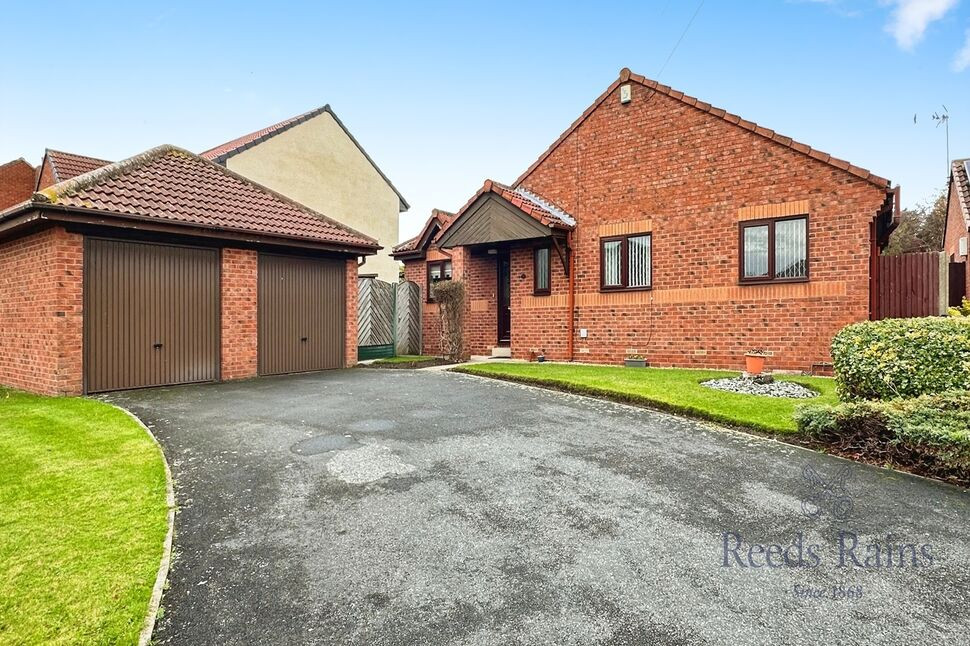
Manor House has a gated wall with mature hedging, featuring a stone path providing access to the front. Spacious driveway providing ample space for off street parking. To the rear of the property lots of potential with lawn and mature boarders, plenty of outside space for dining and entertaining.
Additional Infomation
Sold with No Chain.
Read full description
We would strongly recommend a viewing on this property to see the potential it has to make a fantastic home. With opportunities to create that fantastic living space for all your needs, plenty of parking and outside space to enjoy and has been in the previous family for many years.
Location
Hensall is a popular village which is situated approximately six miles south of Selby.
It is conveniently located for the A19, M62 and A1 giving easy access to Doncaster and Leeds but enjoys a quiet rural setting.
The village has a Methodist Chapel, church, railway station with direct train to Leeds, award winning La Anchor Bar and Pizzeria and a highly regarded primary school.
Living Room
25'10" x 15'10" (7.87m x 4.83m)
Large spacious living space featuring UPVC double glazed windows, with addition rear with access into conservatory, log effect gas fire, original wooden ceiling beams, radiator with storage cupboard.
Dining Room
To the front of the property featuring upvc double glazed bay window to the front, multi fuel stove, and radiator.
Kitchen
13'4" x 8'8" (4.06m x 2.64m)
Heart of the home this kitchen features wall and base units, fridge, cooker, sink with mixer tap, plumbing for washing machine, UPVC double glazed windows, with access to conservatory, living room and dining room.
Conservatory
22'4" x 8'7" (6.80m x 2.62m)
UPVC double glazed windows & doors leading to rear garden, tiled floor, storage cupboard.
WC
Located in the conservatory area, featuring UPVC double glazed opaque window to side, w.c basin/sink.
House Bathroom
11'6" x 8'4" (3.50m x 2.54m)
UPVC double glazed opaque window to the rear, corner shower, W.C, pedestal wash hand basin, panelled bath, radiator.
Master Bedroom
13'7" x 13'6" (4.14m x 4.11m)
To the front of the property with upvc windows and radiator.
Bedroom 2
12'2" x 11'7" (3.70m x 3.53m)
To the rear of the property with upvc windows and radiator.
Bedroom 3
12'2" x 10'9" (3.70m x 3.28m)
To the front of the property with upvc windows and radiator.
Bedroom 4
9'6" x 9'3" (2.90m x 2.82m)
To the rear of the property with upvc windows and radiator.
External
Manor House has a gated wall with mature hedging, featuring a stone path providing access to the front. Spacious driveway providing ample space for off street parking. To the rear of the property lots of potential with lawn and mature boarders, plenty of outside space for dining and entertaining.
Additional Infomation
Sold with No Chain.
Read full description
More properties nearby
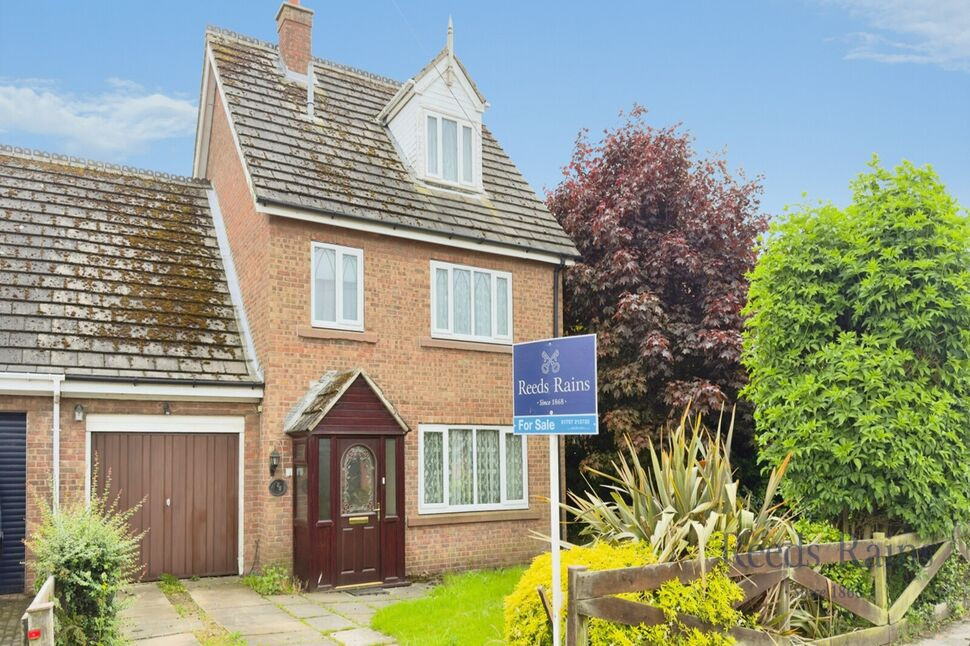
£250,000 Guide price
Finkle Street, Hensall, North Yorkshire, DN14
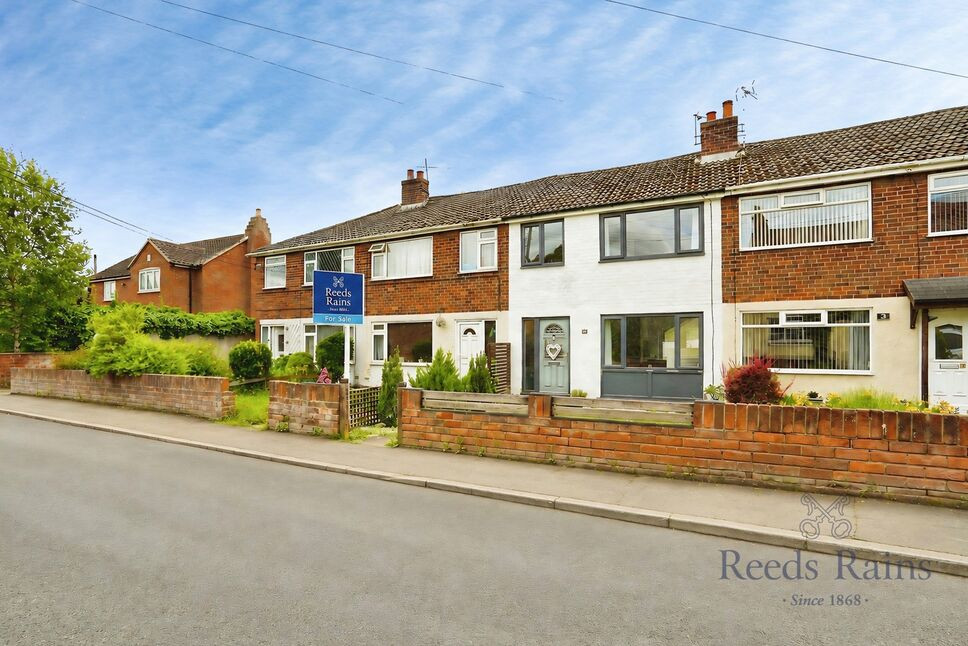
£160,000 Offers over
Laurel Terrace, Hirst Courtney, North Yorkshire, YO8
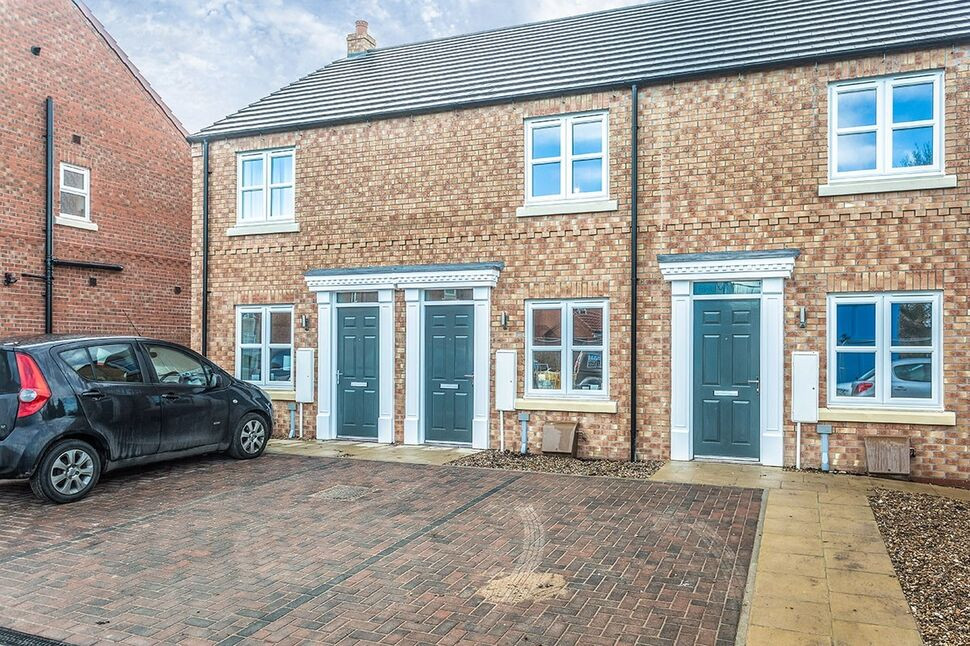
£300,000 Offers over
Comments (0)
Log in to like, comment or share to your feed.
Start the conversation about this listing.