 Available
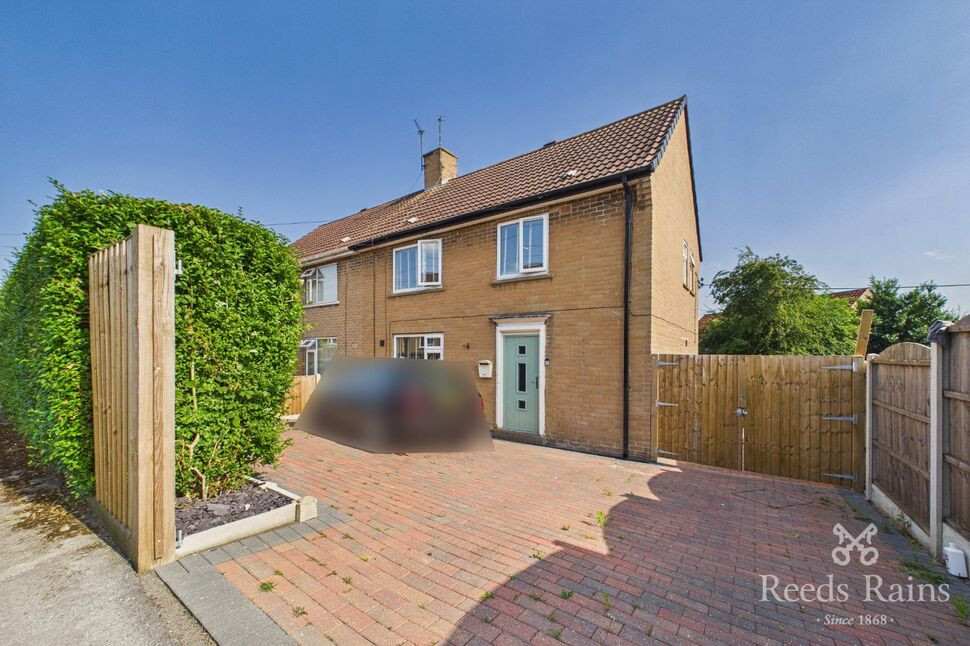
Photo 1 of 12
£350,000 Asking price
Main Street, North Anston, South Yorkshire, S25
Main Street, South Yorkshire, North Anston, S25
- 🏠 House
- 📋 For sale
- 🛏 3 beds
- 🛁 2 baths
- 👁 8 views
About this property
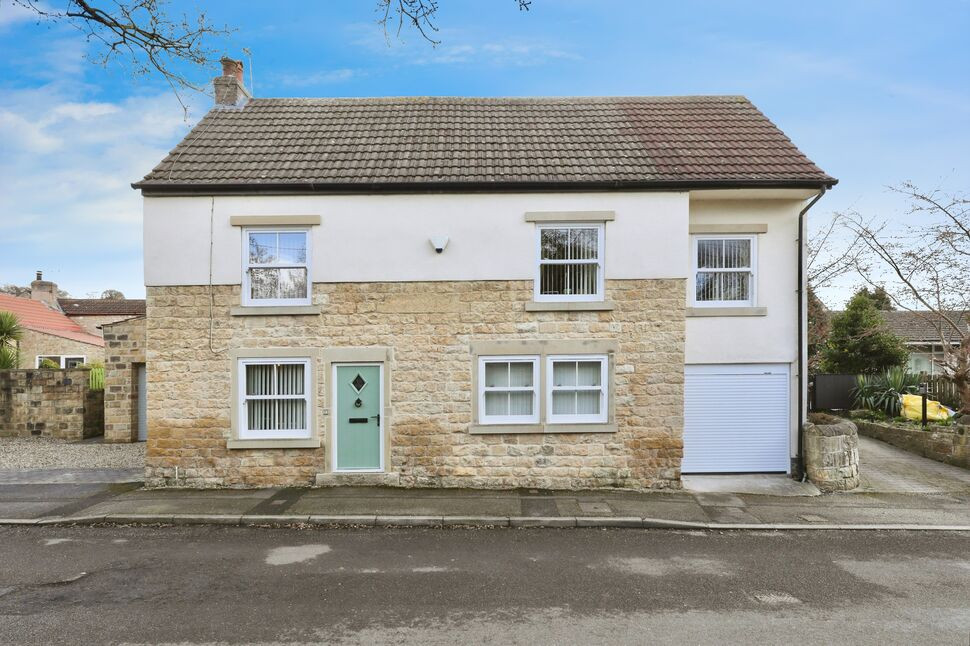
Stunning cottage located on the outskirts on North Anston, just a few minutes walk to Anston brook, easy access to the A57 and close by shops and schools. Having three good sized bedrooms, two reception rooms, modern kitchen, luxury bathroom and ensuite. The property further benefits from double glazing and a gas central heating system, enclosed rear garden and single garage with electric door.
Old/North Anston combines a village-like, sought-after residential feel with excellent road connectivity—particularly to the M1 motorway via Junction 31 (Aston Interchange)—making it ideal for commuting to Sheffield, Rotherham, and beyond. It also benefits from good local schooling options at primary and secondary levels, enhancing its appeal for families looking for village charm but decent access to urban centres.
Rotherham Council Tax Band D
EPC Grade E
Lounge
4.74m x 3.38m widening to 4.60m
Beautiful lounge with exposed beams to the ceiling, feature red brick fireplace with electric stove, tiled hearth and oak mantel. Laminate floor covering with feature tiles areas, front facing composite door and double glazed sash style window, understairs storage cupboard, and cottage style door provides access to the staircase.
Dining Room
9'6" x 14'6" (2.89m x 4.42m)
Glazed double door open to the dining room, having exposed beams to the ceiling, central heating radiator, laminate floor covering, front facing double glazed sash style window and rear double glazed French doors which open to the garden.
Kitchen
12'7" x 10'11" (3.84m x 3.33m)
Fitted with a generous range of wall and base units with tiling to the floor and splash back areas, along with complimentary wood effect worktops with inset white pot sink. There is a free standing range cooker and integrated fridge and freezer, two double glazed windows and stable style door opening to the garden.
First Floor Landing
With double glazed window.
Bedroom 1
16'3" x 11'8" (4.96m x 3.56m)
Very spacious principle bedroom with dual aspect double glazed windows, central heating radiator, build in double wardrobe and fitted carpet. There is also access to the loft which has a fitted ladder, boarded for storage and houses the boiler.
En-Suite
6'7" x 6'6" (2.00m x 1.99m)
Modern suite with large walk in shower, pedestal wash basin and low flush WC, Complimentary tiling to the splash back areas, double glazed window and central heating radiator.
Dressing Room
8'1" x 6'10" (2.46m x 2.08m)
Opening from the bedroom, with front facing double glazed window and central heating radiator.
Bedroom 2
9'3" x 11'9" (2.82m x 3.58m)
Double bedroom with front facing double glazed window, central heating radiator and fitted carpet.
Bedroom 3
9'9" x 10'12" (2.96m x 3.35m)
The third bedroom is also of very generous size, with a rear facing double glazed window, central heating radiator and fitted carpet.
Bathroom
6'9" x 9'0" (2.06m x 2.75m)
Luxury bathroom with a free standing clawfoot bath, high flush WC, pedestal wash basin and shower cubicle with mains shower. Wood panelling to the splash back areas and tiling to the floor. There is a side facing double glazed window and central heating radiator.
Garden
Enclosed walled garden with lawned area surrounded with well stocked flower borders and two patio areas.
Garage
7'5" x 16'0" (2.26m x 4.88m)
With electric roller door, power and lighting. Space for washing machine and tumbled dryer, rear courtesy door giving access to the garden.
Agents Notes
To be able to purchase a property in the United Kingdom all agents have a legal requirement to conduct Identity checks on all customers involved in the transaction to fulfil their obligations under Anti Money Laundering regulations. We outsource this check to a third party and a charge will apply. Ask the branch for further details.
Read full description
Old/North Anston combines a village-like, sought-after residential feel with excellent road connectivity—particularly to the M1 motorway via Junction 31 (Aston Interchange)—making it ideal for commuting to Sheffield, Rotherham, and beyond. It also benefits from good local schooling options at primary and secondary levels, enhancing its appeal for families looking for village charm but decent access to urban centres.
Rotherham Council Tax Band D
EPC Grade E
Lounge
4.74m x 3.38m widening to 4.60m
Beautiful lounge with exposed beams to the ceiling, feature red brick fireplace with electric stove, tiled hearth and oak mantel. Laminate floor covering with feature tiles areas, front facing composite door and double glazed sash style window, understairs storage cupboard, and cottage style door provides access to the staircase.
Dining Room
9'6" x 14'6" (2.89m x 4.42m)
Glazed double door open to the dining room, having exposed beams to the ceiling, central heating radiator, laminate floor covering, front facing double glazed sash style window and rear double glazed French doors which open to the garden.
Kitchen
12'7" x 10'11" (3.84m x 3.33m)
Fitted with a generous range of wall and base units with tiling to the floor and splash back areas, along with complimentary wood effect worktops with inset white pot sink. There is a free standing range cooker and integrated fridge and freezer, two double glazed windows and stable style door opening to the garden.
First Floor Landing
With double glazed window.
Bedroom 1
16'3" x 11'8" (4.96m x 3.56m)
Very spacious principle bedroom with dual aspect double glazed windows, central heating radiator, build in double wardrobe and fitted carpet. There is also access to the loft which has a fitted ladder, boarded for storage and houses the boiler.
En-Suite
6'7" x 6'6" (2.00m x 1.99m)
Modern suite with large walk in shower, pedestal wash basin and low flush WC, Complimentary tiling to the splash back areas, double glazed window and central heating radiator.
Dressing Room
8'1" x 6'10" (2.46m x 2.08m)
Opening from the bedroom, with front facing double glazed window and central heating radiator.
Bedroom 2
9'3" x 11'9" (2.82m x 3.58m)
Double bedroom with front facing double glazed window, central heating radiator and fitted carpet.
Bedroom 3
9'9" x 10'12" (2.96m x 3.35m)
The third bedroom is also of very generous size, with a rear facing double glazed window, central heating radiator and fitted carpet.
Bathroom
6'9" x 9'0" (2.06m x 2.75m)
Luxury bathroom with a free standing clawfoot bath, high flush WC, pedestal wash basin and shower cubicle with mains shower. Wood panelling to the splash back areas and tiling to the floor. There is a side facing double glazed window and central heating radiator.
Garden
Enclosed walled garden with lawned area surrounded with well stocked flower borders and two patio areas.
Garage
7'5" x 16'0" (2.26m x 4.88m)
With electric roller door, power and lighting. Space for washing machine and tumbled dryer, rear courtesy door giving access to the garden.
Agents Notes
To be able to purchase a property in the United Kingdom all agents have a legal requirement to conduct Identity checks on all customers involved in the transaction to fulfil their obligations under Anti Money Laundering regulations. We outsource this check to a third party and a charge will apply. Ask the branch for further details.
Read full description
What's it like to live here?
Nearby businesses open now
More properties nearby
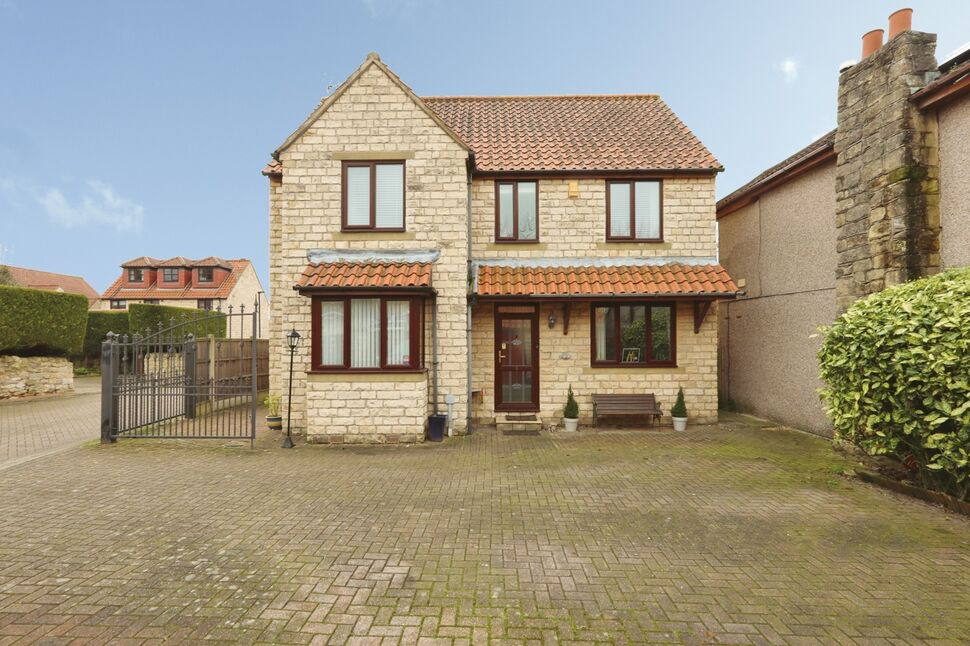
£440,000 Asking price
Mill Haven, North Anston, South Yorkshire, S25
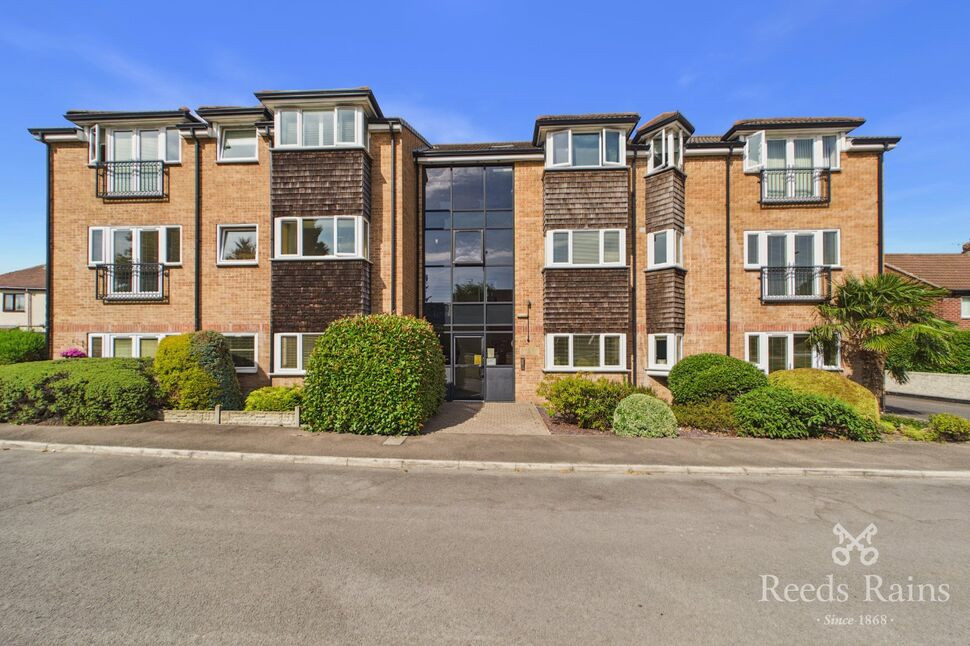
£130,000 Asking price
Worksop Road, South Anston, South Yorkshire, S25
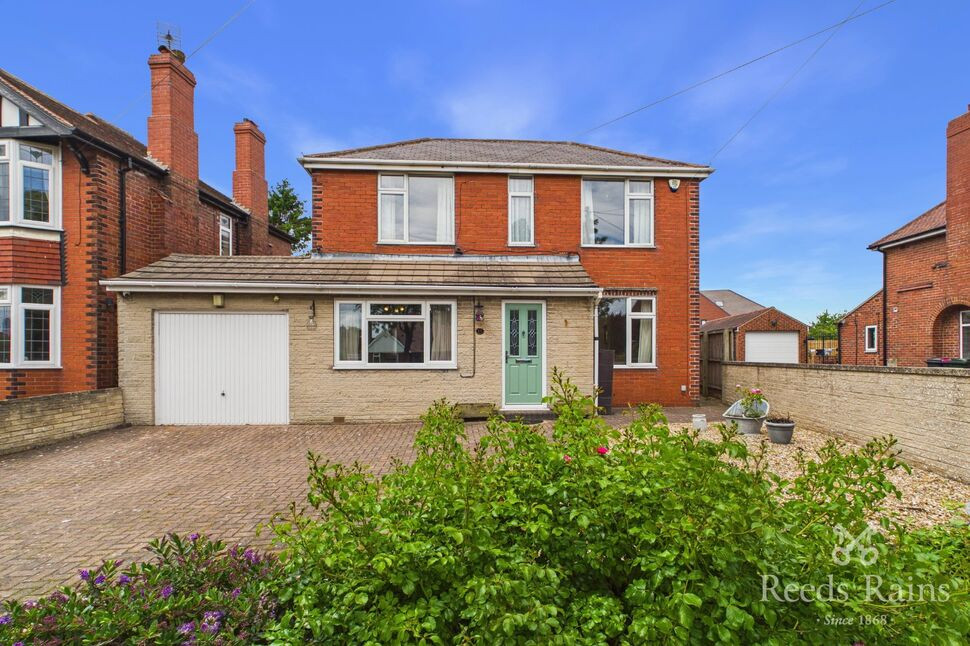
£175,000 Asking price
Comments (0)
Log in to like, comment or share to your feed.
Start the conversation about this listing.