 Available
Photo 1 of 17
£465,000 Asking price
Main Street, Peasmarsh, East Sussex, TN31
Main Street, East Sussex, Peasmarsh, TN31
- 🏠 House
- 📋 For sale
- 🛏 4 beds
- 🛁 2 baths
- 👁 8 views
About this property
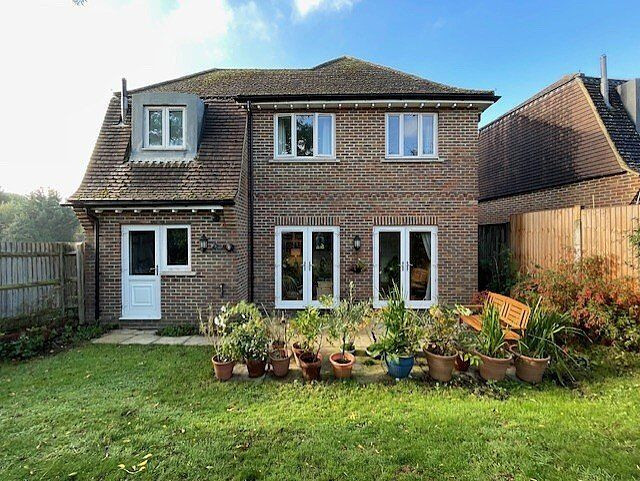
A beautifully presented modern detached four-bedroom family home, ideally located in the heart of the village within easy reach of local amenities and just a short distance from the historic Cinque Port town of Rye.
Offering light-filled and thoughtfully arranged accommodation, the property features a welcoming and deep entrance hall with cloakroom, a stylish dual-aspect kitchen/dining room with contemporary cabinetry and integrated appliances, and a spacious sitting room with twin French doors opening directly onto the rear garden is found to the rear perfect for both everyday living and entertaining.
Upstairs, the impressive principal suite enjoys a dedicated dressing area and a sleek En-suite bath and shower room, while three further well-proportioned bedrooms are served by a modern family bathroom. Gas fired central heating and double glazing ensure comfort and efficiency throughout.
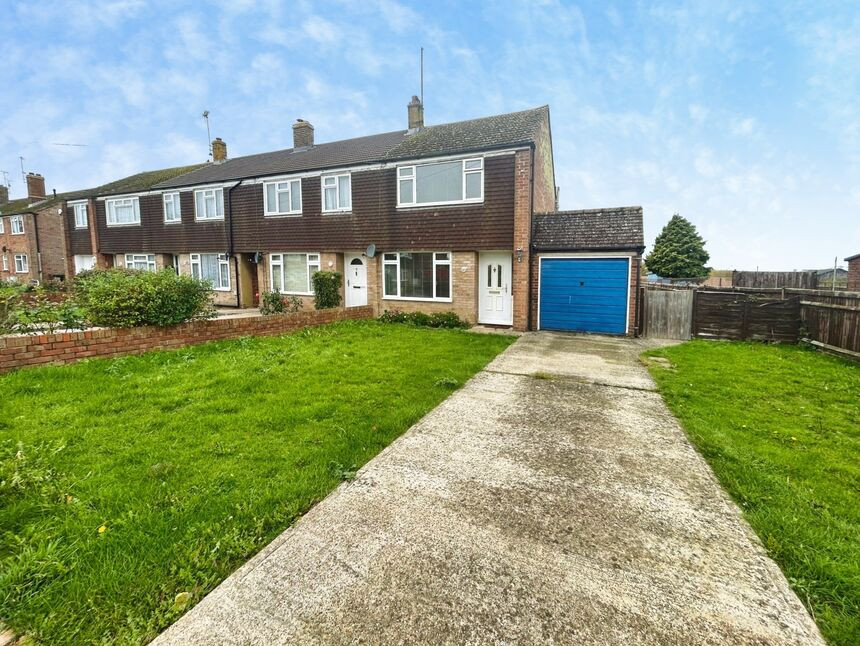
Externally, a private driveway provides ample off-road parking and access to the integral garage with door onto the garden. The enclosed rear garden is attractively landscaped, with a lawn, established borders, and a paved terrace creating a wonderful outdoor space to complement this superb family home.
Location
Hamish Court is pleasantly situated in the popular village of Peasmarsh, a thriving rural community just a short drive from the historic Cinque Port town of Rye. The village offers a good range of everyday amenities including a supermarket with fuel station, primary school, public house, village hall and recreational facilities, making it ideal for families and those seeking a balance of countryside living with practical convenience. The surrounding area is renowned for its beautiful East Sussex countryside, with an abundance of walking and cycling routes through rolling farmland and nearby woodland. Rye provides a wider selection of independent shops, cafés and restaurants, as well as a mainline railway station offering services to Brighton and London. The coast is also within easy reach, with the sandy beaches at Camber Sands offering miles of shoreline to enjoy. Hamish Court therefore combines village charm with excellent access to both countryside and coast.
Entrance Hall
Staircase to the first floor with UPVC double glazed window to the side. Under stairs storage cupboard. Inset ceiling lights. Wooden floor. doors off to
Cloakroom WC
4'12" x 2'12" (1.52m x 0.91m)
Opaque UPVC window to the front. Fitted with contemporary white suite comprising back to wall WC with storage cupboard to side & hand basin set onto single door storage unit. Tiled floor. Mirror with light/shaver point. Cloaks hooks.
Kitchen / Dining Room
16'6" x 12'6" (5.03m x 3.80m)
Double aspect room with UPVC double glazed windows to the front & side. Fitted with U shape range of cream base and wall units with square edge laminate wood effect worktop over, inset with 1 1/2 bowl, single drainer sink unit. Plumbing for dishwasher, integrated Sharp washing machine. Drawer units. 5 ring gas hob with Bosch electric fan assisted oven below, glass splashback, chimney style extractor/light over. Integrated Siemens fridge & freezer. Mosaic tiled upstands, tiled floor. Inset ceiling lights.
Sitting Room
19'1" x 11'2" (5.82m x 3.40m)
Twin double UPVC patio doors opening out to the rear paved terrace. Inset ceiling lights. TV point, BT point. Matching wooden floor.
First Floor Landing
Turned staircase with painted balustrade and wooden handrail to the First Floor Landing: Matching doors to all rooms. Loft hatch. Sun tube.
Bedroom 1
19'10" x 10'10" (6.05m x 3.30m)
Double aspect room with UPVC double glazed window enjoying views over the rear garden and matching window to the front. Inset ceiling lights, wall light points, TV point. Dressing area, ideal for wardrobe cupboards. Door to:
En-Suite Bath / Shower Room WC
8'10" x 5'6" (2.70m x 1.68m)
Opaque UPVC double glazed window to the rear. Fitted with contemporary white suite comprising back to wall WC, set into range of storage cupboards, hand basin set onto double doored storage unit with mirror over and panelled bath set into tiled recess. Extractor. White ladder style heated towel rail. Light/shaver point. Corner shower cubicle with glass surround & Bristan shower. Inset ceiling lights.
Bedroom 2
12'0" x 10'4" (3.66m x 3.15m)
UPVC double glazed window enjoying views over the garden to the rear. TV point.
Bedroom 3
10'10" x 8'10" (3.30m x 2.70m)
UPVC double glazed window to the front. Double sliding doored wardrobe cupboard. TV point.
Bedroom 4
10'10" x 8'6" (3.30m x 2.60m)
UPVC double glazed window to the front. TV point.
Family Bathroom WC
7'10" x 5'6" (2.40m x 1.68m)
Opaque UPVC double glazed window to the side. Fitted with contemporary white suite comprising back to wall WC & semi integrated hand basin set into range of white storage cupboards with laminate surround. Mirror, light/shaver point. Panelled bath with telephone shower over, glass shower screen to side. Inset ceiling lights, extractor. Tiled floor. White ladder style heated towel rail.
Driveway
The property is approached from the road over a part brick paved driveway providing parking for several vehicles and giving access to the attached single garage.
Garage
16'5" x 8'10" (5.00m x 2.70m)
Up and over door to the front, personnel door to the rear, with light and power connected, housing the i Mini gas boiler.
Rear Garden
A paved pathway leads to a gate at the side giving access to the rear. The rear garden is fully enclosed with an area of gently sloping lawn and planted borders. The path opens out to a paved terrace for alfresco dining with outside lights & outside tap.
Read full description
Offering light-filled and thoughtfully arranged accommodation, the property features a welcoming and deep entrance hall with cloakroom, a stylish dual-aspect kitchen/dining room with contemporary cabinetry and integrated appliances, and a spacious sitting room with twin French doors opening directly onto the rear garden is found to the rear perfect for both everyday living and entertaining.
Upstairs, the impressive principal suite enjoys a dedicated dressing area and a sleek En-suite bath and shower room, while three further well-proportioned bedrooms are served by a modern family bathroom. Gas fired central heating and double glazing ensure comfort and efficiency throughout.
Externally, a private driveway provides ample off-road parking and access to the integral garage with door onto the garden. The enclosed rear garden is attractively landscaped, with a lawn, established borders, and a paved terrace creating a wonderful outdoor space to complement this superb family home.
Location
Hamish Court is pleasantly situated in the popular village of Peasmarsh, a thriving rural community just a short drive from the historic Cinque Port town of Rye. The village offers a good range of everyday amenities including a supermarket with fuel station, primary school, public house, village hall and recreational facilities, making it ideal for families and those seeking a balance of countryside living with practical convenience. The surrounding area is renowned for its beautiful East Sussex countryside, with an abundance of walking and cycling routes through rolling farmland and nearby woodland. Rye provides a wider selection of independent shops, cafés and restaurants, as well as a mainline railway station offering services to Brighton and London. The coast is also within easy reach, with the sandy beaches at Camber Sands offering miles of shoreline to enjoy. Hamish Court therefore combines village charm with excellent access to both countryside and coast.
Entrance Hall
Staircase to the first floor with UPVC double glazed window to the side. Under stairs storage cupboard. Inset ceiling lights. Wooden floor. doors off to
Cloakroom WC
4'12" x 2'12" (1.52m x 0.91m)
Opaque UPVC window to the front. Fitted with contemporary white suite comprising back to wall WC with storage cupboard to side & hand basin set onto single door storage unit. Tiled floor. Mirror with light/shaver point. Cloaks hooks.
Kitchen / Dining Room
16'6" x 12'6" (5.03m x 3.80m)
Double aspect room with UPVC double glazed windows to the front & side. Fitted with U shape range of cream base and wall units with square edge laminate wood effect worktop over, inset with 1 1/2 bowl, single drainer sink unit. Plumbing for dishwasher, integrated Sharp washing machine. Drawer units. 5 ring gas hob with Bosch electric fan assisted oven below, glass splashback, chimney style extractor/light over. Integrated Siemens fridge & freezer. Mosaic tiled upstands, tiled floor. Inset ceiling lights.
Sitting Room
19'1" x 11'2" (5.82m x 3.40m)
Twin double UPVC patio doors opening out to the rear paved terrace. Inset ceiling lights. TV point, BT point. Matching wooden floor.
First Floor Landing
Turned staircase with painted balustrade and wooden handrail to the First Floor Landing: Matching doors to all rooms. Loft hatch. Sun tube.
Bedroom 1
19'10" x 10'10" (6.05m x 3.30m)
Double aspect room with UPVC double glazed window enjoying views over the rear garden and matching window to the front. Inset ceiling lights, wall light points, TV point. Dressing area, ideal for wardrobe cupboards. Door to:
En-Suite Bath / Shower Room WC
8'10" x 5'6" (2.70m x 1.68m)
Opaque UPVC double glazed window to the rear. Fitted with contemporary white suite comprising back to wall WC, set into range of storage cupboards, hand basin set onto double doored storage unit with mirror over and panelled bath set into tiled recess. Extractor. White ladder style heated towel rail. Light/shaver point. Corner shower cubicle with glass surround & Bristan shower. Inset ceiling lights.
Bedroom 2
12'0" x 10'4" (3.66m x 3.15m)
UPVC double glazed window enjoying views over the garden to the rear. TV point.
Bedroom 3
10'10" x 8'10" (3.30m x 2.70m)
UPVC double glazed window to the front. Double sliding doored wardrobe cupboard. TV point.
Bedroom 4
10'10" x 8'6" (3.30m x 2.60m)
UPVC double glazed window to the front. TV point.
Family Bathroom WC
7'10" x 5'6" (2.40m x 1.68m)
Opaque UPVC double glazed window to the side. Fitted with contemporary white suite comprising back to wall WC & semi integrated hand basin set into range of white storage cupboards with laminate surround. Mirror, light/shaver point. Panelled bath with telephone shower over, glass shower screen to side. Inset ceiling lights, extractor. Tiled floor. White ladder style heated towel rail.
Driveway
The property is approached from the road over a part brick paved driveway providing parking for several vehicles and giving access to the attached single garage.
Garage
16'5" x 8'10" (5.00m x 2.70m)
Up and over door to the front, personnel door to the rear, with light and power connected, housing the i Mini gas boiler.
Rear Garden
A paved pathway leads to a gate at the side giving access to the rear. The rear garden is fully enclosed with an area of gently sloping lawn and planted borders. The path opens out to a paved terrace for alfresco dining with outside lights & outside tap.
Read full description
More properties nearby
£325,000 Asking price
Main Street, Peasmarsh, East Sussex, TN31
£275,000 Asking price
The Maltings, Peasmarsh, East Sussex, TN31
£950,000 Asking price
Rye Road, Playden, East Sussex, TN31
£1,100 pcm
Comments (0)
Log in to like, comment or share to your feed.
Start the conversation about this listing.