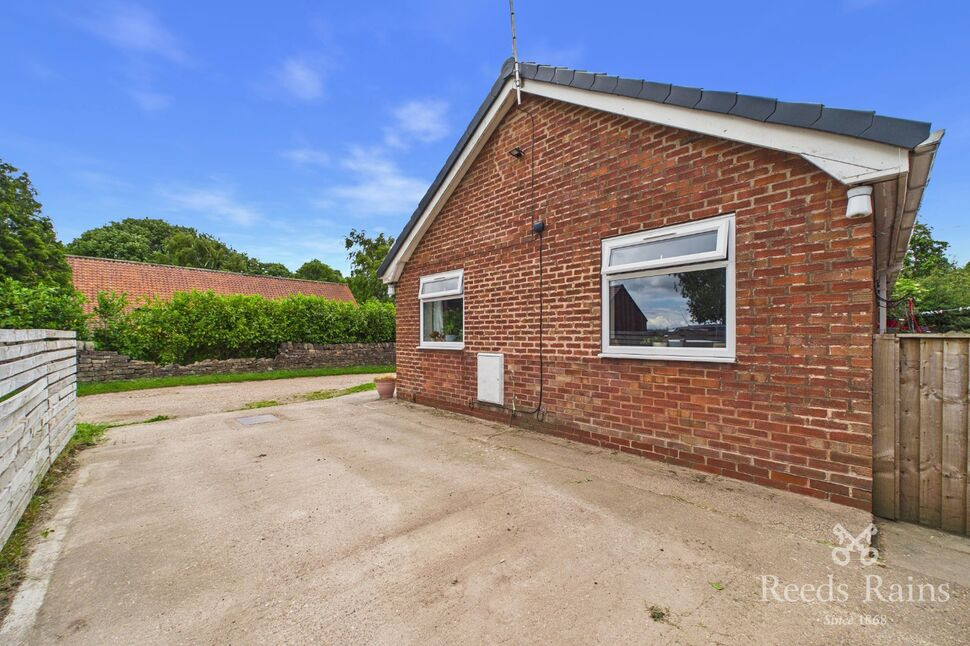
 Available
Photo 1 of 20
£315,000
Main Street, Ulley, South Yorkshire, S26
Main Street, South Yorkshire, Ulley, S26
- 🏠 Bungalow
- 📋 For sale
- 🛏 3 beds
- 🛁 1 bath
- 👁 8 views
About this property
An effectively extended three-bedroom detached bungalow offering deceptively spacious and beautifully presented accommodation throughout. Situated within the highly sought-after and picturesque village of Ulley, the property enjoys a desirable semi-rural setting while remaining convenient for local amenities and transport links. Viewing is highly recommended to fully appreciate the size, quality, and appeal of this beautiful home.
In brief, the property comprises a modern kitchen with integrated appliances, a spacious living room featuring a beautiful log burner, a conservatory, and an inner hallway. There are three well-proportioned bedrooms and a fully tiled bathroom with bath and shower. Outside, the property benefits from a driveway providing off-street parking and an enclosed rear garden. Further advantages include full double glazing and an oil heating system.
Ulley is a highly sought-after, quaint semi-rural village on the outskirts of Sheffield, offering a peaceful lifestyle surrounded by attractive countryside while still remaining within easy reach of local towns and amenities.
Known for its quiet setting and strong community feel, the village is popular with those looking for a more relaxed way of life without feeling isolated. Ulley Reservoir and surrounding green spaces provide scenic walks and outdoor recreation close by, while excellent transport links via the M1 and M18 ensure convenient access to Sheffield, Rotherham, and beyond.
Freehold
EPC Grade D
Council Tax Band C
Kitchen
12'12" x 8'10" (3.95m x 2.70m)
A modern fitted kitchen featuring a range of matching wall and base units with complementary work surfaces and tiled splashbacks. It includes an inset sink with drainer and mixer tap, an integrated electric oven, induction hob with cooker hood above, and an integrated dishwasher. There is space for a washing machine and an American-style fridge freezer. Additional features include a central heating radiator, vinyl flooring, a side-facing double-glazed window, and a side-facing double-glazed door providing external access to the property.
Living Room
18'11" x 12'1" (5.76m x 3.68m)
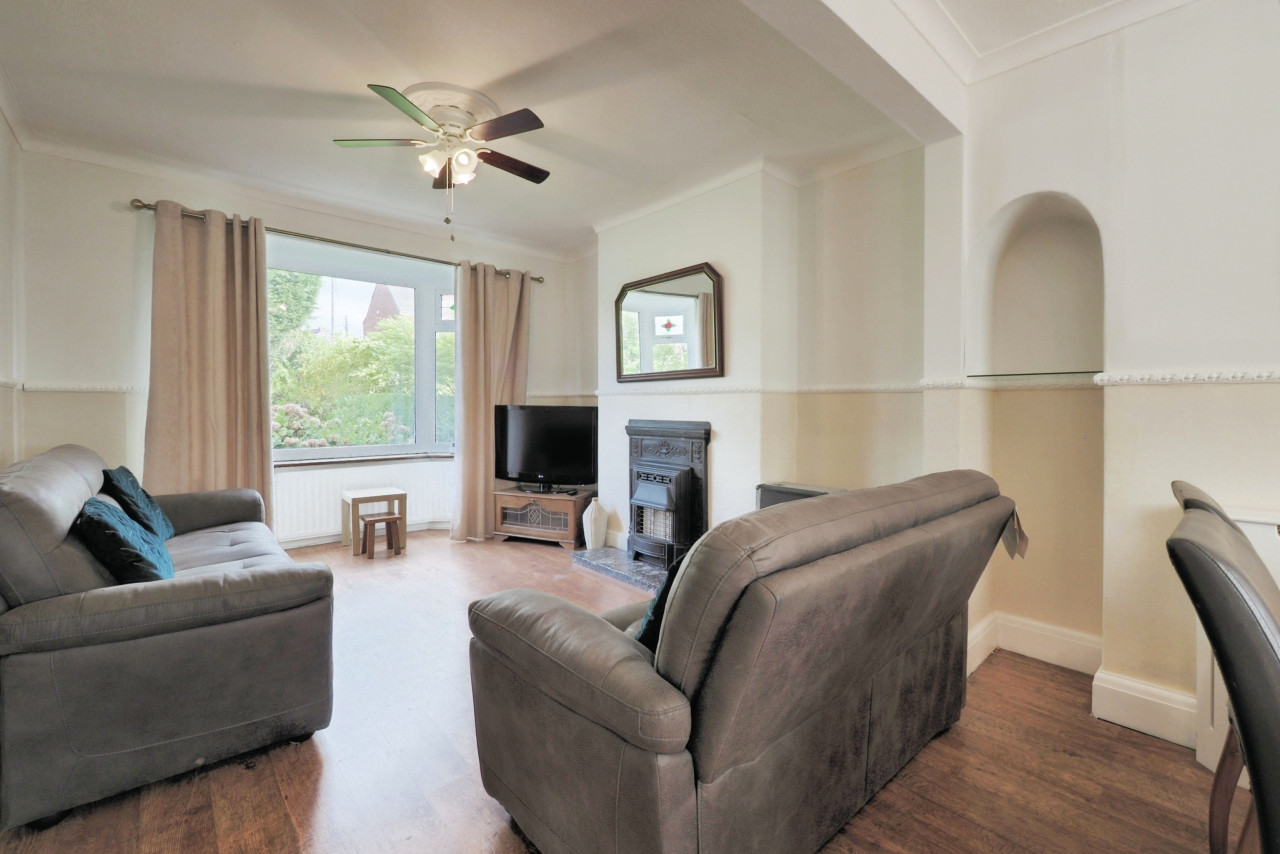
A generously sized reception room featuring fitted carpet and a striking multi-fuel log burner with a decorative beam above. The room benefits from recessed ceiling spotlights, a central heating radiator, a long rear-facing double glazed window, and an additional side-facing double glazed window. Double glazed French doors open through to the conservatory, providing excellent natural light and a seamless connection to the adjoining space.
Conservatory
12'1" x 8'11" (3.68m x 2.73m)
A useful additional space to the property featuring cushion vinyl flooring, electrical sockets, and full double glazing. French doors provide direct access to the rear garden, allowing for plenty of natural light and a seamless indoor–outdoor connection.
Hallway
Fitted carpeted flooring, a central heating radiator, and recessed ceiling spotlights. The property also benefits from access to the loft space via a pull-down ladder, with lighting installed within the loft for convenience.
Additional WC
An additional W.C. featuring tiled flooring and a side-facing double glazed obscure window, providing natural light while maintaining privacy.
Master Bedroom
12'11" x 8'10" (3.94m x 2.69m)
Fitted carpeted flooring, a central heating radiator, recessed ceiling spotlights, and a rear-facing double glazed window providing natural light.
Bedroom 2
9'12" x 9'10" (3.04m x 2.99m)
Vinyl floor covering, a central heating radiator, and a rear-facing double glazed window.
Bedroom 3
8'11" x 6'2" (2.72m x 1.88m)
Fitted carpet and a side-facing double glazed window.
Bathroom
15'3" x 5'1" (4.64m x 1.54m)
A modern, effectively extended bathroom comprising a panelled bath with shower over, along with a separate large walk-in shower fitted with a mains handheld shower. The suite also includes a wash hand basin with vanity unit beneath and a W.C. The room is finished with fully tiled walls and flooring, a designer central heating radiator, and recessed ceiling spotlights. Two side-facing double glazed obscure windows provide natural light while maintaining privacy.
Exterior
To the front of the property is a driveway providing off-street parking, with gated side access leading through to the rear garden. To the side of the property is a paved patio area, ideal for outdoor furniture. The rear garden is mature and mainly laid to lawn, well stocked with a variety of shrubs and trees. Further benefits include a garden shed for storage, an outside tap, and fully enclosed fencing, with a gate providing direct access back to the street.
Valuers Notes
Please note that the property is served by an oil heating system, as there is no mains gas supply available within the village of Ulley.
Agents Notes
To be able to purchase a property in the United Kingdom all agents have a legal requirement to conduct Identity checks on all customers involved in the transaction to fulfil their obligations under Anti Money Laundering regulations. We outsource this check to a third party and a charge will apply. Ask the branch for further details.To be able to purchase a property in the United Kingdom all agents have a legal requirement to conduct Identity checks on all customers involved in the transaction to fulfil their obligations under Anti Money Laundering regulations. We outsource this check to a third party and a charge will apply. Ask the branch for further details.
Read full description
In brief, the property comprises a modern kitchen with integrated appliances, a spacious living room featuring a beautiful log burner, a conservatory, and an inner hallway. There are three well-proportioned bedrooms and a fully tiled bathroom with bath and shower. Outside, the property benefits from a driveway providing off-street parking and an enclosed rear garden. Further advantages include full double glazing and an oil heating system.
Ulley is a highly sought-after, quaint semi-rural village on the outskirts of Sheffield, offering a peaceful lifestyle surrounded by attractive countryside while still remaining within easy reach of local towns and amenities.
Known for its quiet setting and strong community feel, the village is popular with those looking for a more relaxed way of life without feeling isolated. Ulley Reservoir and surrounding green spaces provide scenic walks and outdoor recreation close by, while excellent transport links via the M1 and M18 ensure convenient access to Sheffield, Rotherham, and beyond.
Freehold
EPC Grade D
Council Tax Band C
Kitchen
12'12" x 8'10" (3.95m x 2.70m)
A modern fitted kitchen featuring a range of matching wall and base units with complementary work surfaces and tiled splashbacks. It includes an inset sink with drainer and mixer tap, an integrated electric oven, induction hob with cooker hood above, and an integrated dishwasher. There is space for a washing machine and an American-style fridge freezer. Additional features include a central heating radiator, vinyl flooring, a side-facing double-glazed window, and a side-facing double-glazed door providing external access to the property.
Living Room
18'11" x 12'1" (5.76m x 3.68m)
A generously sized reception room featuring fitted carpet and a striking multi-fuel log burner with a decorative beam above. The room benefits from recessed ceiling spotlights, a central heating radiator, a long rear-facing double glazed window, and an additional side-facing double glazed window. Double glazed French doors open through to the conservatory, providing excellent natural light and a seamless connection to the adjoining space.
Conservatory
12'1" x 8'11" (3.68m x 2.73m)
A useful additional space to the property featuring cushion vinyl flooring, electrical sockets, and full double glazing. French doors provide direct access to the rear garden, allowing for plenty of natural light and a seamless indoor–outdoor connection.
Hallway
Fitted carpeted flooring, a central heating radiator, and recessed ceiling spotlights. The property also benefits from access to the loft space via a pull-down ladder, with lighting installed within the loft for convenience.
Additional WC
An additional W.C. featuring tiled flooring and a side-facing double glazed obscure window, providing natural light while maintaining privacy.
Master Bedroom
12'11" x 8'10" (3.94m x 2.69m)
Fitted carpeted flooring, a central heating radiator, recessed ceiling spotlights, and a rear-facing double glazed window providing natural light.
Bedroom 2
9'12" x 9'10" (3.04m x 2.99m)
Vinyl floor covering, a central heating radiator, and a rear-facing double glazed window.
Bedroom 3
8'11" x 6'2" (2.72m x 1.88m)
Fitted carpet and a side-facing double glazed window.
Bathroom
15'3" x 5'1" (4.64m x 1.54m)
A modern, effectively extended bathroom comprising a panelled bath with shower over, along with a separate large walk-in shower fitted with a mains handheld shower. The suite also includes a wash hand basin with vanity unit beneath and a W.C. The room is finished with fully tiled walls and flooring, a designer central heating radiator, and recessed ceiling spotlights. Two side-facing double glazed obscure windows provide natural light while maintaining privacy.
Exterior
To the front of the property is a driveway providing off-street parking, with gated side access leading through to the rear garden. To the side of the property is a paved patio area, ideal for outdoor furniture. The rear garden is mature and mainly laid to lawn, well stocked with a variety of shrubs and trees. Further benefits include a garden shed for storage, an outside tap, and fully enclosed fencing, with a gate providing direct access back to the street.
Valuers Notes
Please note that the property is served by an oil heating system, as there is no mains gas supply available within the village of Ulley.
Agents Notes
To be able to purchase a property in the United Kingdom all agents have a legal requirement to conduct Identity checks on all customers involved in the transaction to fulfil their obligations under Anti Money Laundering regulations. We outsource this check to a third party and a charge will apply. Ask the branch for further details.To be able to purchase a property in the United Kingdom all agents have a legal requirement to conduct Identity checks on all customers involved in the transaction to fulfil their obligations under Anti Money Laundering regulations. We outsource this check to a third party and a charge will apply. Ask the branch for further details.
Read full description
What's it like to live here?
Nearby businesses open now
More properties nearby
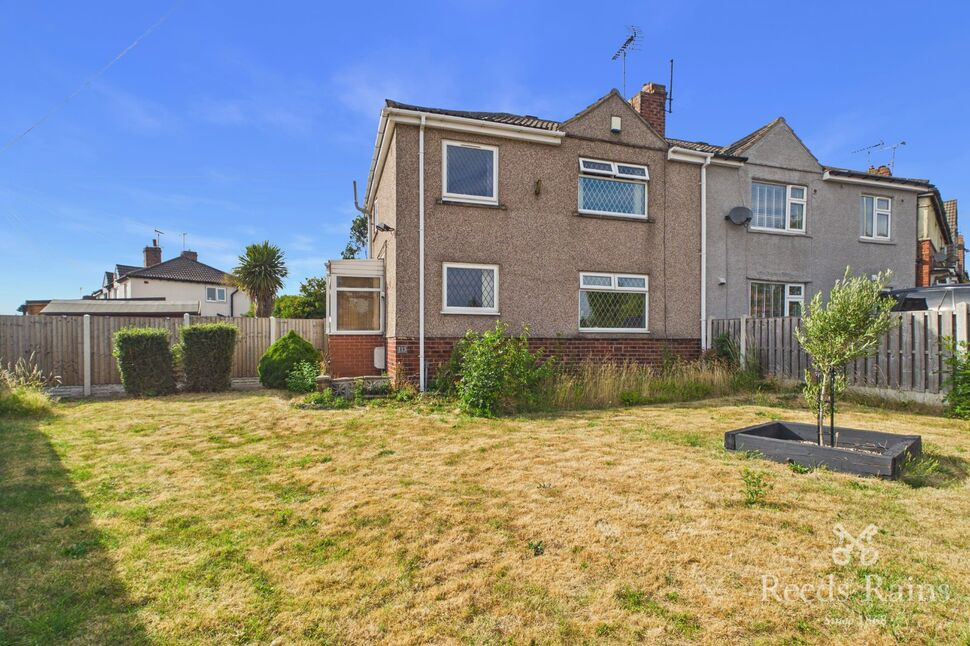
£158,000 Asking price
Aughton Road, Aughton, South Yorkshire, S26
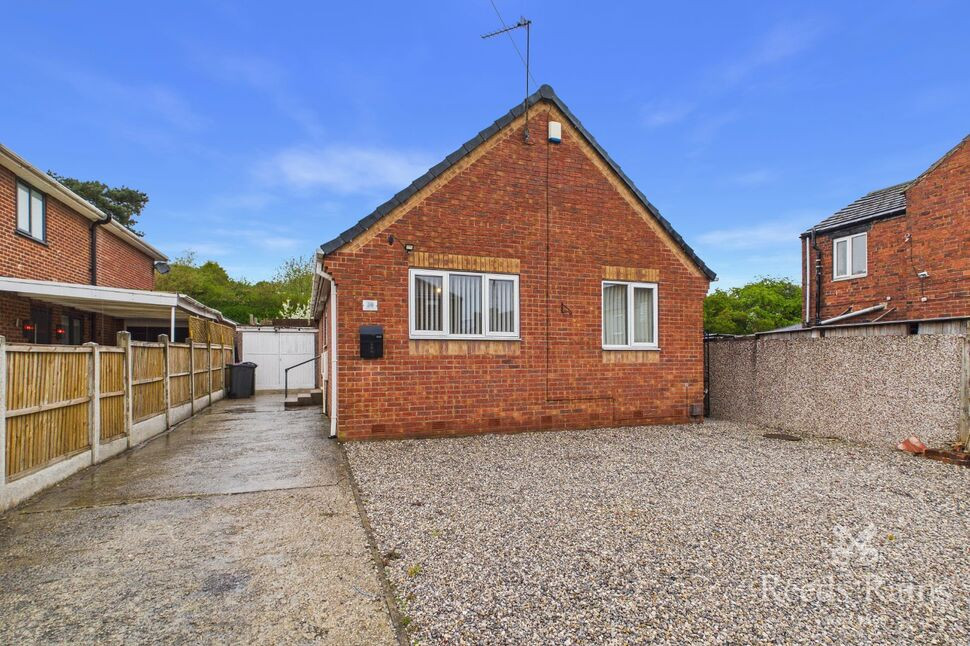
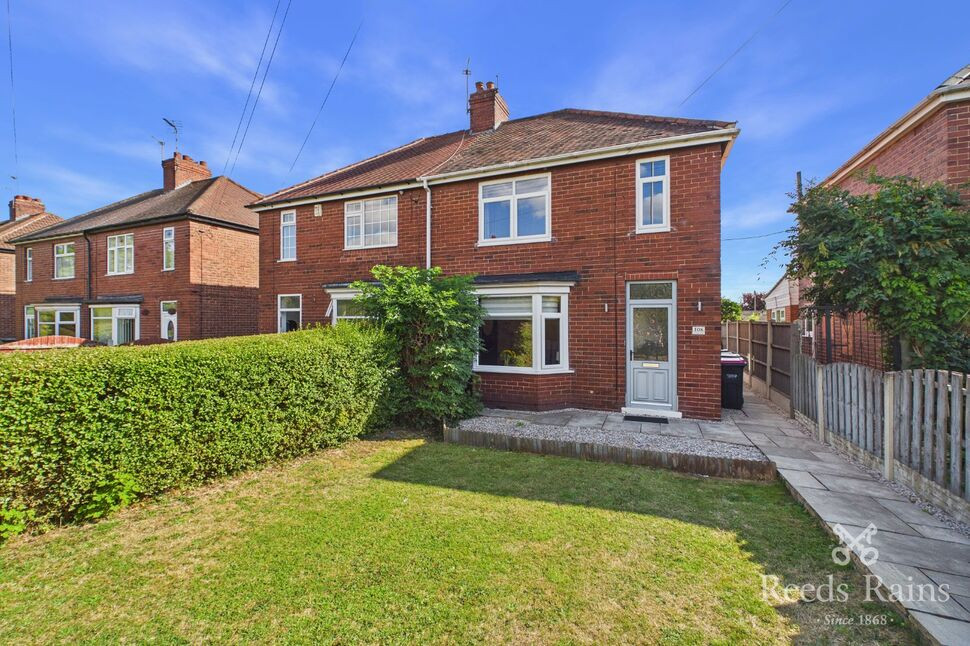
£190,000 Offers over
Comments (0)
Log in to like, comment or share to your feed.
Start the conversation about this listing.