 Available
Photo 1 of 22
£340,000 Offers over
Main Street, York, North Yorkshire, YO19
Main Street, North Yorkshire, York, YO19
- 🏠 House
- 📋 For sale
- 🛏 3 beds
- 🛁 1 bath
- 👁 15 views
About this property
Main Description
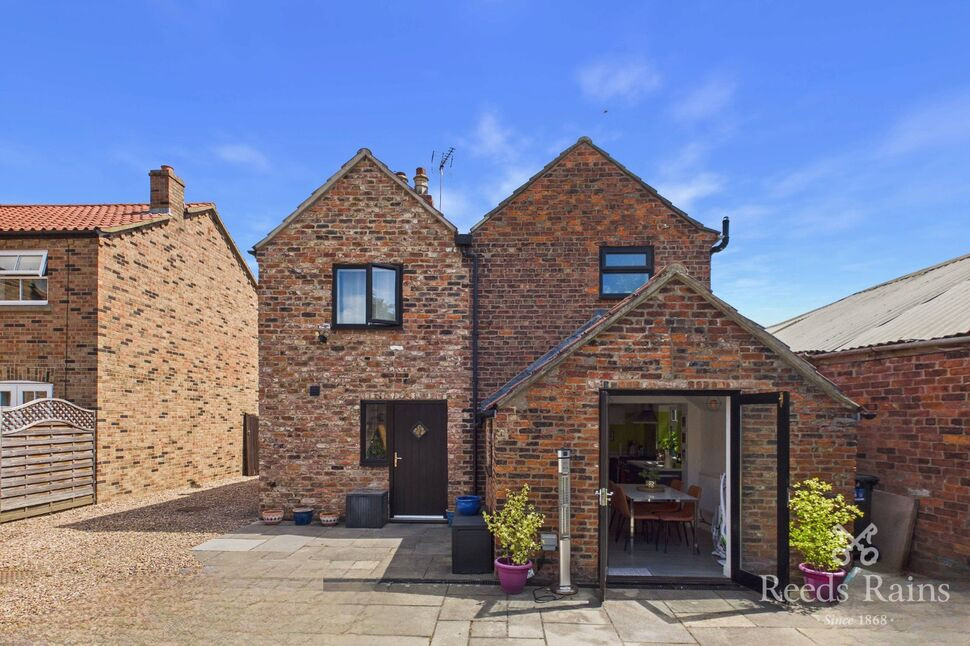
An impressive & unique, three bedroom detached property set in the much sought after village of Riccall, which is conveniently located for access to the city of York and historic town of Selby. . This delightful property really has to be seen to fully appreciate the works that have taken place by the current owners. In brief the property comprises; open plan kitchen living area, living dining room and ground floor w.c. To the first floor are three double bedrooms, and house bathroom. Externally the property offers off street driveway parking, and a generous rear garden which has a flagstone patio area and lawn section.
Kitchen Dining Room
A generous space, and a fantastic first impression upon entering the home. Fitted with a modern and stylish kitchen comprising wall and base units, matching preparation work surfaces, double oven with extractor over, inset sink unit and space for white goods. To the rear are French doors leading to the garden area, and there is an impressive feature staircase leading to the first floor.
Living Area
The living area offers a degree of flexibility depending on lifestyle, and can also be split naturally to form a living dining area. There is a log burning stove with feature brick wall surround, three double glazed windows to the front aspect allowing an abundance of light through, two central heating radiators .
Ground Floor W/C
Fitted with a two piece suite comprising; low level w/c, wash hand basin, central heating radiator and frosted double glazed window to the side aspect.
First Floor Landing
Access to:
Bedroom One
A well proportioned double bedroom with double glazed window to the front aspect and central heating radiator.
Bedroom Two
A another double bedroom with double glazed to the front aspect and central heating radiator.
Bedroom Three
A third double bedroom with double glazed window to the rear aspect and centra heating radiator.
Bathroom
A stylish family bathroom fitted with a luxury walk through rainfall shower, wash hand basin, low level w/c, fully tiled walls and flooring, chrome towel radiator and frosted double glazed window to the rear aspect.
External
Externally the property offers off street driveway parking, and a generous rear garden which has a flagstone patio area and lawn section.
Agent Notes
To be able to purchase a property in the United Kingdom all agents have a legal requirement to conduct Identity checks on all customers involved in the transaction to fulfil their obligations under Anti Money Laundering regulations. We outsource this check to a third party and a charge will apply. Ask the branch for further details.
Kitchen Dining Room
A generous space, and a fantastic first impression upon entering the home. Fitted with a modern and stylish kitchen comprising wall and base units, matching preparation work surfaces, double oven with extractor over, inset sink unit and space for white goods. To the rear are French doors leading to the garden area, and there is an impressive feature staircase leading to the first floor.
Living Area
The living area offers a degree of flexibility depending on lifestyle, and can also be split naturally to form a living dining area. There is a log burning stove with feature brick wall surround, three double glazed windows to the front aspect allowing an abundance of light through, two central heating radiators .
Ground Floor WC
Fitted with a two piece suite comprising; low level w/c, wash hand basin, central heating radiator and frosted double glazed window to the side aspect.
First Floor Landing
Access to:
Bedroom 1
A well proportioned double bedroom with double glazed window to the front aspect and central heating radiator.
Bedroom 2
A another double bedroom with double glazed to the front aspect and central heating radiator.
Bedroom 3
A third double bedroom with double glazed window to the rear aspect and centra heating radiator.
Bathroom
A stylish family bathroom fitted with a luxury walk through rainfall shower, wash hand basin, low level w/c, fully tiled walls and flooring, chrome towel radiator and frosted double glazed window to the rear aspect.
External
Externally the property offers off street driveway parking, and a generous rear garden which has a flagstone patio area and lawn section.
Agent Notes
To be able to purchase a property in the United Kingdom all agents have a legal requirement to conduct Identity checks on all customers involved in the transaction to fulfil their obligations under Anti Money Laundering regulations. We outsource this check to a third party and a charge will apply. Ask the branch for further details.
Read full description
An impressive & unique, three bedroom detached property set in the much sought after village of Riccall, which is conveniently located for access to the city of York and historic town of Selby. . This delightful property really has to be seen to fully appreciate the works that have taken place by the current owners. In brief the property comprises; open plan kitchen living area, living dining room and ground floor w.c. To the first floor are three double bedrooms, and house bathroom. Externally the property offers off street driveway parking, and a generous rear garden which has a flagstone patio area and lawn section.
Kitchen Dining Room
A generous space, and a fantastic first impression upon entering the home. Fitted with a modern and stylish kitchen comprising wall and base units, matching preparation work surfaces, double oven with extractor over, inset sink unit and space for white goods. To the rear are French doors leading to the garden area, and there is an impressive feature staircase leading to the first floor.
Living Area
The living area offers a degree of flexibility depending on lifestyle, and can also be split naturally to form a living dining area. There is a log burning stove with feature brick wall surround, three double glazed windows to the front aspect allowing an abundance of light through, two central heating radiators .
Ground Floor W/C
Fitted with a two piece suite comprising; low level w/c, wash hand basin, central heating radiator and frosted double glazed window to the side aspect.
First Floor Landing
Access to:
Bedroom One
A well proportioned double bedroom with double glazed window to the front aspect and central heating radiator.
Bedroom Two
A another double bedroom with double glazed to the front aspect and central heating radiator.
Bedroom Three
A third double bedroom with double glazed window to the rear aspect and centra heating radiator.
Bathroom
A stylish family bathroom fitted with a luxury walk through rainfall shower, wash hand basin, low level w/c, fully tiled walls and flooring, chrome towel radiator and frosted double glazed window to the rear aspect.
External
Externally the property offers off street driveway parking, and a generous rear garden which has a flagstone patio area and lawn section.
Agent Notes
To be able to purchase a property in the United Kingdom all agents have a legal requirement to conduct Identity checks on all customers involved in the transaction to fulfil their obligations under Anti Money Laundering regulations. We outsource this check to a third party and a charge will apply. Ask the branch for further details.
Kitchen Dining Room
A generous space, and a fantastic first impression upon entering the home. Fitted with a modern and stylish kitchen comprising wall and base units, matching preparation work surfaces, double oven with extractor over, inset sink unit and space for white goods. To the rear are French doors leading to the garden area, and there is an impressive feature staircase leading to the first floor.
Living Area
The living area offers a degree of flexibility depending on lifestyle, and can also be split naturally to form a living dining area. There is a log burning stove with feature brick wall surround, three double glazed windows to the front aspect allowing an abundance of light through, two central heating radiators .
Ground Floor WC
Fitted with a two piece suite comprising; low level w/c, wash hand basin, central heating radiator and frosted double glazed window to the side aspect.
First Floor Landing
Access to:
Bedroom 1
A well proportioned double bedroom with double glazed window to the front aspect and central heating radiator.
Bedroom 2
A another double bedroom with double glazed to the front aspect and central heating radiator.
Bedroom 3
A third double bedroom with double glazed window to the rear aspect and centra heating radiator.
Bathroom
A stylish family bathroom fitted with a luxury walk through rainfall shower, wash hand basin, low level w/c, fully tiled walls and flooring, chrome towel radiator and frosted double glazed window to the rear aspect.
External
Externally the property offers off street driveway parking, and a generous rear garden which has a flagstone patio area and lawn section.
Agent Notes
To be able to purchase a property in the United Kingdom all agents have a legal requirement to conduct Identity checks on all customers involved in the transaction to fulfil their obligations under Anti Money Laundering regulations. We outsource this check to a third party and a charge will apply. Ask the branch for further details.
Read full description
What's it like to live here?
Nearby businesses open now
More properties nearby
£225,000 Asking price
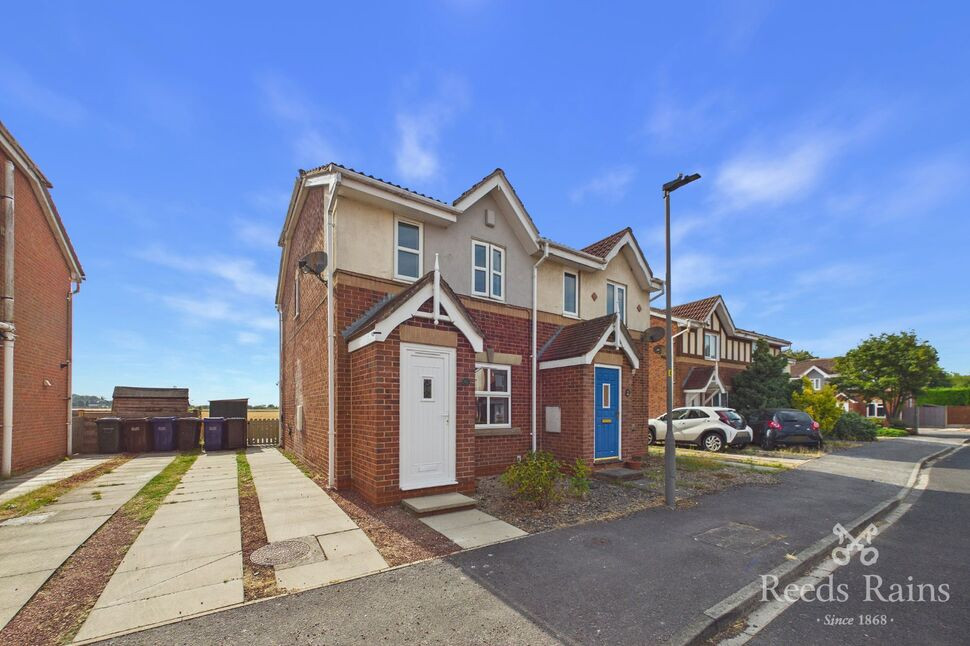
The Meadows, Riccall, North Yorkshire, YO19
£199,995 Asking price
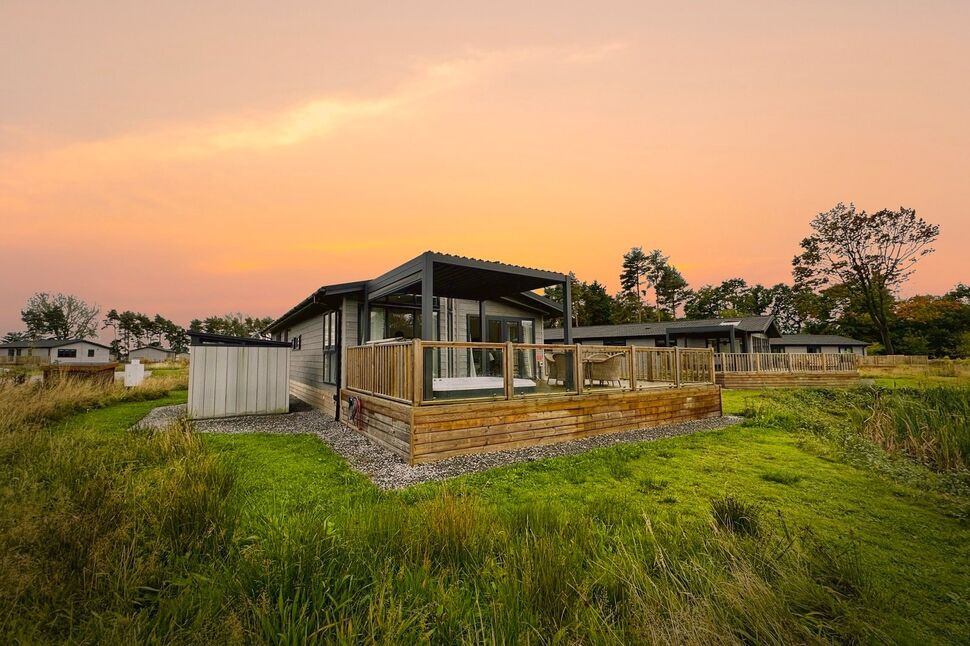
York Road, Escrick, North Yorkshire, YO19
£239,995 Asking price
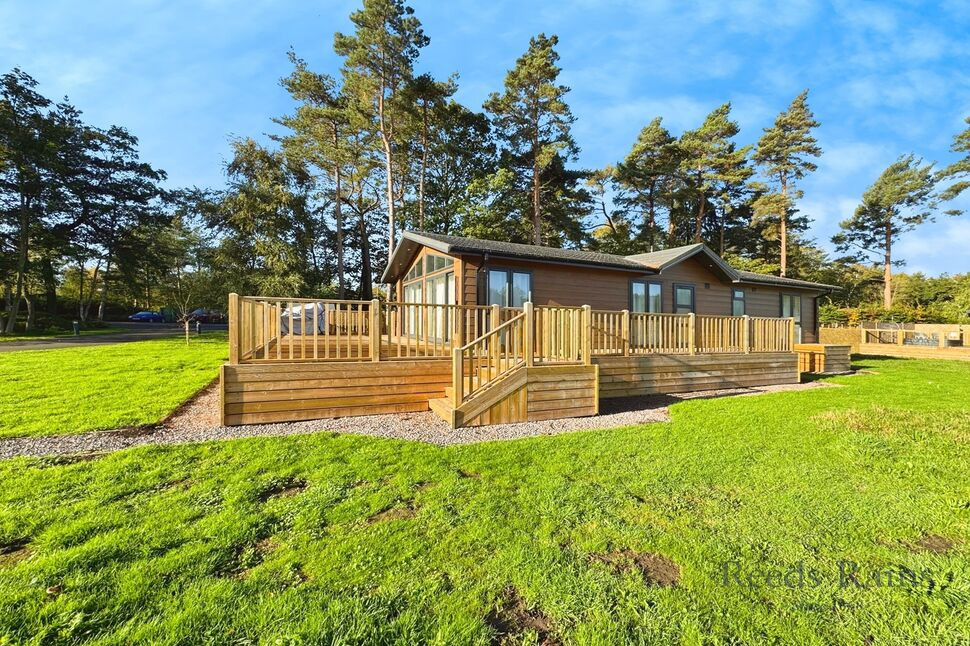
York Road, Escrick, North Yorkshire, YO19
£79,999 Guide price
Comments (0)
Log in to like, comment or share to your feed.
Start the conversation about this listing.