 Available
Photo 1 of 29
£290,000 Offers over
Malhamdale Road, Congleton, Cheshire, CW12
Malhamdale Road, Cheshire, Congleton, CW12
- 🏠 House
- 📋 For sale
- 🛏 3 beds
- 🛁 1 bath
- 👁 7 views
About this property
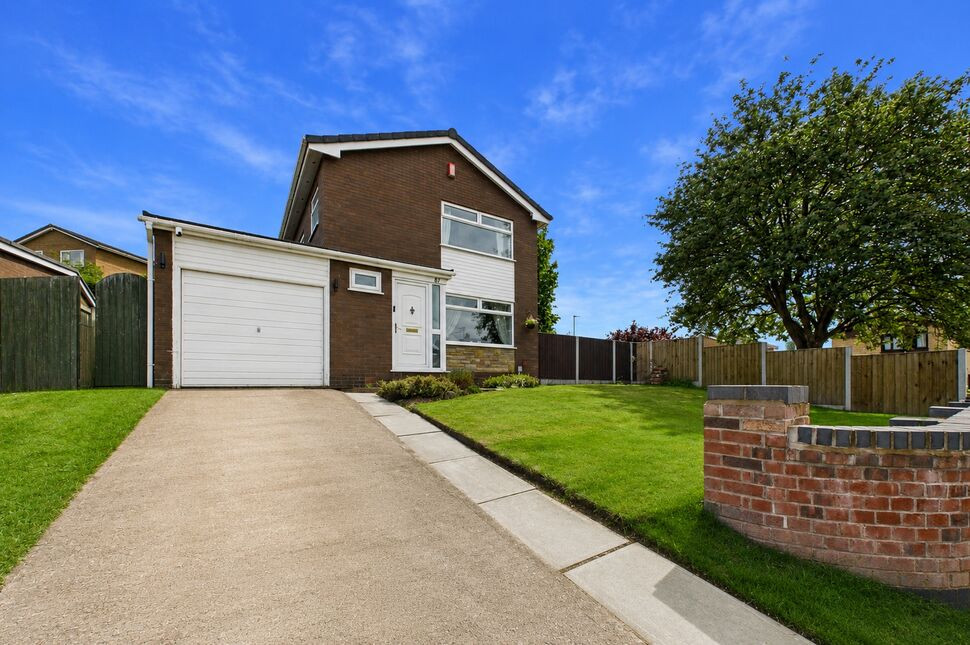
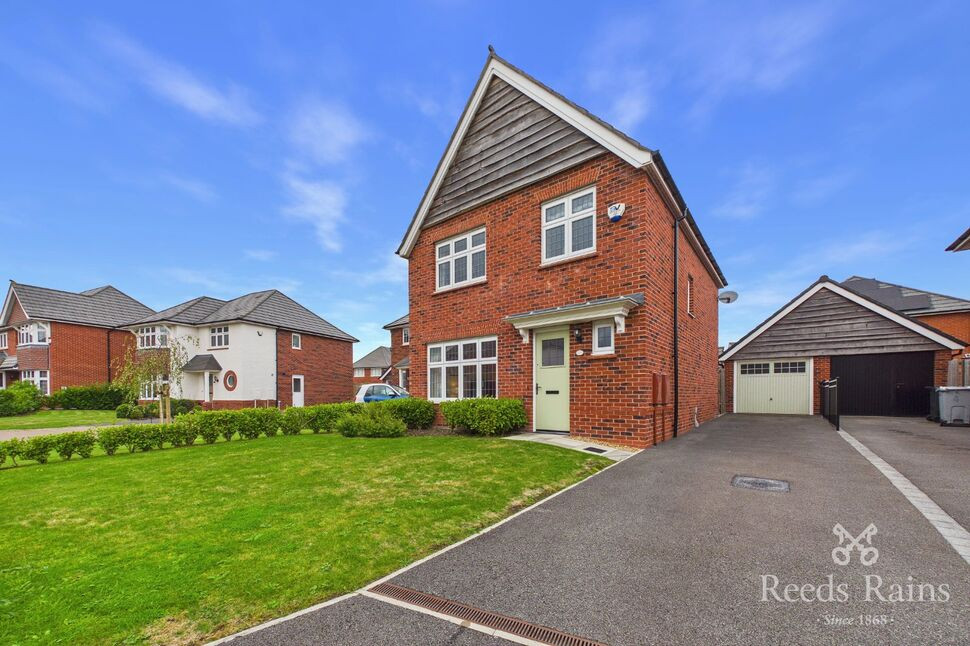
Three double bedroom detached family home which proudly stands on a corner plot and benefits from gardens that extend to three sides.
The large windows fill the property with light and the airy accommodation boasts two reception areas, a large breakfast kitchen, downstairs WC, three bedrooms and a family bathroom.
Malhamdale Road is located in Buglawton, towards the North East of Congleton. It is a popular suburb which is often favoured for its excellent commuting links and property towards this side of the town allows easy access of Macclesfield and the South of Manchester via the A523.
An established convenience store is within walking distance, as are reputed Havannah and Buglawton Primary Schools. This area of Congleton is also very fortunate to enjoy useful amenities and some very beautiful open spaces, with the likes of the Macclesfield Canal and Bosley Cloud on your doorstep. It truly is a lovely location where walkers and cyclists can enjoy quality time outside.
Closer inspection is highly recommended. Why not start by taking a moment to admire our immersive, interactive virtual tour.
EPC GRADE D.
Entrance Porch
PVCu double glazed windows.Laminate flooring.
Hallway
Under stairs storage.Radiator. Laminate flooring.Stairs off.
WC
PVCu frosted double glazed window.Two piece suite comprising a close coupled WC and pedestal wash basin.Radiator. Tiled flooring.
Kitchen
PVCu double glazed windows and frosted PVCu double glazed door.Contemporary range of wall, drawer and base units with work surfaces that incorporate a one a half bowl sink with mixer tap, space for a freestanding oven, dishwasher and washing machine along with an integrated extractor hood. Breakfast bar.Radiator. Tiled flooring.
Living Diner
Dual aspect PVCu double glazed window and PVCu double glazed rear sliding patio doors.Ornate stone feature fireplace with a gas fire.Two radiators.
Landing
PVCu double glazed window.Access to roof void.
Bedroom
PVCu double glazed window.Radiator.
Bedroom
PVCu double glazed windowBuilt in wardrobes.Radiator.
Bedroom
PVCu double glazed windowRadiator.
Bathroom
PVCu frosted double glazed window.Three piece white suite comprising a close coupled WC, pedestal wash basin with hot and cold taps and a panel bath with an adjustable electric shower head.Fully tiled walls.
Garage
Up and over garage door.Access to boiler.
Exterior
Front garden laid to lawn with shrub borders and a driveway providing off street parking. Gated side access leading to a secluded, southerly facing rear garden.
Agents Notes
To be able to purchase a property in the United Kingdom all agents have a legal requirement to conduct Identity checks on all customers involved in the transaction to fulfil their obligations under Anti Money Laundering regulations. We outsource this check to a third party and a charge will apply. Ask the branch for further details.
Read full description
The large windows fill the property with light and the airy accommodation boasts two reception areas, a large breakfast kitchen, downstairs WC, three bedrooms and a family bathroom.
Malhamdale Road is located in Buglawton, towards the North East of Congleton. It is a popular suburb which is often favoured for its excellent commuting links and property towards this side of the town allows easy access of Macclesfield and the South of Manchester via the A523.
An established convenience store is within walking distance, as are reputed Havannah and Buglawton Primary Schools. This area of Congleton is also very fortunate to enjoy useful amenities and some very beautiful open spaces, with the likes of the Macclesfield Canal and Bosley Cloud on your doorstep. It truly is a lovely location where walkers and cyclists can enjoy quality time outside.
Closer inspection is highly recommended. Why not start by taking a moment to admire our immersive, interactive virtual tour.
EPC GRADE D.
Entrance Porch
PVCu double glazed windows.Laminate flooring.
Hallway
Under stairs storage.Radiator. Laminate flooring.Stairs off.
WC
PVCu frosted double glazed window.Two piece suite comprising a close coupled WC and pedestal wash basin.Radiator. Tiled flooring.
Kitchen
PVCu double glazed windows and frosted PVCu double glazed door.Contemporary range of wall, drawer and base units with work surfaces that incorporate a one a half bowl sink with mixer tap, space for a freestanding oven, dishwasher and washing machine along with an integrated extractor hood. Breakfast bar.Radiator. Tiled flooring.
Living Diner
Dual aspect PVCu double glazed window and PVCu double glazed rear sliding patio doors.Ornate stone feature fireplace with a gas fire.Two radiators.
Landing
PVCu double glazed window.Access to roof void.
Bedroom
PVCu double glazed window.Radiator.
Bedroom
PVCu double glazed windowBuilt in wardrobes.Radiator.
Bedroom
PVCu double glazed windowRadiator.
Bathroom
PVCu frosted double glazed window.Three piece white suite comprising a close coupled WC, pedestal wash basin with hot and cold taps and a panel bath with an adjustable electric shower head.Fully tiled walls.
Garage
Up and over garage door.Access to boiler.
Exterior
Front garden laid to lawn with shrub borders and a driveway providing off street parking. Gated side access leading to a secluded, southerly facing rear garden.
Agents Notes
To be able to purchase a property in the United Kingdom all agents have a legal requirement to conduct Identity checks on all customers involved in the transaction to fulfil their obligations under Anti Money Laundering regulations. We outsource this check to a third party and a charge will apply. Ask the branch for further details.
Read full description
More properties nearby
£275,000 Asking price
Comments (0)
Log in to like, comment or share to your feed.
Start the conversation about this listing.