 Available
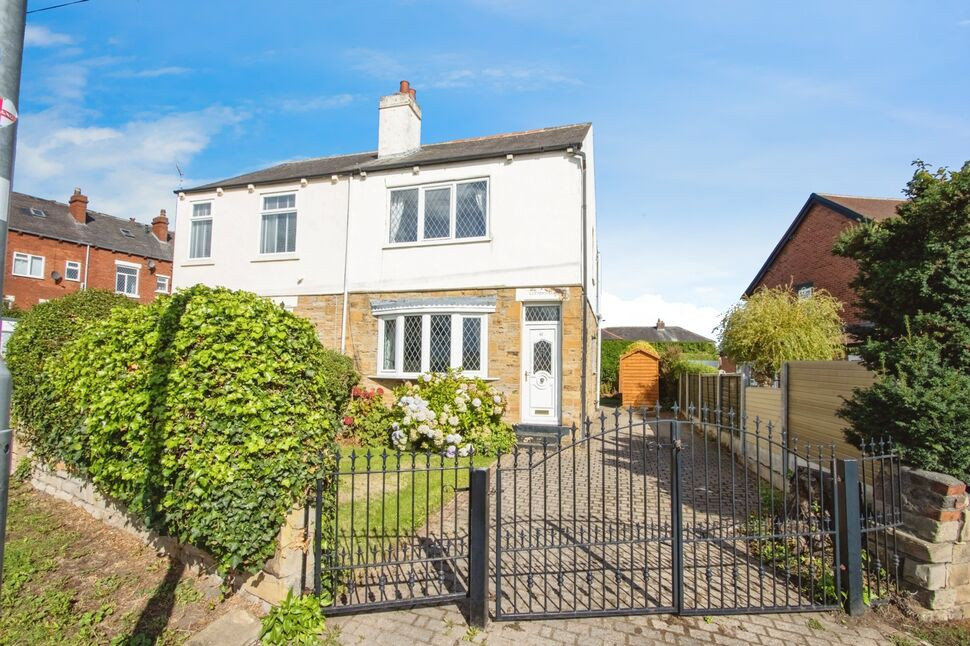
Photo 1 of 19
£220,000 Asking price
Manor Crescent, Rothwell, West Yorkshire, LS26
Manor Crescent, West Yorkshire, Rothwell, LS26
- 🏠 House
- 📋 For sale
- 🛏 3 beds
- 🛁 1 bath
- 👁 11 views
About this property
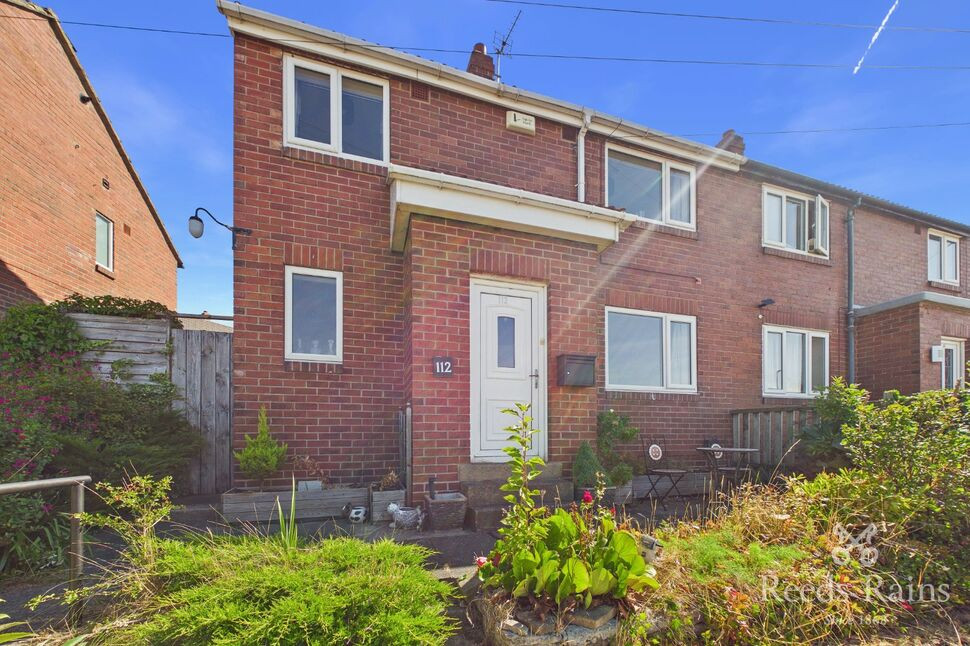
Situated within an established residential area of Rothwell, 112 Manor Crescent is a spacious and versatile home which offers considerably more than may initially meet the eye.
The accommodation extends to approximately 77.2 sq m (831 sq ft) and is particularly well suited to buyers wanting generous living space alongside the increasingly valuable benefit of a dedicated home office.
Entering the property, the ground floor opens into a hallway providing access to the principal accommodation. The standout room is undoubtedly the impressive living and dining room, extending to approximately 6.31 metres in length. There is ample space for both substantial lounge furniture and a full dining table, while windows to both elevations allow plenty of natural light into the room.
The separate kitchen is fitted with a range of wood-effect wall and base units complemented by work surfaces, tiled flooring and space for freestanding appliances.
To the rear is a further useful and characterful reception/hall area, currently arranged as a home bar, demonstrating the flexibility of the space. This could equally provide useful ancillary space for storage, hobbies or everyday family use.
To the first floor are two well-proportioned double bedrooms, both offering excellent usable accommodation. Of particular note are the attractive open views from the rear of the property, creating a far more open outlook than is typically found in this style of home.
A further separate room is presently used as a home office, making this an excellent proposition for anyone who regularly works remotely without sacrificing either of the principal bedrooms.
Completing the first floor is the house bathroom, fitted with a white three-piece suite comprising bath with shower over, wash basin and WC, with extensive tiling around the bathing area.
Externally, the property benefits from gardens to both the front and rear. The rear garden is a particularly attractive feature, offering a good-sized lawn, patio seating area and established planting. Beyond the main lawn is an additional raised garden area with mature planting and a greenhouse, providing an appealing space for buyers with an interest in gardening.
The combination of two genuine double bedrooms, home office, generous living accommodation, substantial garden and attractive rear outlook gives this home a level of versatility that should appeal to a broad range of buyers.
Early viewing is highly recommended.
Leeds City Council - Band A
Freehold
EPC - D
Entrance Hall
Providing access into the ground-floor accommodation and staircase rising to the first floor.
Living / Dining Room
20'8" x 11'2" (6.31m x 3.41m)
A particularly generous dual-purpose reception room extending to over 20ft in length, comfortably accommodating both lounge and dining furniture. Wood-effect flooring and windows providing plenty of natural light.
Kitchen
9'9" x 9'5" (2.98m x 2.86m)
Fitted with a range of wood-effect wall and base units with complementary work surfaces and tiled splashbacks. Space for a freestanding cooker and additional appliances, with a window overlooking the garden.
Rear Hall / Versatile Area
10'10" x 5'4" (3.30m x 1.62m)
A useful additional space currently arranged as a home bar and offering flexibility for a variety of uses.
Bedroom 1
11'2" x 10'9" (3.41m x 3.28m)
A generous double bedroom with wood-effect flooring and pleasant outlook.
Bedroom 2
11'3" x 9'11" (3.42m x 3.02m)
A second well-proportioned double bedroom enjoying an attractive open aspect to the front.
Bedroom 3
10'11" x 6'4" (3.32m x 1.94m)
A particularly useful separate bedroom providing an ideal dedicated work-from-home space, with views towards the open land beyond.
Bathroom
7'8" x 5'5" (2.33m x 1.66m)
Fitted with a white three-piece suite comprising panelled bath with shower over and glass screen, vanity wash basin and WC, with tiled walls around the bathing area.
Front Garden
The property is set back behind an established front garden with planting and pathway leading to the entrance.
Rear Garden
A generous enclosed garden arranged across different areas, including a lawn and paved seating area ideal for outdoor dining. Steps lead to a further established garden area with raised beds, mature planting and greenhouse.One of the particularly appealing aspects of the property is the open outlook beyond the rear elevation, which can also be appreciated from the first-floor rooms.
Agent's Note
To be able to purchase a property in the United Kingdom all agents have a legal requirement to conduct Identity checks on all customers involved in the transaction to fulfil their obligations under Anti Money Laundering regulations. We outsource this check to a third party and a charge will apply. Ask the branch for further details
Read full description
The accommodation extends to approximately 77.2 sq m (831 sq ft) and is particularly well suited to buyers wanting generous living space alongside the increasingly valuable benefit of a dedicated home office.
Entering the property, the ground floor opens into a hallway providing access to the principal accommodation. The standout room is undoubtedly the impressive living and dining room, extending to approximately 6.31 metres in length. There is ample space for both substantial lounge furniture and a full dining table, while windows to both elevations allow plenty of natural light into the room.
The separate kitchen is fitted with a range of wood-effect wall and base units complemented by work surfaces, tiled flooring and space for freestanding appliances.
To the rear is a further useful and characterful reception/hall area, currently arranged as a home bar, demonstrating the flexibility of the space. This could equally provide useful ancillary space for storage, hobbies or everyday family use.
To the first floor are two well-proportioned double bedrooms, both offering excellent usable accommodation. Of particular note are the attractive open views from the rear of the property, creating a far more open outlook than is typically found in this style of home.
A further separate room is presently used as a home office, making this an excellent proposition for anyone who regularly works remotely without sacrificing either of the principal bedrooms.
Completing the first floor is the house bathroom, fitted with a white three-piece suite comprising bath with shower over, wash basin and WC, with extensive tiling around the bathing area.
Externally, the property benefits from gardens to both the front and rear. The rear garden is a particularly attractive feature, offering a good-sized lawn, patio seating area and established planting. Beyond the main lawn is an additional raised garden area with mature planting and a greenhouse, providing an appealing space for buyers with an interest in gardening.
The combination of two genuine double bedrooms, home office, generous living accommodation, substantial garden and attractive rear outlook gives this home a level of versatility that should appeal to a broad range of buyers.
Early viewing is highly recommended.
Leeds City Council - Band A
Freehold
EPC - D
Entrance Hall
Providing access into the ground-floor accommodation and staircase rising to the first floor.
Living / Dining Room
20'8" x 11'2" (6.31m x 3.41m)
A particularly generous dual-purpose reception room extending to over 20ft in length, comfortably accommodating both lounge and dining furniture. Wood-effect flooring and windows providing plenty of natural light.
Kitchen
9'9" x 9'5" (2.98m x 2.86m)
Fitted with a range of wood-effect wall and base units with complementary work surfaces and tiled splashbacks. Space for a freestanding cooker and additional appliances, with a window overlooking the garden.
Rear Hall / Versatile Area
10'10" x 5'4" (3.30m x 1.62m)
A useful additional space currently arranged as a home bar and offering flexibility for a variety of uses.
Bedroom 1
11'2" x 10'9" (3.41m x 3.28m)
A generous double bedroom with wood-effect flooring and pleasant outlook.
Bedroom 2
11'3" x 9'11" (3.42m x 3.02m)
A second well-proportioned double bedroom enjoying an attractive open aspect to the front.
Bedroom 3
10'11" x 6'4" (3.32m x 1.94m)
A particularly useful separate bedroom providing an ideal dedicated work-from-home space, with views towards the open land beyond.
Bathroom
7'8" x 5'5" (2.33m x 1.66m)
Fitted with a white three-piece suite comprising panelled bath with shower over and glass screen, vanity wash basin and WC, with tiled walls around the bathing area.
Front Garden
The property is set back behind an established front garden with planting and pathway leading to the entrance.
Rear Garden
A generous enclosed garden arranged across different areas, including a lawn and paved seating area ideal for outdoor dining. Steps lead to a further established garden area with raised beds, mature planting and greenhouse.One of the particularly appealing aspects of the property is the open outlook beyond the rear elevation, which can also be appreciated from the first-floor rooms.
Agent's Note
To be able to purchase a property in the United Kingdom all agents have a legal requirement to conduct Identity checks on all customers involved in the transaction to fulfil their obligations under Anti Money Laundering regulations. We outsource this check to a third party and a charge will apply. Ask the branch for further details
Read full description
What's it like to live here?
Nearby businesses open now
More properties nearby
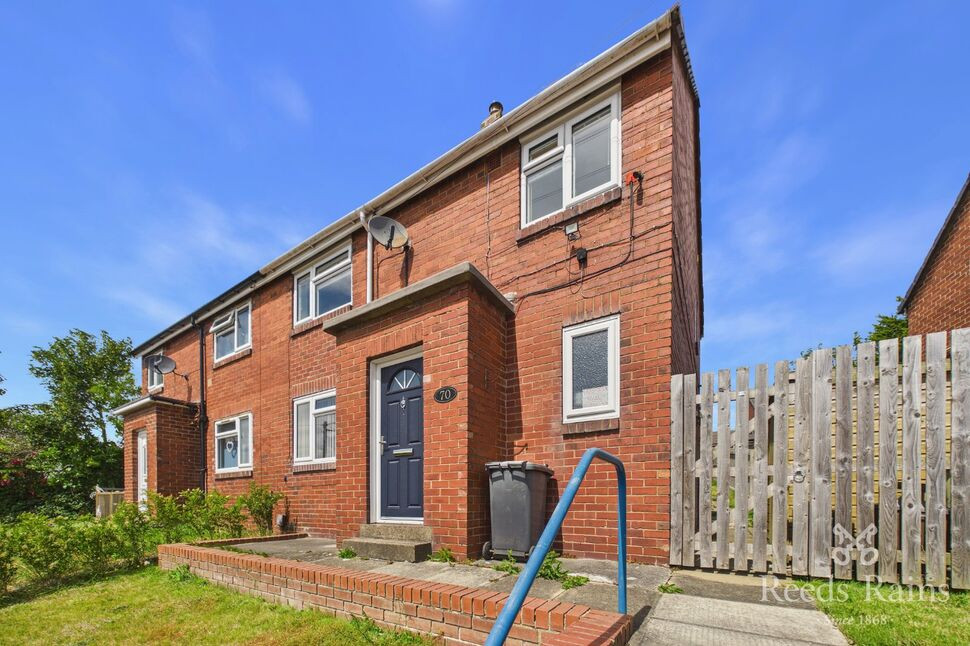
£200,000 Guide price
Manor Road, Rothwell, West Yorkshire, LS26
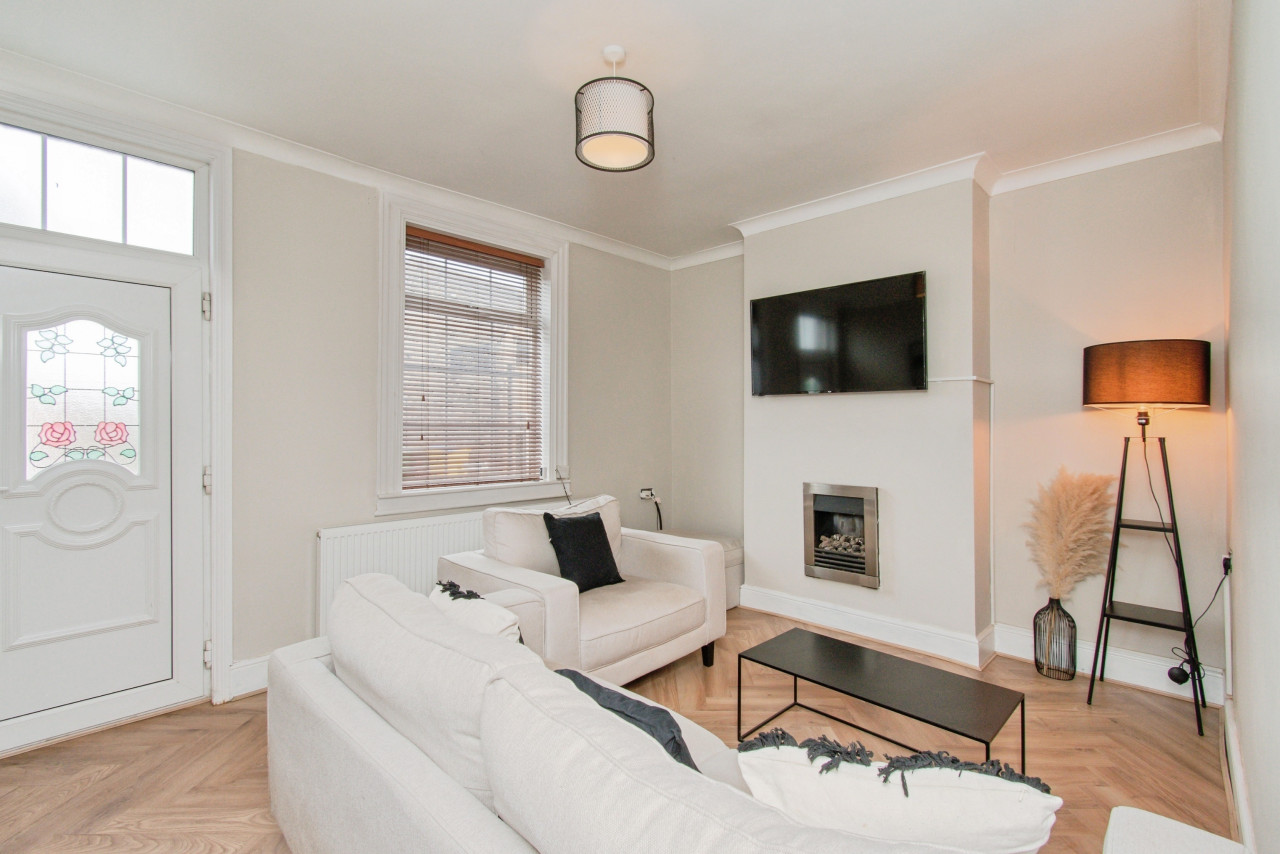
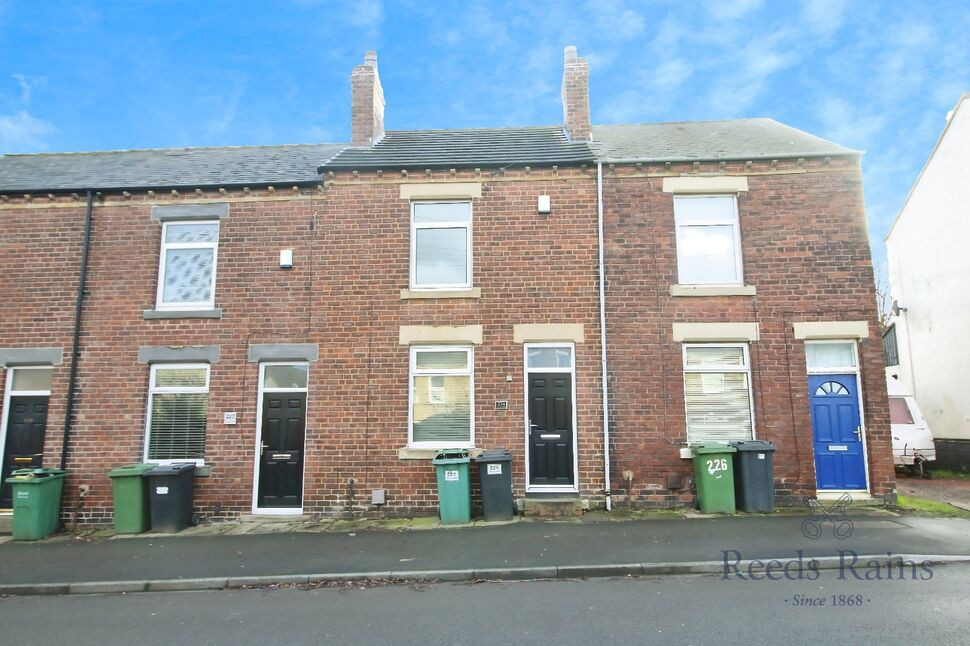
£147,500 Asking price
Wood Lane, Rothwell, West Yorkshire, LS26
£240,000 Asking price
Comments (0)
Log in to like, comment or share to your feed.
Start the conversation about this listing.