 Available
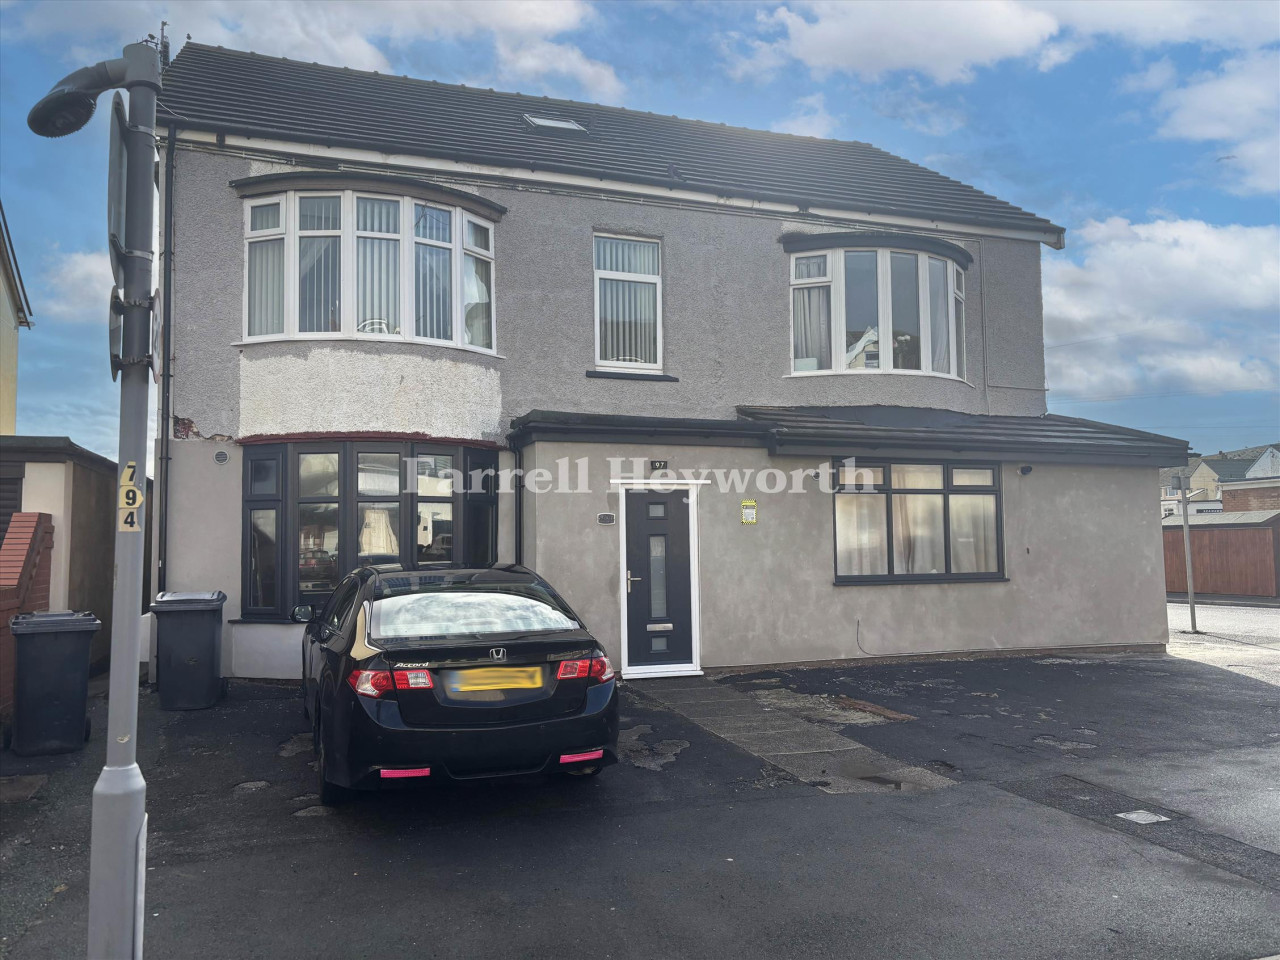
Photo 1 of 10
£120,000 Guide price
Manor Drive, Thornton-Cleveleys, Lancashire, FY5
Manor Drive, Lancashire, Thornton-Cleveleys, FY5
- 🏠 House
- 📋 For sale
- 🛏 3 beds
- 🛁 1 bath
- 👁 7 views
About this property
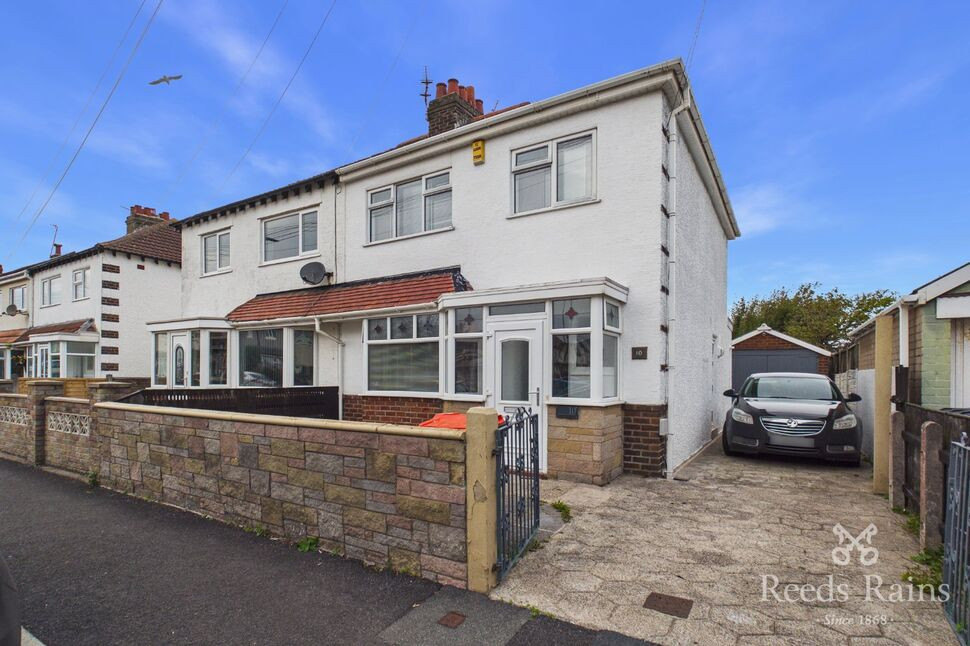
Introducing this charming semi-detached house located in a sought-after neighbourhood. This delightful property boasts three well-proportioned bedrooms, offering ample space for a growing family or those seeking extra room for guests or home office. The inviting living room provides a welcoming space to relax and entertain, while the modern kitchen is equipped with all the essentials for preparing delicious meals. Outside, the property features a lovely garden, perfect for enjoying the outdoors or hosting al fresco gatherings. Additional highlights include off-street parking and a garage, providing convenience and security for your vehicles. Situated in a convenient location with easy access to local amenities, schools, and transport links, this property offers a comfortable and practical living environment. Don't miss out on the opportunity to make this house your new home. Contact us today to arrange a viewing. EPC - D.
Porch
7'7" x 2'4" (2.32m x 0.70m)
Hallway
5'9" x 14'2" (1.76m x 4.33m)
Lounge
11'5" x 12'6" (3.49m x 3.80m)
Bay window to front, ceiling light point, radiator, flooring.
Dining Room
10'6" x 16'4" (3.21m x 4.98m)
Bi-folding doors to rear, ceiling light point, radiator, flooring.
Kitchen
6'0" x 13'2" (1.83m x 4.01m)
Light points, range and wall base units, sink, flooring.
Landing
5'10" x 9'6" (1.79m x 2.89m)
Bedroom 1
10'2" x 11'11" (3.10m x 3.62m)
Window to rear, fitted wardrobes, ceiling light point, radiator, flooring.
Bedroom 2
10'3" x 10'11" (3.13m x 3.33m)
Window to front, ceiling light point, radiator, flooring.
Bedroom 3
7'1" x 6'11" (2.17m x 2.12m)
Window to front, ceiling light point, radiator, flooring.
Bathroom
5'10" x 5'11" (1.79m x 1.80m)
Window to rear, ceiling light point, bath with shower, w/c, wash hand basin, flooring.
External
Driveway to the front, rear garden
Agents Notes
This property is for sale by Modern Method Of Auction. The buyer and seller must Exchange immediately, and Complete 56 days thereafter. Interested parties' personal data will be shared with the Auctioneer (iamsold).The buyer signs a Reservation Agreement and makes payment of a non-refundable Reservation Fee of 4.5% of the purchase price including VAT, subject to a minimum of £6,600.00 including VAT. This is paid to reserve the property to the buyer during the Reservation Period and is paid in addition to the purchase price. This is considered within calculations for Stamp Duty Land Tax.Services may be recommended by the Agent or Auctioneer in which they will receive payment from the service provider if the service is taken. Any payment that will be received by the Agent or Auctioneer will be confirmed to you in writing before services are taken. Services are optional.
Read full description
Porch
7'7" x 2'4" (2.32m x 0.70m)
Hallway
5'9" x 14'2" (1.76m x 4.33m)
Lounge
11'5" x 12'6" (3.49m x 3.80m)
Bay window to front, ceiling light point, radiator, flooring.
Dining Room
10'6" x 16'4" (3.21m x 4.98m)
Bi-folding doors to rear, ceiling light point, radiator, flooring.
Kitchen
6'0" x 13'2" (1.83m x 4.01m)
Light points, range and wall base units, sink, flooring.
Landing
5'10" x 9'6" (1.79m x 2.89m)
Bedroom 1
10'2" x 11'11" (3.10m x 3.62m)
Window to rear, fitted wardrobes, ceiling light point, radiator, flooring.
Bedroom 2
10'3" x 10'11" (3.13m x 3.33m)
Window to front, ceiling light point, radiator, flooring.
Bedroom 3
7'1" x 6'11" (2.17m x 2.12m)
Window to front, ceiling light point, radiator, flooring.
Bathroom
5'10" x 5'11" (1.79m x 1.80m)
Window to rear, ceiling light point, bath with shower, w/c, wash hand basin, flooring.
External
Driveway to the front, rear garden
Agents Notes
This property is for sale by Modern Method Of Auction. The buyer and seller must Exchange immediately, and Complete 56 days thereafter. Interested parties' personal data will be shared with the Auctioneer (iamsold).The buyer signs a Reservation Agreement and makes payment of a non-refundable Reservation Fee of 4.5% of the purchase price including VAT, subject to a minimum of £6,600.00 including VAT. This is paid to reserve the property to the buyer during the Reservation Period and is paid in addition to the purchase price. This is considered within calculations for Stamp Duty Land Tax.Services may be recommended by the Agent or Auctioneer in which they will receive payment from the service provider if the service is taken. Any payment that will be received by the Agent or Auctioneer will be confirmed to you in writing before services are taken. Services are optional.
Read full description
Comments (0)
Log in to like, comment or share to your feed.
Start the conversation about this listing.