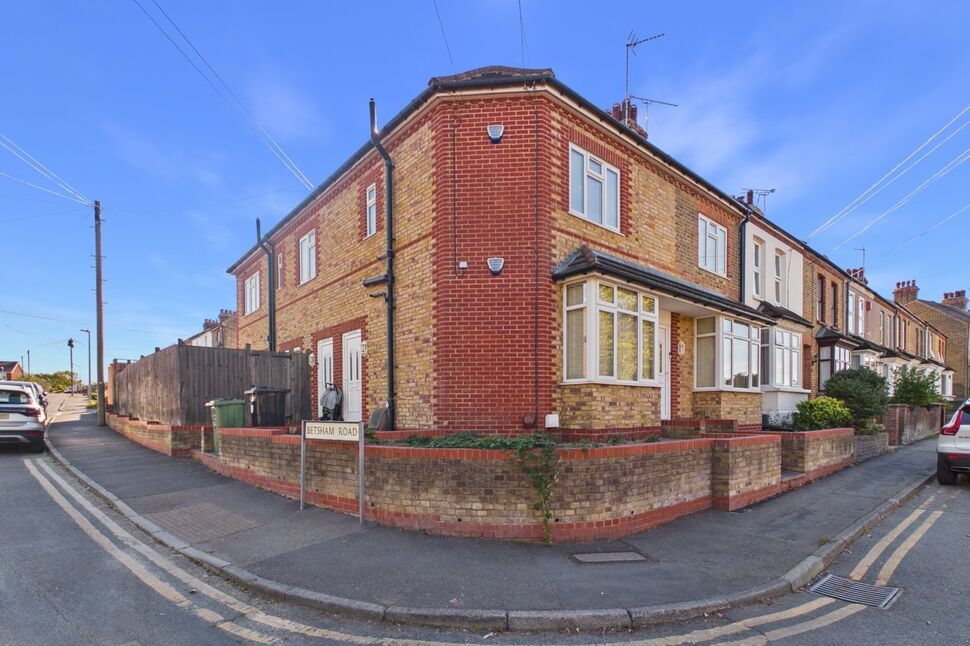
 Available
Photo 1 of 11
£1,500 pcm
Manor Road, Swanscombe, Kent, DA10
Manor Road, Kent, Swanscombe, DA10
- 🏠 Flat
- 📋 To let
- 🛏 2 beds
- 🛁 2 baths
- 👁 13 views
About this property
Presenting a charming modern first-floor maisonette in the heart of a picturesque village. This tastefully unfurnished property boasts two bedrooms and a range of desirable features, including a private outside space and convenient off-street parking. The interior is thoughtfully designed, with a bright and airy feel throughout. The open-plan living area is perfect for entertaining, while the well-appointed bedrooms offer cozy retreats. Located in a sought-after village setting, this property provides a peaceful escape from the bustle of city life while still offering easy access to local amenities and transport links. Ideal for professionals or a small family seeking a comfortable and stylish home in a tranquil location. Don't miss out on this opportunity to make this delightful maisonette your own.
Entrance Hall
Double glazed entrance door, radiator, carpet to stairs.
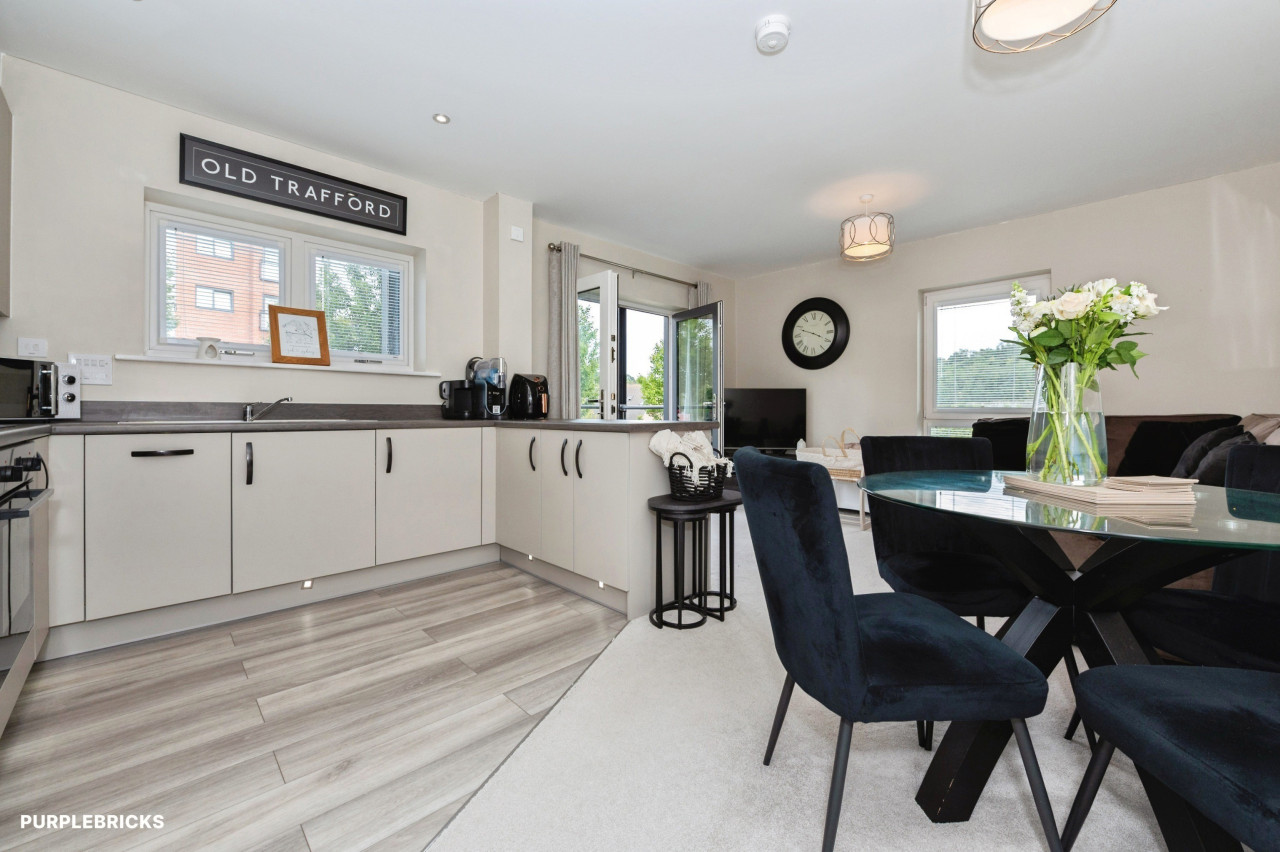
Living / kitchen Area
15'2" x 29'9" (4.63m x 9.08m)
Double glazed window to the side, double radiator, carpet to stairs, under stairs storage cupboard, stairs to the first floor, open plan to kitchen and dining area. Double glazed window to the side, range of wall base and drawer units, integrated fridge freezer, wine rack, built in oven, hob, extractor fa, dishwasher and microwave.
Bedroom 2
11'10" x 11'8" (3.61m x 3.56m)
Double radiator,double glazed window to the side, carpet, door to ensuite.
En-Suite Shower
Shower Cubical, WC, Wash hand basin.
Bathroom
Double glazed window to the side, low flush WC pedestal wash hand basin,panelled bath, heated towel rail
Bedroom One (loft)
10'9" x 13'3" (3.28m x 4.03m)
Sky light windows, carpet,eves storage cupboard, double radiator, built-in wardrobes.
Courtyard
Outside area, fully fenced with gate to parking area.
Parking
Parking to the rear.
Read full description
Entrance Hall
Double glazed entrance door, radiator, carpet to stairs.
Living / kitchen Area
15'2" x 29'9" (4.63m x 9.08m)
Double glazed window to the side, double radiator, carpet to stairs, under stairs storage cupboard, stairs to the first floor, open plan to kitchen and dining area. Double glazed window to the side, range of wall base and drawer units, integrated fridge freezer, wine rack, built in oven, hob, extractor fa, dishwasher and microwave.
Bedroom 2
11'10" x 11'8" (3.61m x 3.56m)
Double radiator,double glazed window to the side, carpet, door to ensuite.
En-Suite Shower
Shower Cubical, WC, Wash hand basin.
Bathroom
Double glazed window to the side, low flush WC pedestal wash hand basin,panelled bath, heated towel rail
Bedroom One (loft)
10'9" x 13'3" (3.28m x 4.03m)
Sky light windows, carpet,eves storage cupboard, double radiator, built-in wardrobes.
Courtyard
Outside area, fully fenced with gate to parking area.
Parking
Parking to the rear.
Read full description
What's it like to live here?
Nearby businesses open now
More properties nearby
£2,250 PCM Available Now
Comments (0)
Log in to like, comment or share to your feed.
Start the conversation about this listing.