 Available
Photo 1 of 28
£300,000 Guide price
Marchwood Drive, Sheffield, S6
Marchwood Drive, Sheffield, S6
- 🏠 House
- 📋 For sale
- 🛏 3 beds
- 🛁 1 bath
- 👁 7 views
About this property
|| GUIDE PRICE OF £300K - £325K ||
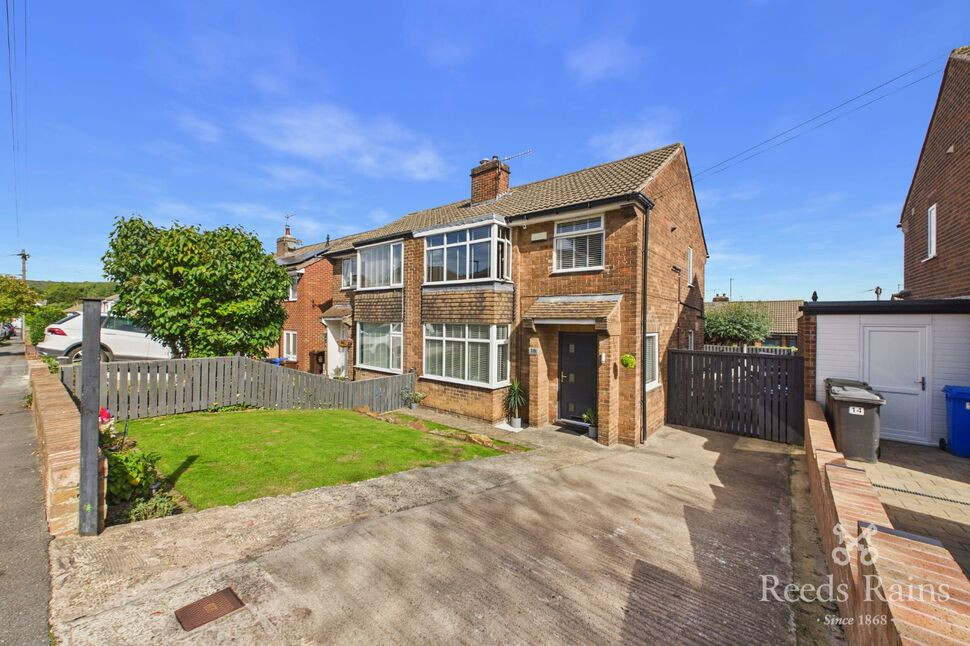
A well-presented three-bedroom semi-detached family home, offering bright and spacious accommodation throughout. The property features a generous lounge, modern fitted kitchen, three well-proportioned bedrooms and a family bathroom. Externally, there is off-road parking, a front garden and a generous, low-maintenance rear garden with decking and artificial lawn.
External
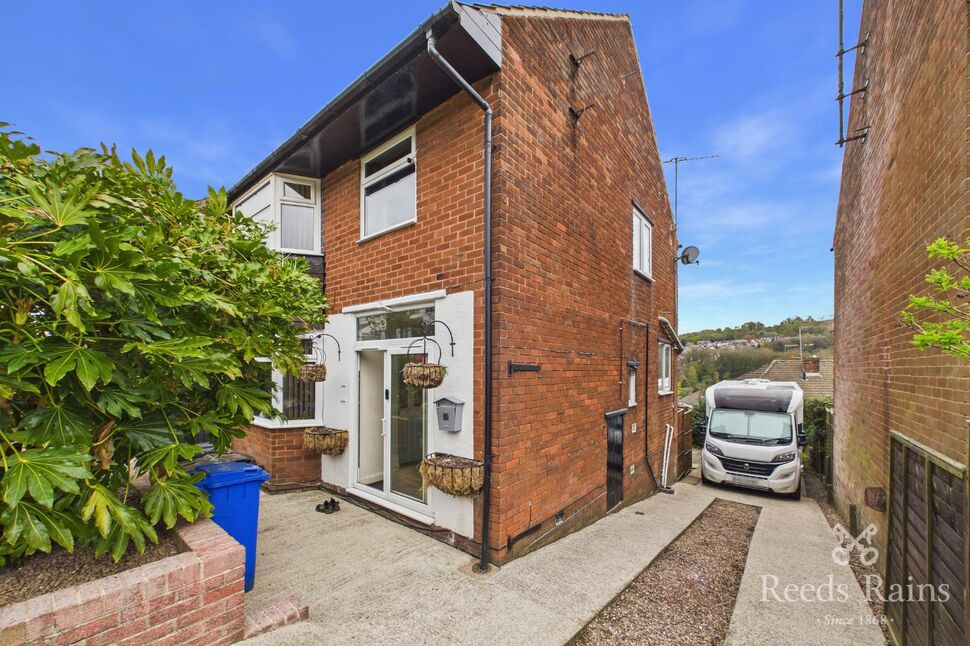
A charming welcoming front entrance with a driveway providing off-road parking and a low maintenance front lawn. It offers excellent storage space, and a large rear garden which provides a practical and low-maintenance outdoor space for entertaining and family use.
Hallway
3.97 x 1.97
Entering into a bright and welcoming entrance hallway featuring underfloor heating, a carpeted staircase with timber balustrade, and a large front-facing window with fitted blinds. Neutral décor creates a light and spacious feel.
Lounge
4.76 x 3.29
A large bay windowed lounge with fitted blinds, neutral décor and soft carpeting. The room offers generous seating, built-in display shelving and a contemporary media area, creating a comfortable and inviting living space.
Dining Room
3.77 x 2.89
The room offers generous space for a dining area. This space also benefits from underfloor heating. Bright and spacious, the dining room features a large bifold door with access to the rear garden.
Kitchen
3.00 x 2.45
Stylish and well-appointed modern kitchen featuring Neff appliances such as a double oven and induction hob. With sleek dark cabinetry, contrasting light worktops and integrated appliances, the space benefits from ample storage, a contemporary glass splashback, and a large window providing plenty of natural light.
Landing
3.23 x 2.13
A bright and spacious landing featuring soft carpeting, natural light and attractive oak doors leading to all rooms. Neutral décor creates a warm and welcoming feel throughout.
Bedroom 1
4.47 x 2.54
This double bedroom features a large window with fitted blinds, contemporary dark wood-effect flooring and extensive fitted wardrobes, providing excellent storage. Neutral décor creates a calm and inviting atmosphere.
Bedroom 2
3.61 x 3.13
A bright and well-proportioned bedroom featuring a large window with fitted blinds, light wood-effect flooring and ample free standing storage. The room is finished in neutral tones with a modern, practical layout.
Bedroom 3
2.04 x 2.15
A cosy bedroom featuring a large window with fitted blinds, soft carpeting and a generous freestanding wardrobe. The room is perfect for a children's room or office space
Family Bathroom WC
1.69 x 2.46
The family bathroom features a bath, separate freestanding shower, wash basin and WC. Two windows provide plenty of natural light, creating a bright and airy space
Agents notes
To be able to purchase a property in the United Kingdom all agents have a legal requirement to conduct Identity checks on all customers involved in the transaction to fulfil their obligations under Anti Money Laundering regulations. We outsource this check to a third party and a charge will apply. Ask the branch for further details.
Read full description
A well-presented three-bedroom semi-detached family home, offering bright and spacious accommodation throughout. The property features a generous lounge, modern fitted kitchen, three well-proportioned bedrooms and a family bathroom. Externally, there is off-road parking, a front garden and a generous, low-maintenance rear garden with decking and artificial lawn.
External
A charming welcoming front entrance with a driveway providing off-road parking and a low maintenance front lawn. It offers excellent storage space, and a large rear garden which provides a practical and low-maintenance outdoor space for entertaining and family use.
Hallway
3.97 x 1.97
Entering into a bright and welcoming entrance hallway featuring underfloor heating, a carpeted staircase with timber balustrade, and a large front-facing window with fitted blinds. Neutral décor creates a light and spacious feel.
Lounge
4.76 x 3.29
A large bay windowed lounge with fitted blinds, neutral décor and soft carpeting. The room offers generous seating, built-in display shelving and a contemporary media area, creating a comfortable and inviting living space.
Dining Room
3.77 x 2.89
The room offers generous space for a dining area. This space also benefits from underfloor heating. Bright and spacious, the dining room features a large bifold door with access to the rear garden.
Kitchen
3.00 x 2.45
Stylish and well-appointed modern kitchen featuring Neff appliances such as a double oven and induction hob. With sleek dark cabinetry, contrasting light worktops and integrated appliances, the space benefits from ample storage, a contemporary glass splashback, and a large window providing plenty of natural light.
Landing
3.23 x 2.13
A bright and spacious landing featuring soft carpeting, natural light and attractive oak doors leading to all rooms. Neutral décor creates a warm and welcoming feel throughout.
Bedroom 1
4.47 x 2.54
This double bedroom features a large window with fitted blinds, contemporary dark wood-effect flooring and extensive fitted wardrobes, providing excellent storage. Neutral décor creates a calm and inviting atmosphere.
Bedroom 2
3.61 x 3.13
A bright and well-proportioned bedroom featuring a large window with fitted blinds, light wood-effect flooring and ample free standing storage. The room is finished in neutral tones with a modern, practical layout.
Bedroom 3
2.04 x 2.15
A cosy bedroom featuring a large window with fitted blinds, soft carpeting and a generous freestanding wardrobe. The room is perfect for a children's room or office space
Family Bathroom WC
1.69 x 2.46
The family bathroom features a bath, separate freestanding shower, wash basin and WC. Two windows provide plenty of natural light, creating a bright and airy space
Agents notes
To be able to purchase a property in the United Kingdom all agents have a legal requirement to conduct Identity checks on all customers involved in the transaction to fulfil their obligations under Anti Money Laundering regulations. We outsource this check to a third party and a charge will apply. Ask the branch for further details.
Read full description
What's it like to live here?
Nearby businesses open now
More properties nearby
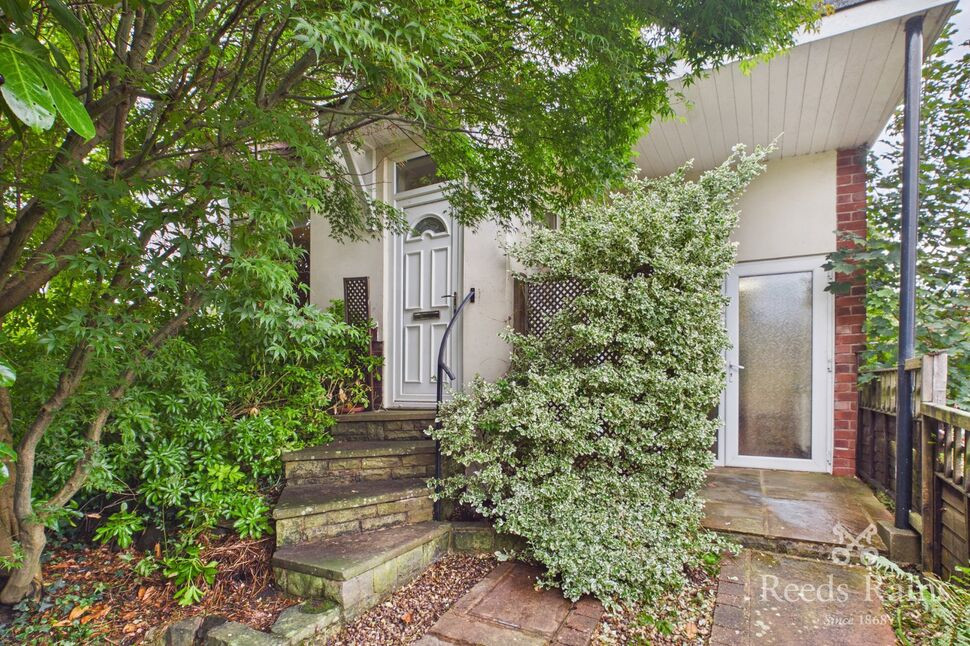
£260,000 Guide price
Stanwood Avenue, Sheffield, S6
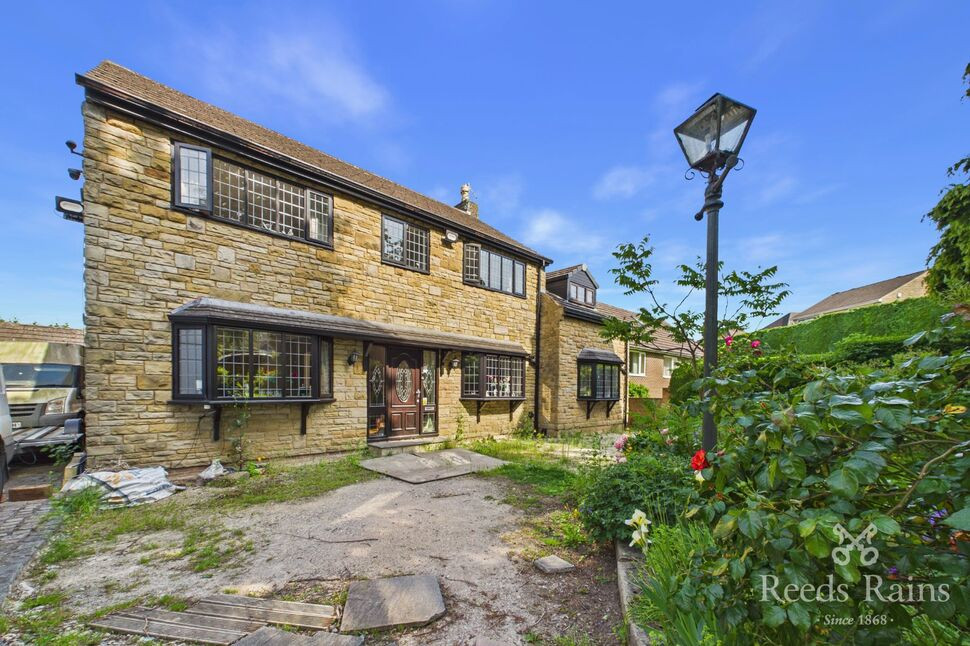
£750,000 Asking price
High Matlock Road, Stannington, Sheffield, S6
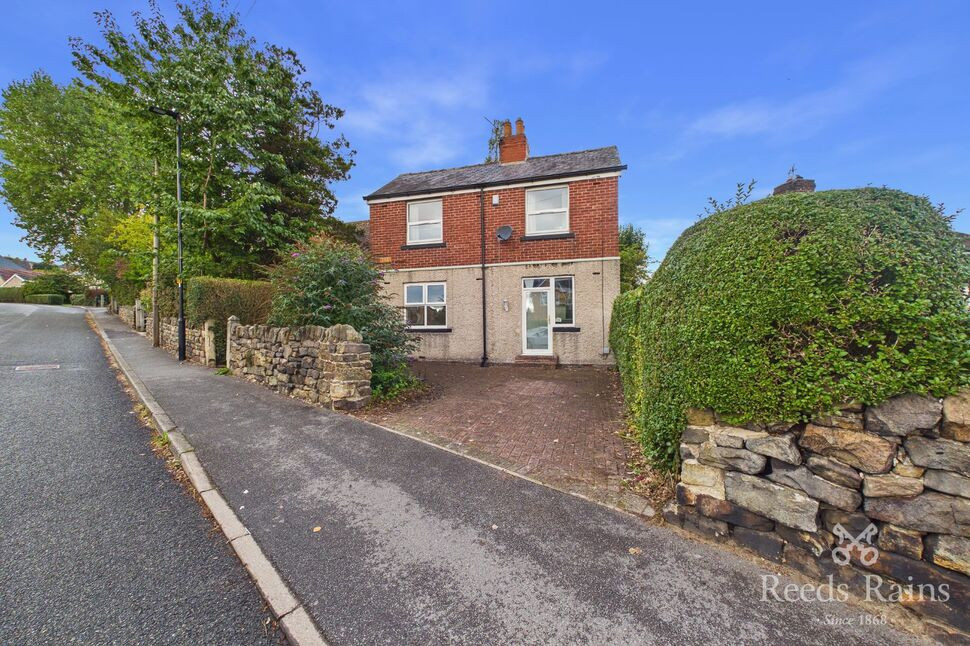
£950 pcm
Wood Lane, Sheffield, S6
£325,000 Asking price
Comments (0)
Log in to like, comment or share to your feed.
Start the conversation about this listing.