 Available
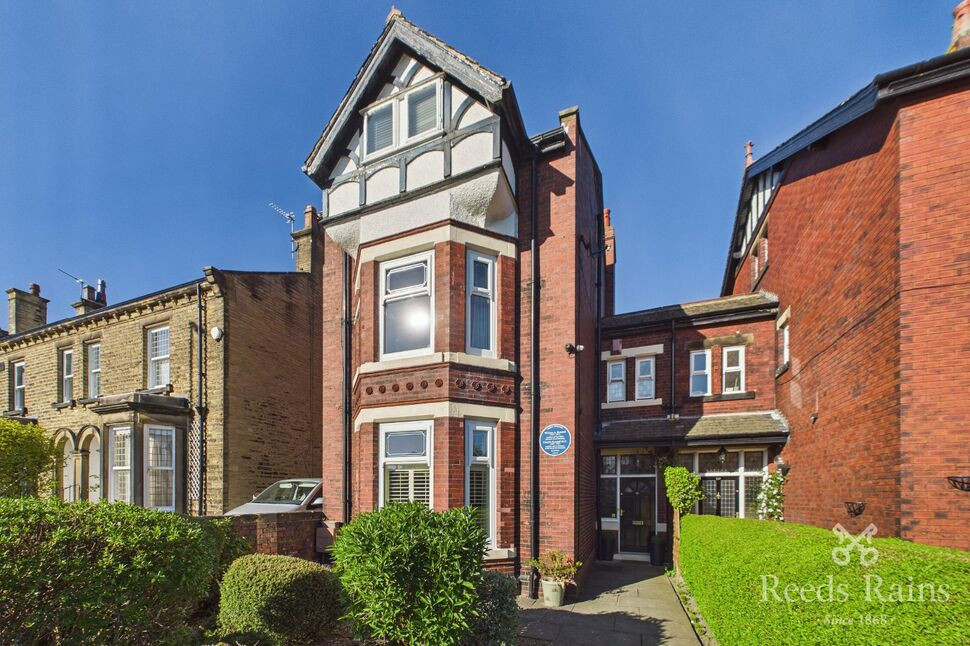
Photo 1 of 13
£115,000 Offers in the region of
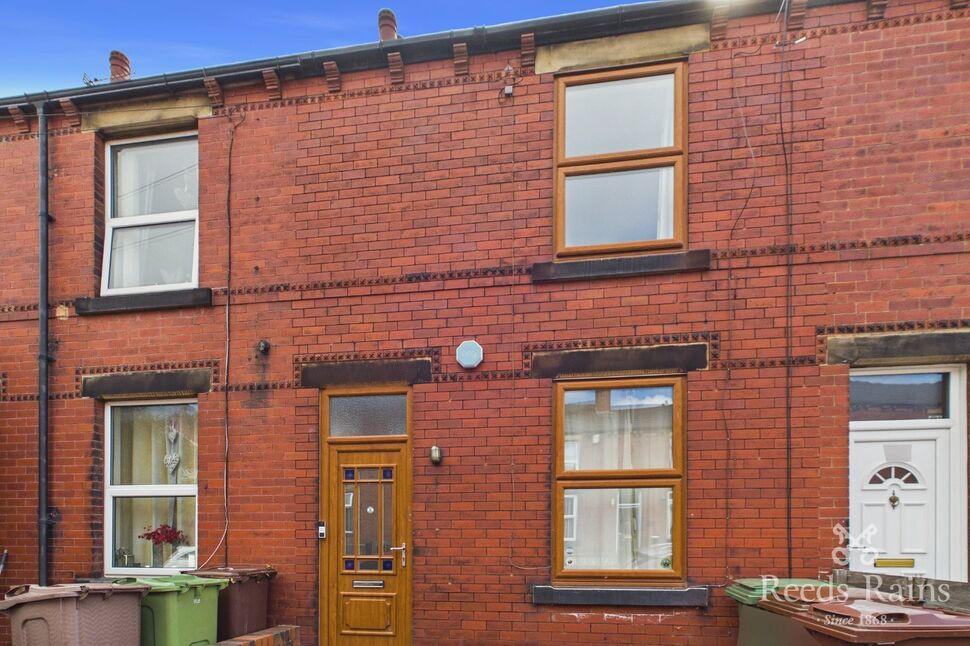
Marlborough Street, Ossett, West Yorkshire, WF5
Marlborough Street, West Yorkshire, Ossett, WF5
- 🏠 House
- 📋 For sale
- 🛏 1 bed
- 🛁 1 bath
- 👁 11 views
About this property
FOR SALE BY MODERN METHOD OF AUCTION.
STARTING BID PRICE £115,000 AUCTION ENDS TBC
The buyer is required to sign a reservation agreement and make payment of a non-refundable Reservation Fee. This being 4.5% of the purchase price including VAT, subject to a minimum of £6,600.00 including VAT. The Reservation Fee is paid in addition to purchase price and will be considered as part of the chargeable consideration for the property in the calculation for stamp duty liability.
Buyers will be required to go through an identification verification process with iamsold and provide proof of how the purchase would be funded.
Marlborough Street is conveniently positioned within the popular market town of Ossett, offering easy access to a wide range of everyday amenities. Ossett town centre provides a variety of independent shops, cafés, pubs and services, together with Ossett Market and supermarkets including Lidl and Iceland Supermarket Ossett. The area is also well placed for schooling, with Dimple Well Infant School and Nursery and Southdale Junior School approximately 600 metres from parts of Marlborough Street, while Ossett Academy is around 1.1km away.
Ossett is particularly well placed for commuters, offering convenient access towards Wakefield, Dewsbury and Leeds, together with access to the nearby M1 motorway network. The town retains a strong community feel while providing a good balance of local amenities, schools, traditional pubs, independent businesses and recreational spaces.
Entrance / Living Room
A generously sized and characterful reception room featuring high ceilings with decorative coving and plenty of natural light from a PVC double-glazed window overlooking the front elevation. The room features wooden flooring around the perimeter with a central carpeted area, creating a distinctive and welcoming finish. An electric fireplace with a wooden mantel provides an attractive focal point, while a gas central heating radiator completes the room. From the living room, there is access to the staircase leading to the first floor as well as a PVC double-glazed external door incorporating frosted and coloured glazing. A further frosted PVC double-glazed window positioned above the external doorway allows additional natural light into the space.
Kitchen
Positioned to the rear of the property, the kitchen is a bright and well-proportioned space enjoying plenty of natural light through a PVC double-glazed window overlooking the rear. The kitchen is fitted with a range of wall and base storage units complemented by worktop surfaces and tiled splashbacks. Integrated appliances include a built-in oven with a four-ring electric hob above. Further features include tiled flooring, inset LED ceiling lighting and a gas central heating radiator. From the kitchen, there is access through to the cellar, while a further doorway leads into the living accommodation.
Cellar
Accessed from the area between the living room and kitchen, the cellar provides excellent additional storage space. The cellar benefits from lighting, access to the electrical consumer unit and an original stone slab work surface. The cellar is arranged across two sections, with a wooden door leading into a further storage room. Additional storage can also be found beneath the staircase, making this a particularly useful and versatile area.
1st Floor Landing
The first-floor landing provides access to the bedroom, bathroom and loft space. A PVC double-glazed window overlooking the rear elevation allows plenty of natural light onto the landing.
Bedroom 1
A generously proportioned double bedroom featuring high ceilings and decorative coving. The room benefits from two built-in wardrobes, providing excellent storage, together with carpeted flooring and a gas central heating radiator. A PVC double-glazed window overlooking the front elevation provides plenty of natural light.
Bathroom
A particularly spacious bathroom fitted with a four-piece suite comprising a low-flush WC, wash hand basin, panelled bath and separate walk-in shower enclosure. The shower area is tiled to ceiling height, while additional tiling surrounds the bath. Decorative wall panelling adds character to the room, complemented by ceiling coving. Further features include a gas central heating radiator and a frosted PVC double-glazed window providing both natural light and privacy.
Exterior
To the front of the property is a low-maintenance pebbled area with a concrete pathway leading to the entrance door. A brick boundary wall provides separation from the pavement and completes the property’s frontage.Accessed via the PVC double-glazed rear door, steps lead down into a low-maintenance enclosed garden. The garden is predominantly paved, providing an ideal space for outdoor seating and entertaining, with a planted border positioned to the rear. Boundaries comprise fencing to two sides and a brick wall to the rear, while an outside water tap is also provided.
Agent Notes
To be able to purchase a property in the United Kingdom all agents have a legal requirement to conduct Identity checks on all customers involved in the transaction to fulfil their obligations under Anti Money Laundering regulations. We outsource this check to a third party and a charge will apply. Ask the branch for further details.
Auctioneer Noptes
AUCTIONEERS NOTEThis property is for sale by the Modern Method of Auction. Should you view, offer or bid on the property, your information will be shared with the Auctioneer, iamsold.This method of auction requires both parties to complete the transaction within 56 days of the draft contract for sale being received by the buyers solicitor. This additional time allows buyers to proceed with mortgage finance (subject to lending criteria, affordability and survey).FOR SALE BY MODERN METHOD OF AUCTION.STARTING BID PRICE £1,100000The buyer is required to sign a reservation agreement and make payment of a non-refundable Reservation Fee. This being 4.5% of the purchase price including VAT, subject to a minimum of £6,600.00 including VAT. The Reservation Fee is paid in addition to purchase price and will be considered as part of the chargeable consideration for the property in the calculation for stamp duty liability.Buyers will be required to go through an identification verification process with iamsold and provide proof of how the purchase would be funded.This property has a Buyer Information Pack which is a collection of documents in relation to the property. The documents may not tell you everything you need to know about the property, so you are required to complete your own due diligence before bidding. A sample copy of the Reservation Agreement and terms and conditions are also contained within this pack.The buyer will also make payment of £445.00 including VAT towards the preparation cost of the pack, where it has been provided by iamsold.The property is subject to an undisclosed Reserve Price with both the Reserve Price and Starting Bid being subject to change.Referral ArrangementsThe Partner Agent and Auctioneer may recommend the services of third parties to you. Whilst these services are recommended as it is believed they will be of benefit; you are under no obligation to use any of these services and you should always consider your options before services are accepted.Where services are accepted the Auctioneer or Partner Agent may receive payment for the recommendation and you will be informed of any referral arrangement and payment prior to any services being taken by you.
Read full description
STARTING BID PRICE £115,000 AUCTION ENDS TBC
The buyer is required to sign a reservation agreement and make payment of a non-refundable Reservation Fee. This being 4.5% of the purchase price including VAT, subject to a minimum of £6,600.00 including VAT. The Reservation Fee is paid in addition to purchase price and will be considered as part of the chargeable consideration for the property in the calculation for stamp duty liability.
Buyers will be required to go through an identification verification process with iamsold and provide proof of how the purchase would be funded.
Marlborough Street is conveniently positioned within the popular market town of Ossett, offering easy access to a wide range of everyday amenities. Ossett town centre provides a variety of independent shops, cafés, pubs and services, together with Ossett Market and supermarkets including Lidl and Iceland Supermarket Ossett. The area is also well placed for schooling, with Dimple Well Infant School and Nursery and Southdale Junior School approximately 600 metres from parts of Marlborough Street, while Ossett Academy is around 1.1km away.
Ossett is particularly well placed for commuters, offering convenient access towards Wakefield, Dewsbury and Leeds, together with access to the nearby M1 motorway network. The town retains a strong community feel while providing a good balance of local amenities, schools, traditional pubs, independent businesses and recreational spaces.
Entrance / Living Room
A generously sized and characterful reception room featuring high ceilings with decorative coving and plenty of natural light from a PVC double-glazed window overlooking the front elevation. The room features wooden flooring around the perimeter with a central carpeted area, creating a distinctive and welcoming finish. An electric fireplace with a wooden mantel provides an attractive focal point, while a gas central heating radiator completes the room. From the living room, there is access to the staircase leading to the first floor as well as a PVC double-glazed external door incorporating frosted and coloured glazing. A further frosted PVC double-glazed window positioned above the external doorway allows additional natural light into the space.
Kitchen
Positioned to the rear of the property, the kitchen is a bright and well-proportioned space enjoying plenty of natural light through a PVC double-glazed window overlooking the rear. The kitchen is fitted with a range of wall and base storage units complemented by worktop surfaces and tiled splashbacks. Integrated appliances include a built-in oven with a four-ring electric hob above. Further features include tiled flooring, inset LED ceiling lighting and a gas central heating radiator. From the kitchen, there is access through to the cellar, while a further doorway leads into the living accommodation.
Cellar
Accessed from the area between the living room and kitchen, the cellar provides excellent additional storage space. The cellar benefits from lighting, access to the electrical consumer unit and an original stone slab work surface. The cellar is arranged across two sections, with a wooden door leading into a further storage room. Additional storage can also be found beneath the staircase, making this a particularly useful and versatile area.
1st Floor Landing
The first-floor landing provides access to the bedroom, bathroom and loft space. A PVC double-glazed window overlooking the rear elevation allows plenty of natural light onto the landing.
Bedroom 1
A generously proportioned double bedroom featuring high ceilings and decorative coving. The room benefits from two built-in wardrobes, providing excellent storage, together with carpeted flooring and a gas central heating radiator. A PVC double-glazed window overlooking the front elevation provides plenty of natural light.
Bathroom
A particularly spacious bathroom fitted with a four-piece suite comprising a low-flush WC, wash hand basin, panelled bath and separate walk-in shower enclosure. The shower area is tiled to ceiling height, while additional tiling surrounds the bath. Decorative wall panelling adds character to the room, complemented by ceiling coving. Further features include a gas central heating radiator and a frosted PVC double-glazed window providing both natural light and privacy.
Exterior
To the front of the property is a low-maintenance pebbled area with a concrete pathway leading to the entrance door. A brick boundary wall provides separation from the pavement and completes the property’s frontage.Accessed via the PVC double-glazed rear door, steps lead down into a low-maintenance enclosed garden. The garden is predominantly paved, providing an ideal space for outdoor seating and entertaining, with a planted border positioned to the rear. Boundaries comprise fencing to two sides and a brick wall to the rear, while an outside water tap is also provided.
Agent Notes
To be able to purchase a property in the United Kingdom all agents have a legal requirement to conduct Identity checks on all customers involved in the transaction to fulfil their obligations under Anti Money Laundering regulations. We outsource this check to a third party and a charge will apply. Ask the branch for further details.
Auctioneer Noptes
AUCTIONEERS NOTEThis property is for sale by the Modern Method of Auction. Should you view, offer or bid on the property, your information will be shared with the Auctioneer, iamsold.This method of auction requires both parties to complete the transaction within 56 days of the draft contract for sale being received by the buyers solicitor. This additional time allows buyers to proceed with mortgage finance (subject to lending criteria, affordability and survey).FOR SALE BY MODERN METHOD OF AUCTION.STARTING BID PRICE £1,100000The buyer is required to sign a reservation agreement and make payment of a non-refundable Reservation Fee. This being 4.5% of the purchase price including VAT, subject to a minimum of £6,600.00 including VAT. The Reservation Fee is paid in addition to purchase price and will be considered as part of the chargeable consideration for the property in the calculation for stamp duty liability.Buyers will be required to go through an identification verification process with iamsold and provide proof of how the purchase would be funded.This property has a Buyer Information Pack which is a collection of documents in relation to the property. The documents may not tell you everything you need to know about the property, so you are required to complete your own due diligence before bidding. A sample copy of the Reservation Agreement and terms and conditions are also contained within this pack.The buyer will also make payment of £445.00 including VAT towards the preparation cost of the pack, where it has been provided by iamsold.The property is subject to an undisclosed Reserve Price with both the Reserve Price and Starting Bid being subject to change.Referral ArrangementsThe Partner Agent and Auctioneer may recommend the services of third parties to you. Whilst these services are recommended as it is believed they will be of benefit; you are under no obligation to use any of these services and you should always consider your options before services are accepted.Where services are accepted the Auctioneer or Partner Agent may receive payment for the recommendation and you will be informed of any referral arrangement and payment prior to any services being taken by you.
Read full description
What's it like to live here?
Nearby businesses open now
More properties nearby
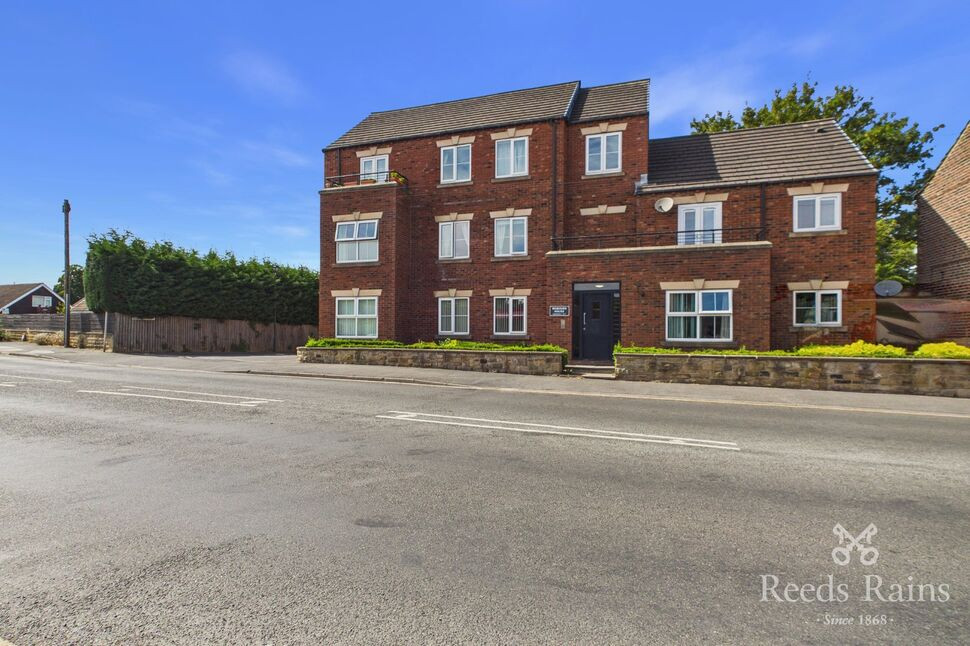
£130,000 Offers over
Wobourn Court, Ossett, West Yorkshire, WF5
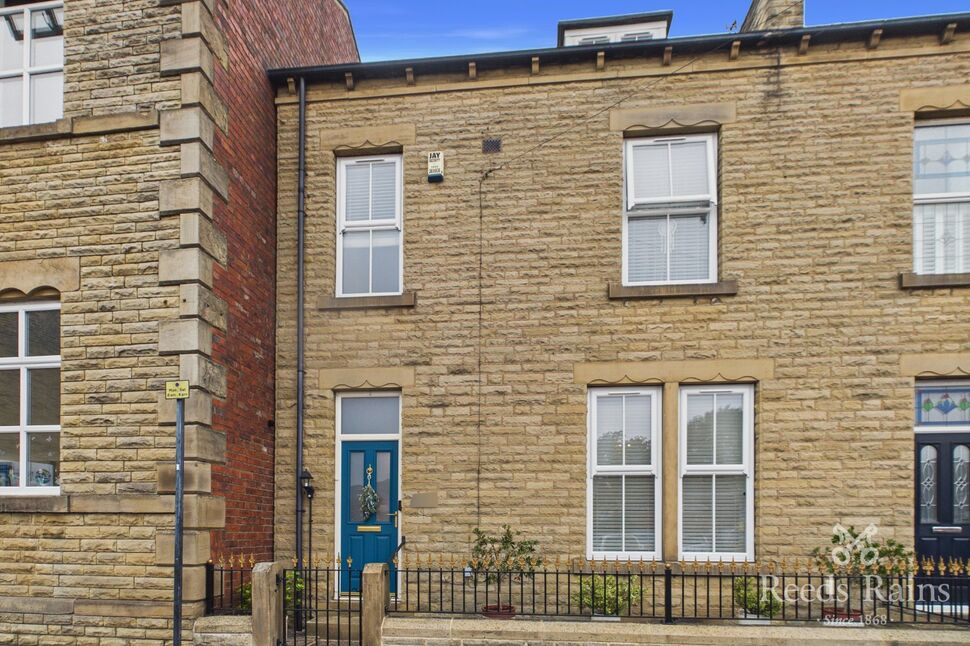
£290,000 Asking price
Illingworth Street, Ossett, West Yorkshire, WF5
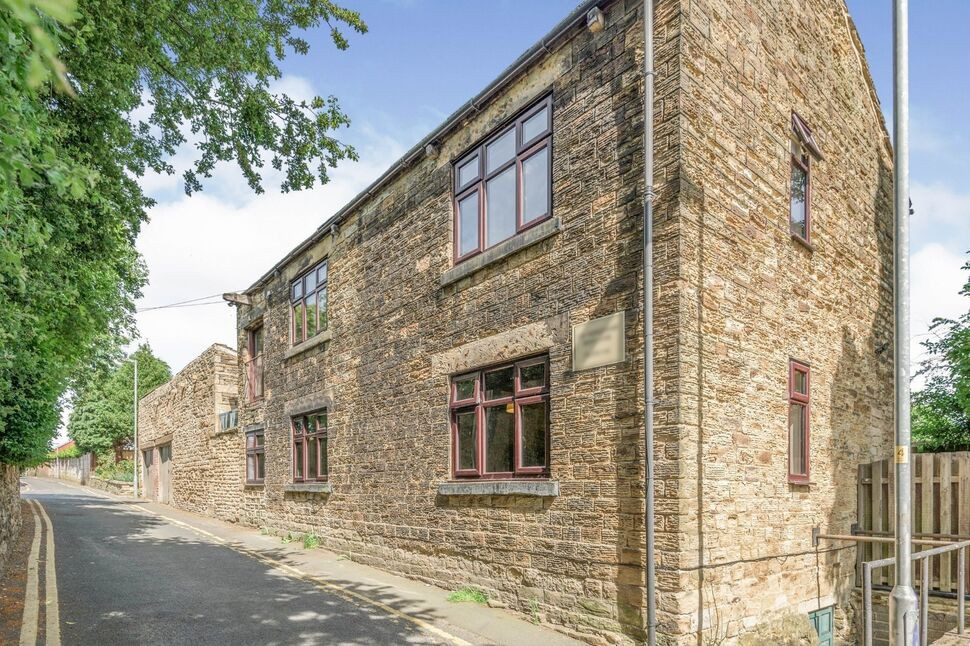
£425,000 Offers over
Comments (0)
Log in to like, comment or share to your feed.
Start the conversation about this listing.