 Available
Photo 1 of 9
£200,000 Offers over
Maryport Drive, Timperley, Greater Manchester, WA15
Maryport Drive, Greater Manchester, Timperley, WA15
- 🏠 Flat
- 📋 For sale
- 🛏 2 beds
- 👁 7 views
About this property
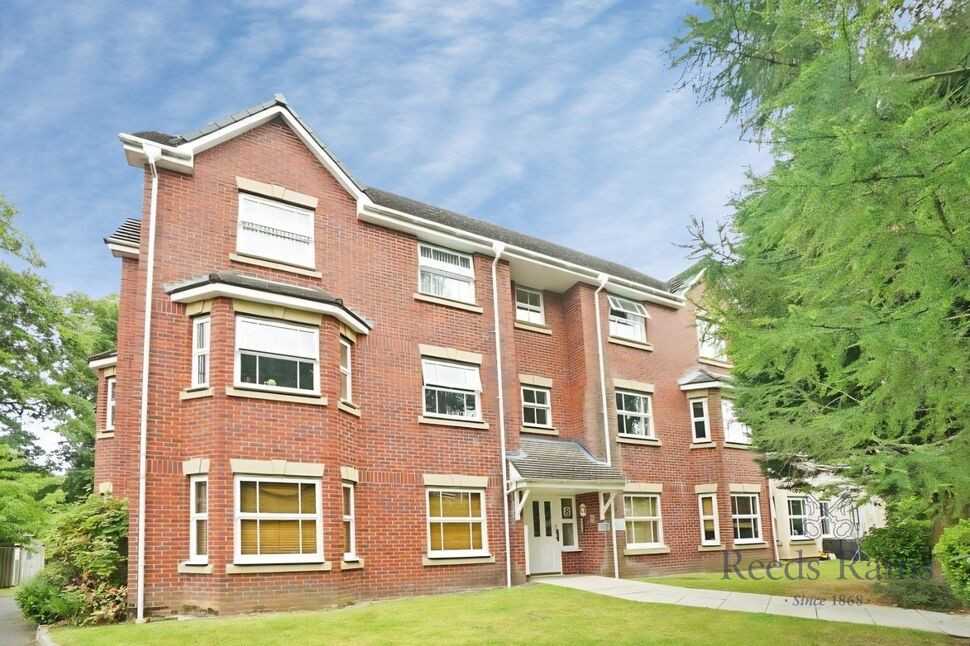
This superb two bedroom apartment offers an excellent opportunity for first-time buyers and investors alike. Situated in a highly desirable area of Timperley, the property forms part of a modern and well-maintained development, perfectly positioned for both convenience and lifestyle.
The location is a real highlight. You are within easy reach of Timperley village, the vibrant market town of Altrincham, and the popular town of Sale. The nearby Manchester Metrolink provides direct and accessible routes into Manchester city centre, making commuting simple and stress-free.
Internally, the apartment is beautifully presented throughout. An inviting entrance hallway leads into a generous open plan living and dining area, ideal for both relaxing and entertaining. The stylish modern kitchen is thoughtfully designed with contemporary fittings and ample storage, creating a practical yet attractive space.
There are two well-proportioned bedrooms, both finished to a high standard, along with an immaculately presented bathroom.
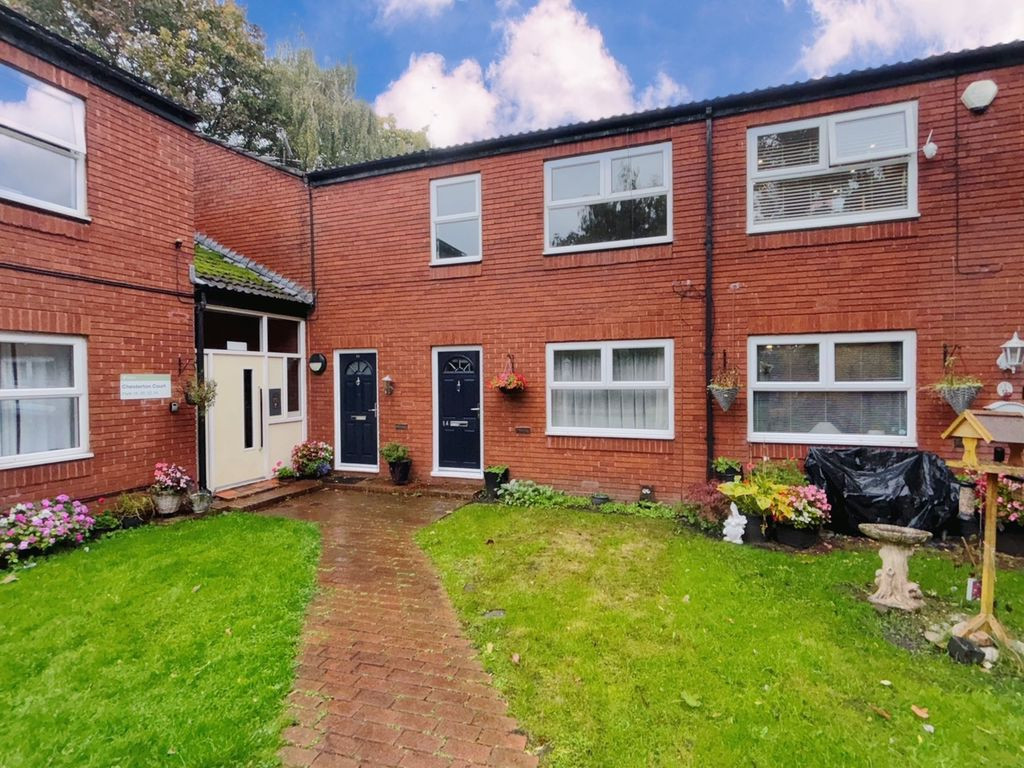
Externally, the property benefits from an allocated parking space and well-kept communal gardens that surround the development, offering a pleasant outdoor setting for residents.
This is a fantastic opportunity to secure a move-in ready home in a sought-after location with excellent transport links and local amenities close at hand.
Details Continued
The nearby Manchester Metrolink provides direct and accessible routes into Manchester city centre, making commuting simple and stress-free. Internally, the apartment is beautifully presented throughout. An inviting entrance hallway leads into a generous open plan living and dining area, ideal for both relaxing and entertaining. The stylish modern kitchen is thoughtfully designed with contemporary fittings and ample storage, creating a practical yet attractive space. There are two well-proportioned bedrooms, both finished to a high standard, along with an immaculately presented bathroom. Externally, the property benefits from an allocated parking space and well-kept communal gardens that surround the development, offering a pleasant outdoor setting for residents.This is a fantastic opportunity to secure a move-in ready home in a sought-after location with excellent transport links and local amenities close at hand.
Communal Entrance
Door leading into the communal entrance hallway, stairs to all floors.
Entrance Hall
Door leading into entrance hallway, telephone intercom system, access to all rooms.
Open-Plan Living Room / Dining Room
5.38 x 3.84
A beautifully presented open-plan living room/dining room allows ample living space and a dedicated area for dining. A uPVC double glazed window to the front and side elevation, wood effect flooring, radiator and opening to the dining area and kitchen.
Kitchen
2.97 x 2.29
A modern kitchen is fitted with a range of base and wall units with a work surface over, sink with mixer tsp, integrated oven with stainless steel extractor fan above, integrated fridge/freezer, integrated washing machine, radiator and uPVC double glazed windows to the both rear and side elevation.
Bedroom 1
3.81 x 3.63
A double bedroom features plenty of built in wardrobes providing more than enough storage space and a radiator.
Bedroom 2
2.72 x 2.67
A generous size second bedroom features a uPVC double glazed window to the front and a radiator.
Bathroom
2.29 x 1.83
A immaculately presented part tiled bathroom features a panelled bath with a shower above, a low level WC, pedestal wash hand basin, heated towel rail and tiled flooring.
Tenure / Council Tax
Leasehold. Lease Term 125 years from 1 July 2004Lease Term Remaining 103 years. Council tax band C.
External
The property provides an allocated parking space and communal gardens.
Read full description
The location is a real highlight. You are within easy reach of Timperley village, the vibrant market town of Altrincham, and the popular town of Sale. The nearby Manchester Metrolink provides direct and accessible routes into Manchester city centre, making commuting simple and stress-free.
Internally, the apartment is beautifully presented throughout. An inviting entrance hallway leads into a generous open plan living and dining area, ideal for both relaxing and entertaining. The stylish modern kitchen is thoughtfully designed with contemporary fittings and ample storage, creating a practical yet attractive space.
There are two well-proportioned bedrooms, both finished to a high standard, along with an immaculately presented bathroom.
Externally, the property benefits from an allocated parking space and well-kept communal gardens that surround the development, offering a pleasant outdoor setting for residents.
This is a fantastic opportunity to secure a move-in ready home in a sought-after location with excellent transport links and local amenities close at hand.
Details Continued
The nearby Manchester Metrolink provides direct and accessible routes into Manchester city centre, making commuting simple and stress-free. Internally, the apartment is beautifully presented throughout. An inviting entrance hallway leads into a generous open plan living and dining area, ideal for both relaxing and entertaining. The stylish modern kitchen is thoughtfully designed with contemporary fittings and ample storage, creating a practical yet attractive space. There are two well-proportioned bedrooms, both finished to a high standard, along with an immaculately presented bathroom. Externally, the property benefits from an allocated parking space and well-kept communal gardens that surround the development, offering a pleasant outdoor setting for residents.This is a fantastic opportunity to secure a move-in ready home in a sought-after location with excellent transport links and local amenities close at hand.
Communal Entrance
Door leading into the communal entrance hallway, stairs to all floors.
Entrance Hall
Door leading into entrance hallway, telephone intercom system, access to all rooms.
Open-Plan Living Room / Dining Room
5.38 x 3.84
A beautifully presented open-plan living room/dining room allows ample living space and a dedicated area for dining. A uPVC double glazed window to the front and side elevation, wood effect flooring, radiator and opening to the dining area and kitchen.
Kitchen
2.97 x 2.29
A modern kitchen is fitted with a range of base and wall units with a work surface over, sink with mixer tsp, integrated oven with stainless steel extractor fan above, integrated fridge/freezer, integrated washing machine, radiator and uPVC double glazed windows to the both rear and side elevation.
Bedroom 1
3.81 x 3.63
A double bedroom features plenty of built in wardrobes providing more than enough storage space and a radiator.
Bedroom 2
2.72 x 2.67
A generous size second bedroom features a uPVC double glazed window to the front and a radiator.
Bathroom
2.29 x 1.83
A immaculately presented part tiled bathroom features a panelled bath with a shower above, a low level WC, pedestal wash hand basin, heated towel rail and tiled flooring.
Tenure / Council Tax
Leasehold. Lease Term 125 years from 1 July 2004Lease Term Remaining 103 years. Council tax band C.
External
The property provides an allocated parking space and communal gardens.
Read full description
What's it like to live here?
Nearby businesses open now
More properties nearby
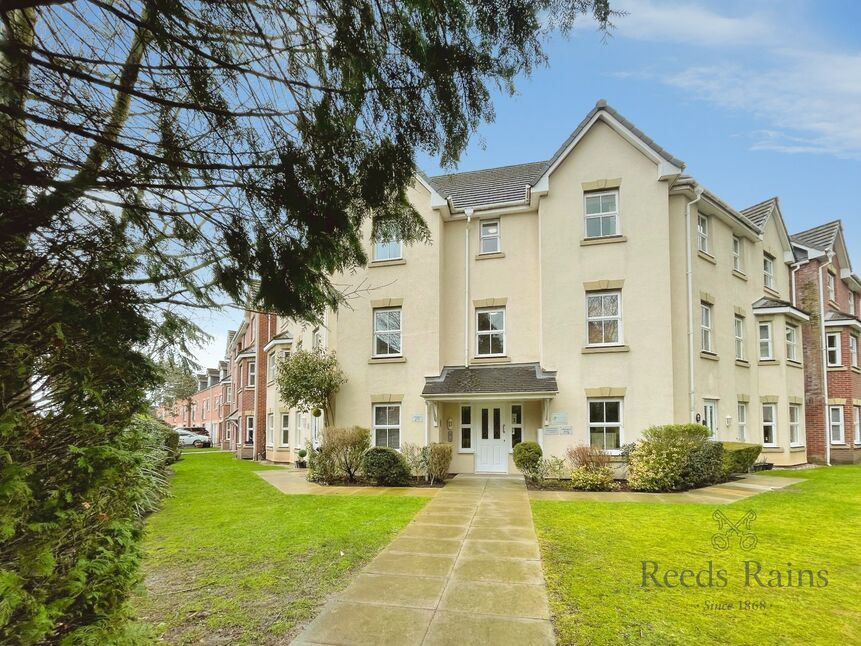
£200,000 Offers over
Maryport Drive, Timperley, Trafford, WA15
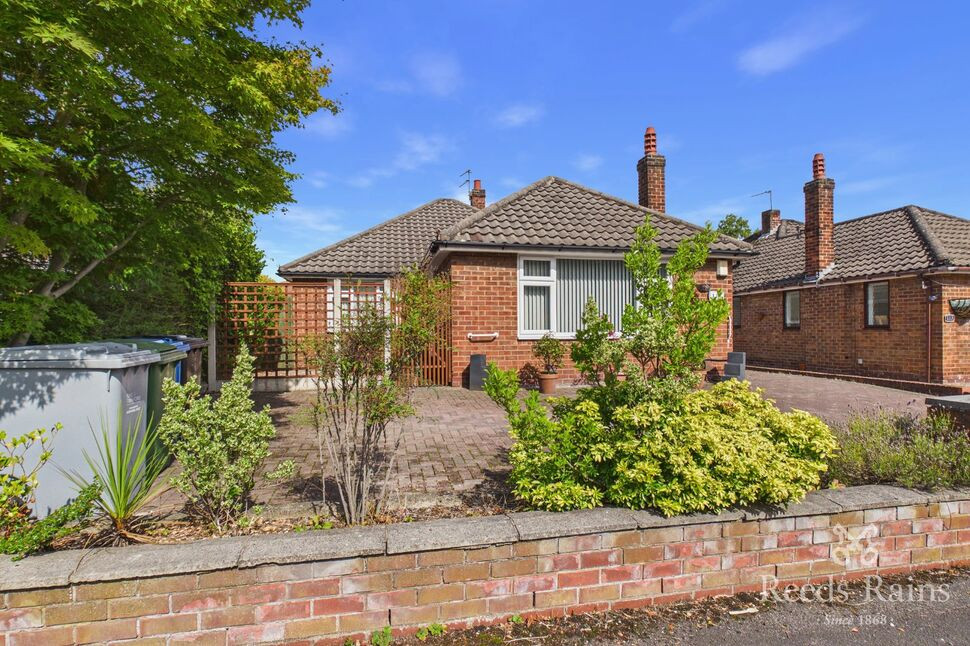
£500,000 Offers over
Shaftesbury Avenue, Timperley, Greater Manchester, WA15
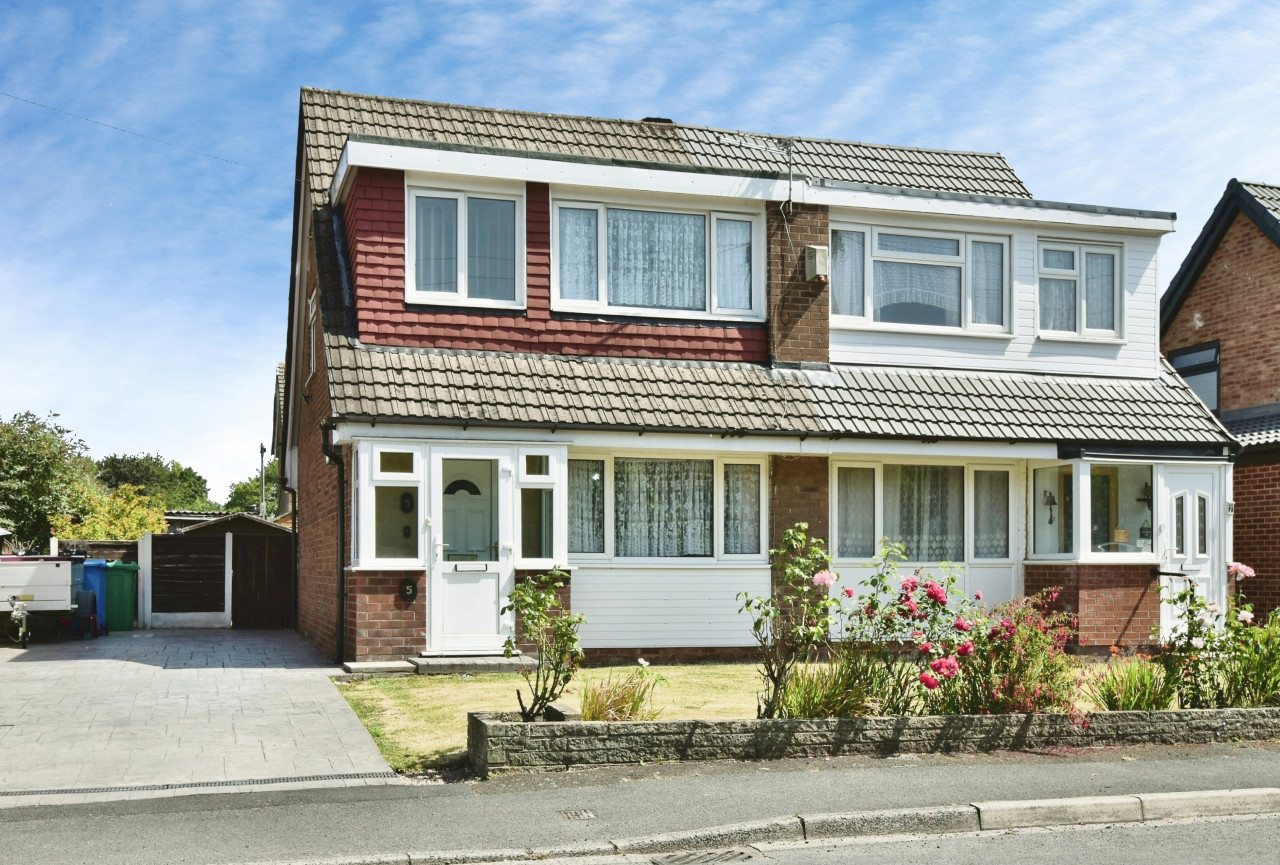
£155,000
Comments (0)
Log in to like, comment or share to your feed.
Start the conversation about this listing.