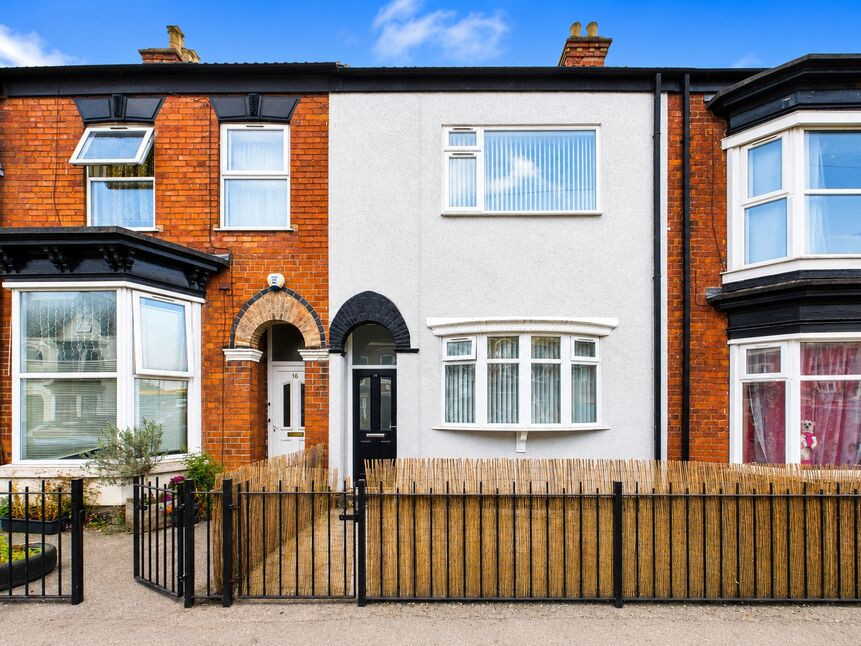
 Available
Photo 1 of 20
£125,000 Asking price
May Street, Hull, East Yorkshire, HU5
May Street, East Yorkshire, Hull, HU5
- 🏠 House
- 📋 For sale
- 🛏 3 beds
- 🛁 1 bath
- 👁 7 views
About this property
NO CHAIN INVOLVED!
AN EXCEPTIONALLY SPACIOUS THREE DOUBLE BEDROOM PERIOD HOME PRESENTED TO AN IMPRESSIVE STANDARD THROUGHOUT.
IDEAL FOR FAMILIES, FIRST-TIME BUYERS OR INVESTORS ALIKE
Situated just off Beverley Road, this substantial period home offers an outstanding opportunity to acquire a beautifully presented property that effortlessly combines traditional character with stylish modern living. Surrounded by an excellent range of local amenities, schools, shops and superb public transport links providing easy access into the city centre and beyond, the location is as convenient as it is popular.
Significantly improved by the current owner during its time as a successful rental investment, the property is presented in genuine move-in condition. Finished to a high standard throughout, it offers spacious, versatile accommodation perfectly suited to modern family life while also representing an outstanding addition to any investment portfolio.
The generous accommodation begins with a welcoming entrance hall that immediately showcases the character and proportions found throughout the home. To the front is an elegant sitting room filled with natural light, while the separate dining room overlooks the rear garden and provides the perfect setting for entertaining or family dining.
Undoubtedly the standout feature is the magnificent 26-foot open-plan kitchen and dining room. This superb space has been thoughtfully designed to become the heart of the home, featuring an extensive range of contemporary cabinetry, generous work surfaces, integrated cooking appliances and ample space for everyday family living. With direct access to the garden, it creates a seamless flow between indoor and outdoor spaces and is ideal for both relaxing and entertaining.
The first floor continues to impress with three exceptionally well-proportioned double bedrooms, each offering excellent levels of space and retaining attractive period features. Completing the accommodation is a stylish contemporary shower room together with the added convenience of a separate WC, making the layout ideal for busy households.
Outside, the property enjoys an enclosed forecourt to the front, creating an attractive first impression, while the rear boasts a sunny enclosed garden offering a blank canvas for the next owner to create their own private outdoor retreat.
Further benefits include gas central heating via a modern replacement boiler together with double glazing throughout, ensuring comfort and efficiency all year round.
Properties of this size, presentation and value rarely remain available for long, particularly when offered to the market with NO CHAIN INVOLVED. Whether you are searching for a spacious family home or an outstanding investment opportunity in a consistently popular location, this superb period property deserves to be at the very top of your viewing list.
Council Tax Band A
EPC Rating D
Early viewing is considered absolutely essential to fully appreciate the size, quality and exceptional value this outstanding home has to offer.
Entrance Hall
Step through the attractive covered storm canopy and into a spacious, welcoming entrance hall that immediately showcases the character of this delightful period home. A beautiful spindle staircase rises to the first floor, while original decorative corbels add a sense of elegance. Practicality is equally well catered for with a generous under-stairs storage cupboard complete with cloak hanging space, making this an impressive and functional first impression.
Sitting Room
12'3" x 11'10" (3.73m x 3.60m)
Positioned to the front of the property, this inviting reception room is bathed in natural light courtesy of a large double-glazed bay window. Retaining its period appeal with attractive original ceiling coving, the room offers a warm and comfortable setting, perfect for relaxing or entertaining family and friends.
Dining Room
11'10" x 10'0" (3.60m x 3.05m)
Enjoying an outlook over the rear garden, the formal dining room is an ideal space for family meals and social gatherings. Beautifully presented with elegant ceiling coving and a decorative ceiling rose, this versatile room offers plenty of space for a large dining table while creating a welcoming atmosphere for every occasion.
Kitchen / Dining Room
26'4" x 9'2" (8.03m x 2.80m)
Without doubt the heart of the home, this superb open-plan kitchen and family space extends to an impressive 26 feet in length and has been thoughtfully designed to create the perfect environment for modern living. The contemporary kitchen is fitted with an extensive range of stylish white base and wall units, complemented by generous work surfaces and attractive tiled splashbacks. Integrated within the design are a stainless steel sink, electric hob with built-under oven and extractor hood, while there is ample space for a range of freestanding appliances including a fridge freezer and washing machine. Dual aspect windows fill the room with natural light, while a door provides direct access to the rear garden, seamlessly blending indoor and outdoor living. Whether you're preparing meals, entertaining guests or simply spending time with family, this impressive room is sure to become everyone's favourite place in the home.
Landing
The split-level landing provides access to all three bedrooms, the shower room and separate WC. A loft hatch offers access to the roof space, while the generous landing enhances the sense of space found throughout the property.
Principal Bedroom
15'7" x 12'2" (4.75m x 3.70m)
A wonderfully proportioned double bedroom situated at the front of the property, offering excellent natural light through a large double-glazed window. A charming tiled ornamental fireplace provides a delightful focal point, complemented by a built-in storage cupboard, creating a room that effortlessly combines character with practicality.
Bedroom 2
12'2" x 10'2" (3.70m x 3.10m)
Another generous double bedroom overlooking the rear garden, featuring a beautiful cast-iron period-style ornamental fireplace that enhances its traditional appeal. A built-in storage cupboard provides useful storage, making this a comfortable and versatile room suitable for family members or guests alike.
Bedroom 3
10'6" x 8'12" (3.20m x 2.74m)
Positioned to the rear of the property, the third bedroom enjoys a pleasant outlook through a double-glazed window and provides flexible accommodation, equally suited as a child's bedroom, guest room or home office.
Shower Room
5'10" x 5'3" (1.78m x 1.60m)
Smartly appointed and finished to a modern standard, the stylish shower room features a contemporary walk-in shower with fitted shower unit alongside a sleek vanity wash hand basin incorporating useful storage. Extensive ceramic tiling creates a clean, luxurious feel, while a heated towel radiator completes this attractive and practical space.
Seperate WC
5'8" x 2'11" (1.73m x 0.90m)
Conveniently positioned adjacent to the shower room, the separate WC is fitted with a modern white suite comprising a low-level WC and vanity wash hand basin with integrated storage. Finished with extensive ceramic wall tiling, this additional facility is ideal for busy family life.
Front Forecourt
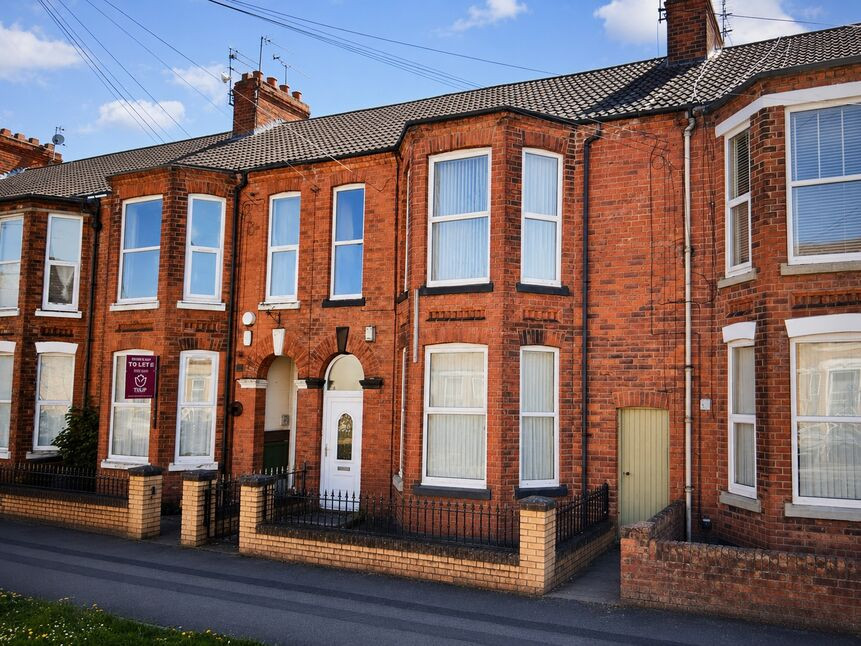
The property enjoys an enclosed forecourt to the front, enclosed by attractive wrought iron railings and matching pedestrian gate. This smart frontage provides an appealing first impression while leading directly to the covered entrance canopy.
Rear Garden
To the rear is a fully enclosed garden enjoying a sunny aspect and offering a fantastic blank canvas for the next owner to create their own outdoor retreat. Whether you're dreaming of a landscaped entertaining space, colourful flower borders or a family-friendly garden, the possibilities are endless, allowing you to design a space perfectly suited to your lifestyle.
Agent's Note 1
To fulfil the obligation to share material information, please follow the web link where you'll find a comprehensive document containing key facts for buyers, providing valuable insights related to the property that you'll undoubtedly find useful.
Agent's Note 2
HMRC is a supervisory body for money laundering regulations, of which all estate agents need to be registered. As part of this, there are multiple requirements that agents must rigorously and consistently meet to ensure they stay compliant with the regulations and protect their clients. To do this, we use an identity verification service, approved by the Government as part of the Digital Identity and Attributes Trust Framework (DIATF). This method and the process we follow to ensure compliance for your transaction come with significant time, financial and legal implications hence a portion of this is passed on. We elected for this verification process due to the speed, certainty, and accuracy it delivers. This helps us to protect all our client's interests by using the most advanced verification process to help prevent the impacts of money laundering alongside our internal manual policies and procedures while staying compliant with HMRC.
Agent's Note Two Continued
The administrative charge for this process is £40 plus VAT for a sole purchaser, £65 plus VAT for two purchasers and £75 plus VAT three or more purchasers.
Read full description
AN EXCEPTIONALLY SPACIOUS THREE DOUBLE BEDROOM PERIOD HOME PRESENTED TO AN IMPRESSIVE STANDARD THROUGHOUT.
IDEAL FOR FAMILIES, FIRST-TIME BUYERS OR INVESTORS ALIKE
Situated just off Beverley Road, this substantial period home offers an outstanding opportunity to acquire a beautifully presented property that effortlessly combines traditional character with stylish modern living. Surrounded by an excellent range of local amenities, schools, shops and superb public transport links providing easy access into the city centre and beyond, the location is as convenient as it is popular.
Significantly improved by the current owner during its time as a successful rental investment, the property is presented in genuine move-in condition. Finished to a high standard throughout, it offers spacious, versatile accommodation perfectly suited to modern family life while also representing an outstanding addition to any investment portfolio.
The generous accommodation begins with a welcoming entrance hall that immediately showcases the character and proportions found throughout the home. To the front is an elegant sitting room filled with natural light, while the separate dining room overlooks the rear garden and provides the perfect setting for entertaining or family dining.
Undoubtedly the standout feature is the magnificent 26-foot open-plan kitchen and dining room. This superb space has been thoughtfully designed to become the heart of the home, featuring an extensive range of contemporary cabinetry, generous work surfaces, integrated cooking appliances and ample space for everyday family living. With direct access to the garden, it creates a seamless flow between indoor and outdoor spaces and is ideal for both relaxing and entertaining.
The first floor continues to impress with three exceptionally well-proportioned double bedrooms, each offering excellent levels of space and retaining attractive period features. Completing the accommodation is a stylish contemporary shower room together with the added convenience of a separate WC, making the layout ideal for busy households.
Outside, the property enjoys an enclosed forecourt to the front, creating an attractive first impression, while the rear boasts a sunny enclosed garden offering a blank canvas for the next owner to create their own private outdoor retreat.
Further benefits include gas central heating via a modern replacement boiler together with double glazing throughout, ensuring comfort and efficiency all year round.
Properties of this size, presentation and value rarely remain available for long, particularly when offered to the market with NO CHAIN INVOLVED. Whether you are searching for a spacious family home or an outstanding investment opportunity in a consistently popular location, this superb period property deserves to be at the very top of your viewing list.
Council Tax Band A
EPC Rating D
Early viewing is considered absolutely essential to fully appreciate the size, quality and exceptional value this outstanding home has to offer.
Entrance Hall
Step through the attractive covered storm canopy and into a spacious, welcoming entrance hall that immediately showcases the character of this delightful period home. A beautiful spindle staircase rises to the first floor, while original decorative corbels add a sense of elegance. Practicality is equally well catered for with a generous under-stairs storage cupboard complete with cloak hanging space, making this an impressive and functional first impression.
Sitting Room
12'3" x 11'10" (3.73m x 3.60m)
Positioned to the front of the property, this inviting reception room is bathed in natural light courtesy of a large double-glazed bay window. Retaining its period appeal with attractive original ceiling coving, the room offers a warm and comfortable setting, perfect for relaxing or entertaining family and friends.
Dining Room
11'10" x 10'0" (3.60m x 3.05m)
Enjoying an outlook over the rear garden, the formal dining room is an ideal space for family meals and social gatherings. Beautifully presented with elegant ceiling coving and a decorative ceiling rose, this versatile room offers plenty of space for a large dining table while creating a welcoming atmosphere for every occasion.
Kitchen / Dining Room
26'4" x 9'2" (8.03m x 2.80m)
Without doubt the heart of the home, this superb open-plan kitchen and family space extends to an impressive 26 feet in length and has been thoughtfully designed to create the perfect environment for modern living. The contemporary kitchen is fitted with an extensive range of stylish white base and wall units, complemented by generous work surfaces and attractive tiled splashbacks. Integrated within the design are a stainless steel sink, electric hob with built-under oven and extractor hood, while there is ample space for a range of freestanding appliances including a fridge freezer and washing machine. Dual aspect windows fill the room with natural light, while a door provides direct access to the rear garden, seamlessly blending indoor and outdoor living. Whether you're preparing meals, entertaining guests or simply spending time with family, this impressive room is sure to become everyone's favourite place in the home.
Landing
The split-level landing provides access to all three bedrooms, the shower room and separate WC. A loft hatch offers access to the roof space, while the generous landing enhances the sense of space found throughout the property.
Principal Bedroom
15'7" x 12'2" (4.75m x 3.70m)
A wonderfully proportioned double bedroom situated at the front of the property, offering excellent natural light through a large double-glazed window. A charming tiled ornamental fireplace provides a delightful focal point, complemented by a built-in storage cupboard, creating a room that effortlessly combines character with practicality.
Bedroom 2
12'2" x 10'2" (3.70m x 3.10m)
Another generous double bedroom overlooking the rear garden, featuring a beautiful cast-iron period-style ornamental fireplace that enhances its traditional appeal. A built-in storage cupboard provides useful storage, making this a comfortable and versatile room suitable for family members or guests alike.
Bedroom 3
10'6" x 8'12" (3.20m x 2.74m)
Positioned to the rear of the property, the third bedroom enjoys a pleasant outlook through a double-glazed window and provides flexible accommodation, equally suited as a child's bedroom, guest room or home office.
Shower Room
5'10" x 5'3" (1.78m x 1.60m)
Smartly appointed and finished to a modern standard, the stylish shower room features a contemporary walk-in shower with fitted shower unit alongside a sleek vanity wash hand basin incorporating useful storage. Extensive ceramic tiling creates a clean, luxurious feel, while a heated towel radiator completes this attractive and practical space.
Seperate WC
5'8" x 2'11" (1.73m x 0.90m)
Conveniently positioned adjacent to the shower room, the separate WC is fitted with a modern white suite comprising a low-level WC and vanity wash hand basin with integrated storage. Finished with extensive ceramic wall tiling, this additional facility is ideal for busy family life.
Front Forecourt
The property enjoys an enclosed forecourt to the front, enclosed by attractive wrought iron railings and matching pedestrian gate. This smart frontage provides an appealing first impression while leading directly to the covered entrance canopy.
Rear Garden
To the rear is a fully enclosed garden enjoying a sunny aspect and offering a fantastic blank canvas for the next owner to create their own outdoor retreat. Whether you're dreaming of a landscaped entertaining space, colourful flower borders or a family-friendly garden, the possibilities are endless, allowing you to design a space perfectly suited to your lifestyle.
Agent's Note 1
To fulfil the obligation to share material information, please follow the web link where you'll find a comprehensive document containing key facts for buyers, providing valuable insights related to the property that you'll undoubtedly find useful.
Agent's Note 2
HMRC is a supervisory body for money laundering regulations, of which all estate agents need to be registered. As part of this, there are multiple requirements that agents must rigorously and consistently meet to ensure they stay compliant with the regulations and protect their clients. To do this, we use an identity verification service, approved by the Government as part of the Digital Identity and Attributes Trust Framework (DIATF). This method and the process we follow to ensure compliance for your transaction come with significant time, financial and legal implications hence a portion of this is passed on. We elected for this verification process due to the speed, certainty, and accuracy it delivers. This helps us to protect all our client's interests by using the most advanced verification process to help prevent the impacts of money laundering alongside our internal manual policies and procedures while staying compliant with HMRC.
Agent's Note Two Continued
The administrative charge for this process is £40 plus VAT for a sole purchaser, £65 plus VAT for two purchasers and £75 plus VAT three or more purchasers.
Read full description
What's it like to live here?
Nearby businesses open now
More properties nearby
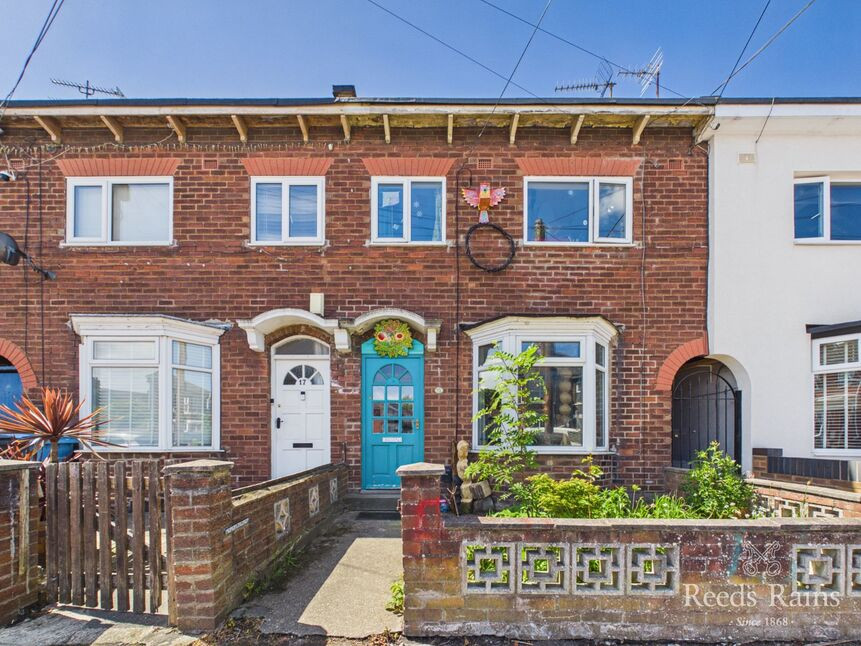
£90,000 Offers over
Ryde Avenue, East Riding of Yorkshire, HU5
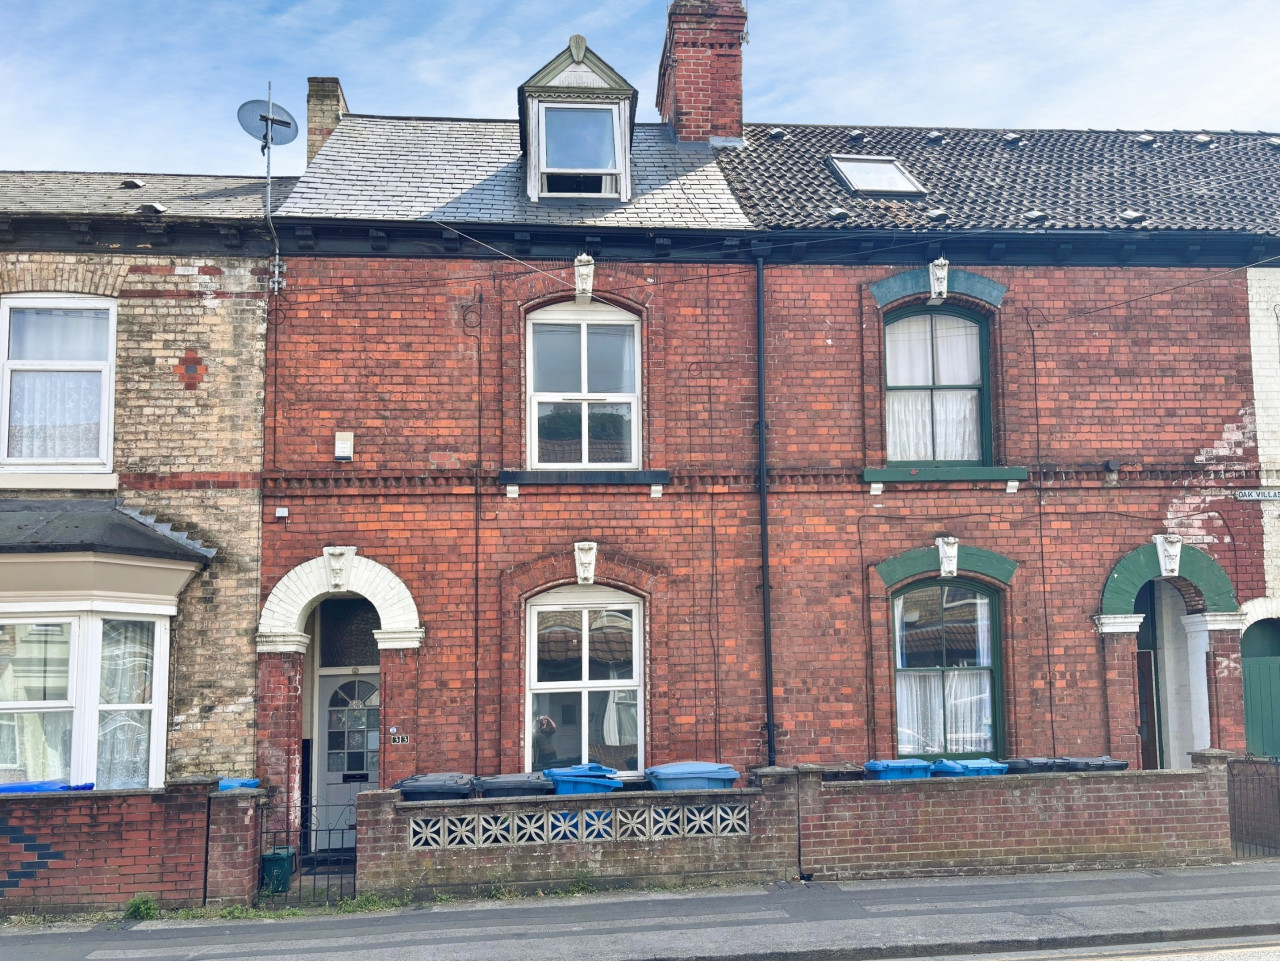
Offers over £140,000
Grafton Street, Hull, HU5
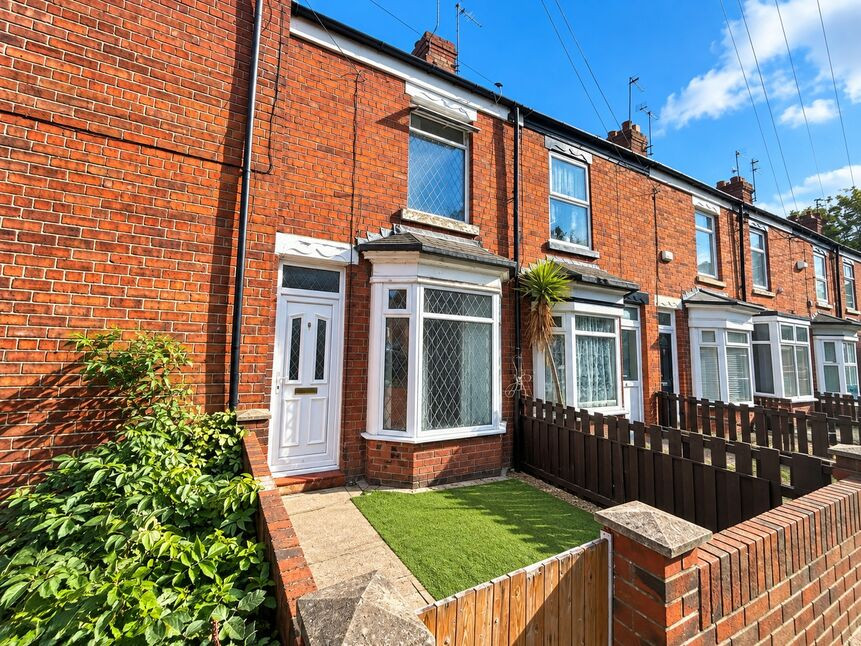
£80,000 Asking price
Leonards Avenue, Alexandra Road, East Yorkshire, HU5
£195,000 Asking price
Comments (0)
Log in to like, comment or share to your feed.
Start the conversation about this listing.