 Available
Photo 1 of 16
£225,000 Asking price
Maycroft Avenue, Poulton-le-Fylde, Lancashire, FY6
Maycroft Avenue, Lancashire, Poulton-le-Fylde, FY6
- 🏠 House
- 📋 For sale
- 🛏 3 beds
- 🛁 1 bath
- 👁 14 views
About this property
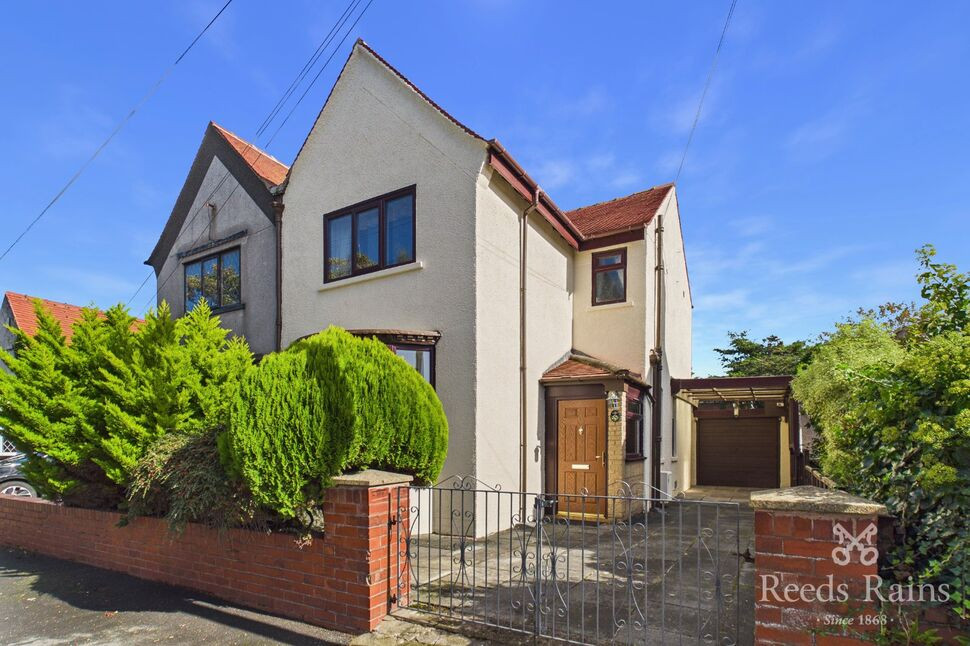
Nestled in a peaceful street in the sought-after neighbourhood of Carleton, Poulton-Le-Fylde, this charming semi-detached house is perfect for those looking for a spacious family home that they can add their own stamp on. Boasting three bedrooms, two reception rooms plus a sunroom, fitted kitchen and a family bathroom, this property offers ample space for comfortable living. The spacious, well-maintained garden provides a tranquil retreat, ideal for relaxing or entertaining guests. Parking is made easy with off-street parking and a garage for convenience. The property benefits from excellent transport links, local amenities, and reputable schools within close proximity, making it an ideal location for families looking for a quality home in a desirable area. Don't miss out on the chance to make this your dream home! Contact us today to arrange a viewing. EPC -E.
Entrance Hall
5'9" x 13'5" (1.76m x 4.09m)
Living Room
11'10" x 11'9" (3.60m x 3.57m)
Bay window to the front, brick fireplace, light ceiling point, radiator, flooring.
Dining Room
11'5" x 16'4" (3.47m x 4.99m)
Sliding patio doors to the rear, window to the side elevation, fireplace, ceiling light point, radiator, flooring.
Kitchen
14'6" x 5'9" (4.41m x 1.74m)
Range of fitted base and wall units, integrated oven and hob, extractor hood, 1.5 bowl sink and draining board, window to the side elevation, ceiling light point, radiator, flooring.
Sunroom
12'1" x 6'8" (3.69m x 2.04m)
Floor to ceiling windows, double patio doors leading out to the garden, flooring.
Landing
8'4" x 3'6" (2.53m x 1.06m)
Bedroom 1
11'10" x 11'8" (3.61m x 3.56m)
Window to the front, fitted wardrobes and draws, radiator, ceiling light point, flooring.
Bedroom 2
11'5" x 9'2" (3.48m x 2.79m)
Window to the rear, fitted wardrobes and draws, radiator, ceiling light point, flooring.
Bedroom 3
7'3" x 5'10" (2.20m x 1.79m)
Window to the rear, fitted wardrobe, radiator, ceiling light point, flooring.
Bathroom
8'6" x 5'5" (2.60m x 1.64m)
3 piece suite comprising of corner bath with overhead shower, WC and wash basin, window to the front, radiator, ceiling light point, flooring.
External
Garden to the front with driveway, enclosed spacious garden to the rear with greenhouse, storage shed and access to the garage.
Agents Notes
To be able to purchase a property in the United Kingdom all agents have a legal requirement to conduct Identity checks on all customers involved in the transaction to fulfil their obligations under Anti Money Laundering regulations. We outsource this check to a third party and a charge will apply. Ask the branch for further details.
Read full description
Entrance Hall
5'9" x 13'5" (1.76m x 4.09m)
Living Room
11'10" x 11'9" (3.60m x 3.57m)
Bay window to the front, brick fireplace, light ceiling point, radiator, flooring.
Dining Room
11'5" x 16'4" (3.47m x 4.99m)
Sliding patio doors to the rear, window to the side elevation, fireplace, ceiling light point, radiator, flooring.
Kitchen
14'6" x 5'9" (4.41m x 1.74m)
Range of fitted base and wall units, integrated oven and hob, extractor hood, 1.5 bowl sink and draining board, window to the side elevation, ceiling light point, radiator, flooring.
Sunroom
12'1" x 6'8" (3.69m x 2.04m)
Floor to ceiling windows, double patio doors leading out to the garden, flooring.
Landing
8'4" x 3'6" (2.53m x 1.06m)
Bedroom 1
11'10" x 11'8" (3.61m x 3.56m)
Window to the front, fitted wardrobes and draws, radiator, ceiling light point, flooring.
Bedroom 2
11'5" x 9'2" (3.48m x 2.79m)
Window to the rear, fitted wardrobes and draws, radiator, ceiling light point, flooring.
Bedroom 3
7'3" x 5'10" (2.20m x 1.79m)
Window to the rear, fitted wardrobe, radiator, ceiling light point, flooring.
Bathroom
8'6" x 5'5" (2.60m x 1.64m)
3 piece suite comprising of corner bath with overhead shower, WC and wash basin, window to the front, radiator, ceiling light point, flooring.
External
Garden to the front with driveway, enclosed spacious garden to the rear with greenhouse, storage shed and access to the garage.
Agents Notes
To be able to purchase a property in the United Kingdom all agents have a legal requirement to conduct Identity checks on all customers involved in the transaction to fulfil their obligations under Anti Money Laundering regulations. We outsource this check to a third party and a charge will apply. Ask the branch for further details.
Read full description
What's it like to live here?
Nearby businesses open now
More properties nearby
£210,000
Rutland Avenue, Poulton Le Fylde
£299,995
Blackpool Old Road, Poulton Le Fylde
£18,500 per annum, exclusive
Comments (0)
Log in to like, comment or share to your feed.
Start the conversation about this listing.