 Available
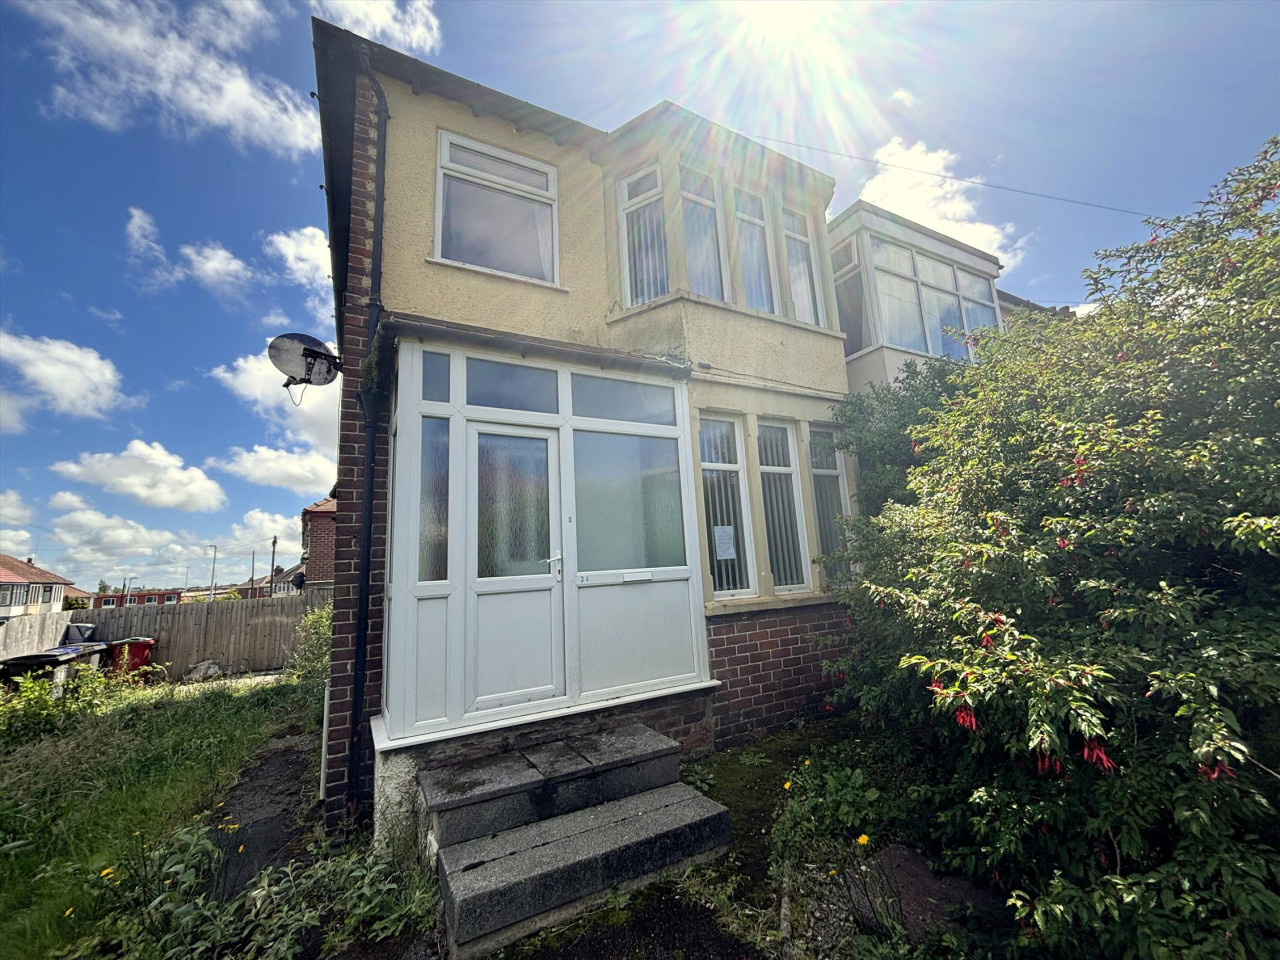
Photo 1 of 18
£289,950 Asking price
Meadow Crescent, Poulton-le-Fylde, Lancashire, FY6
Meadow Crescent, Lancashire, Poulton-le-Fylde, FY6
- 🏠 Bungalow
- 📋 For sale
- 🛏 3 beds
- 🛁 2 baths
- 👁 8 views
About this property
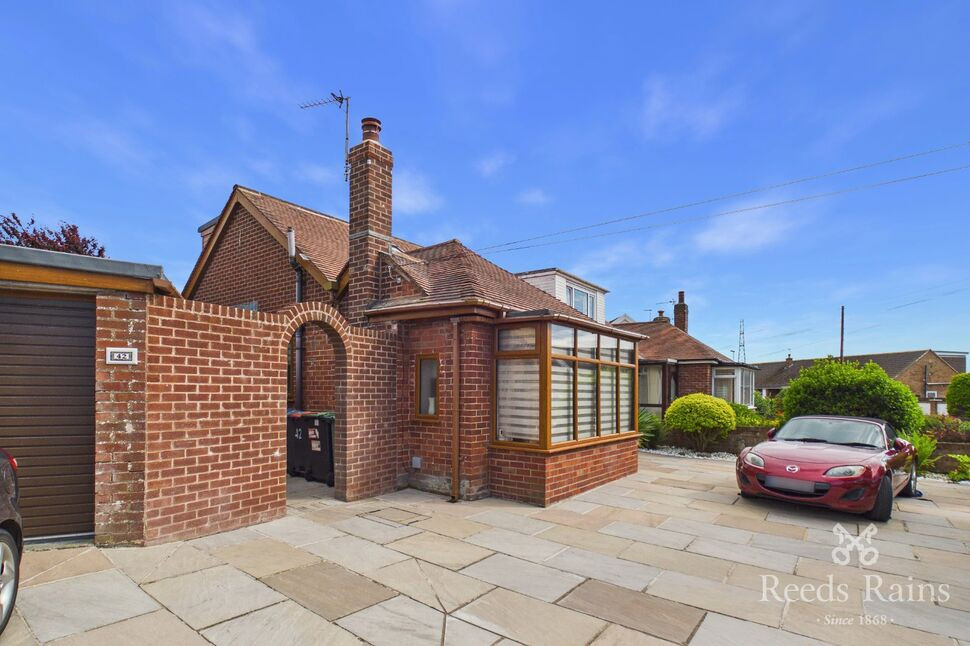
Nestled in a sought-after neighbourhood, this charming semi-detached dormer bungalow presents an ideal opportunity for comfortable living. The property boasts versatility offering three bedrooms or a snug/office, one inviting reception room, a modern open plan kitchen/dining room and two modern bathrooms, offering ample space for a growing family or those seeking a peaceful retreat.
Benefiting from off-street parking and a garage, convenience is key with this property. The spacious layout is complemented by a well-maintained garden, perfect for relaxing or entertaining guests.
The bungalow's location provides easy access to local amenities, schools, and transport links, ensuring a convenient lifestyle for its residents. With its attractive features and prime location, this property is sure to appeal to those looking for a cosy yet practical home. Don't miss the opportunity to make this charming bungalow your own. Contact us today to arrange a viewing.
Lounge
13'9" x 11'10" (4.20m x 3.61m)
Window to the front, log burner, ceiling light points, radiator, flooring.
Kitchen
14'9" x 16'6" (4.50m x 5.03m)
Open plan kitchen/dining room. Fitted base and wall units, door to the front, ceiling spot lights, flooring.
Dining Room
8'7" x 7'3" (2.62m x 2.22m)
Open plan kitchen/dining room. Bi-folding doors to the rear, ceiling light points, radiator, flooring.
Bedroom 1
12'10" x 10'10" (3.92m x 3.30m)
Window to the front, ceiling light points, radiator, flooring.
Bedroom 2 / Snug
9'10" x 11'10" (3.00m x 3.61m)
Patio doors to the rear, ceiling light points, radiator, flooring.
Bathroom
5'10" x 8'6" (1.79m x 2.58m)
WC, wash basin, bath, shower, window to the side elevation, ceiling spot lights, heated towel rail, flooring.
Bedroom 3
11'11" x 9'9" (3.63m x 2.96m)
Window to the rear, ceiling light points, radiator, flooring.
Walk-In-Wardrobe
7'4" x 16'9" (2.24m x 5.10m)
Velux Window, ceiling light points, flooring.
Bathroom
5'10" x 6'10" (1.77m x 2.08m)
WC, wash basin, shower, window to the rear, ceiling spot lights, heated towel rail, flooring.
External
Off road parking for multiple vehicles to the front with access to the garage. Enclosed garden to the rear.
Agents Notes
To be able to purchase a property in the United Kingdom all agents have a legal requirement to conduct Identity checks on all customers involved in the transaction to fulfil their obligations under Anti Money Laundering regulations. We outsource this check to a third party and a charge will apply. Ask the branch for further details.
Read full description
Benefiting from off-street parking and a garage, convenience is key with this property. The spacious layout is complemented by a well-maintained garden, perfect for relaxing or entertaining guests.
The bungalow's location provides easy access to local amenities, schools, and transport links, ensuring a convenient lifestyle for its residents. With its attractive features and prime location, this property is sure to appeal to those looking for a cosy yet practical home. Don't miss the opportunity to make this charming bungalow your own. Contact us today to arrange a viewing.
Lounge
13'9" x 11'10" (4.20m x 3.61m)
Window to the front, log burner, ceiling light points, radiator, flooring.
Kitchen
14'9" x 16'6" (4.50m x 5.03m)
Open plan kitchen/dining room. Fitted base and wall units, door to the front, ceiling spot lights, flooring.
Dining Room
8'7" x 7'3" (2.62m x 2.22m)
Open plan kitchen/dining room. Bi-folding doors to the rear, ceiling light points, radiator, flooring.
Bedroom 1
12'10" x 10'10" (3.92m x 3.30m)
Window to the front, ceiling light points, radiator, flooring.
Bedroom 2 / Snug
9'10" x 11'10" (3.00m x 3.61m)
Patio doors to the rear, ceiling light points, radiator, flooring.
Bathroom
5'10" x 8'6" (1.79m x 2.58m)
WC, wash basin, bath, shower, window to the side elevation, ceiling spot lights, heated towel rail, flooring.
Bedroom 3
11'11" x 9'9" (3.63m x 2.96m)
Window to the rear, ceiling light points, radiator, flooring.
Walk-In-Wardrobe
7'4" x 16'9" (2.24m x 5.10m)
Velux Window, ceiling light points, flooring.
Bathroom
5'10" x 6'10" (1.77m x 2.08m)
WC, wash basin, shower, window to the rear, ceiling spot lights, heated towel rail, flooring.
External
Off road parking for multiple vehicles to the front with access to the garage. Enclosed garden to the rear.
Agents Notes
To be able to purchase a property in the United Kingdom all agents have a legal requirement to conduct Identity checks on all customers involved in the transaction to fulfil their obligations under Anti Money Laundering regulations. We outsource this check to a third party and a charge will apply. Ask the branch for further details.
Read full description
What's it like to live here?
Nearby businesses open now
More properties nearby
£230,000
Blackpool Old Road, Poulton Le Fylde
£179,995
Elkfield Drive, Blackpool
£115,000
Comments (0)
Log in to like, comment or share to your feed.
Start the conversation about this listing.