 Available
Photo 1 of 28
£500,000 Offers over
Meadowcroft, Euxton, Lancashire, PR7
Meadowcroft, Lancashire, Euxton, PR7
- 🏠 House
- 📋 For sale
- 🛏 4 beds
- 🛁 2 baths
- 👁 7 views
About this property
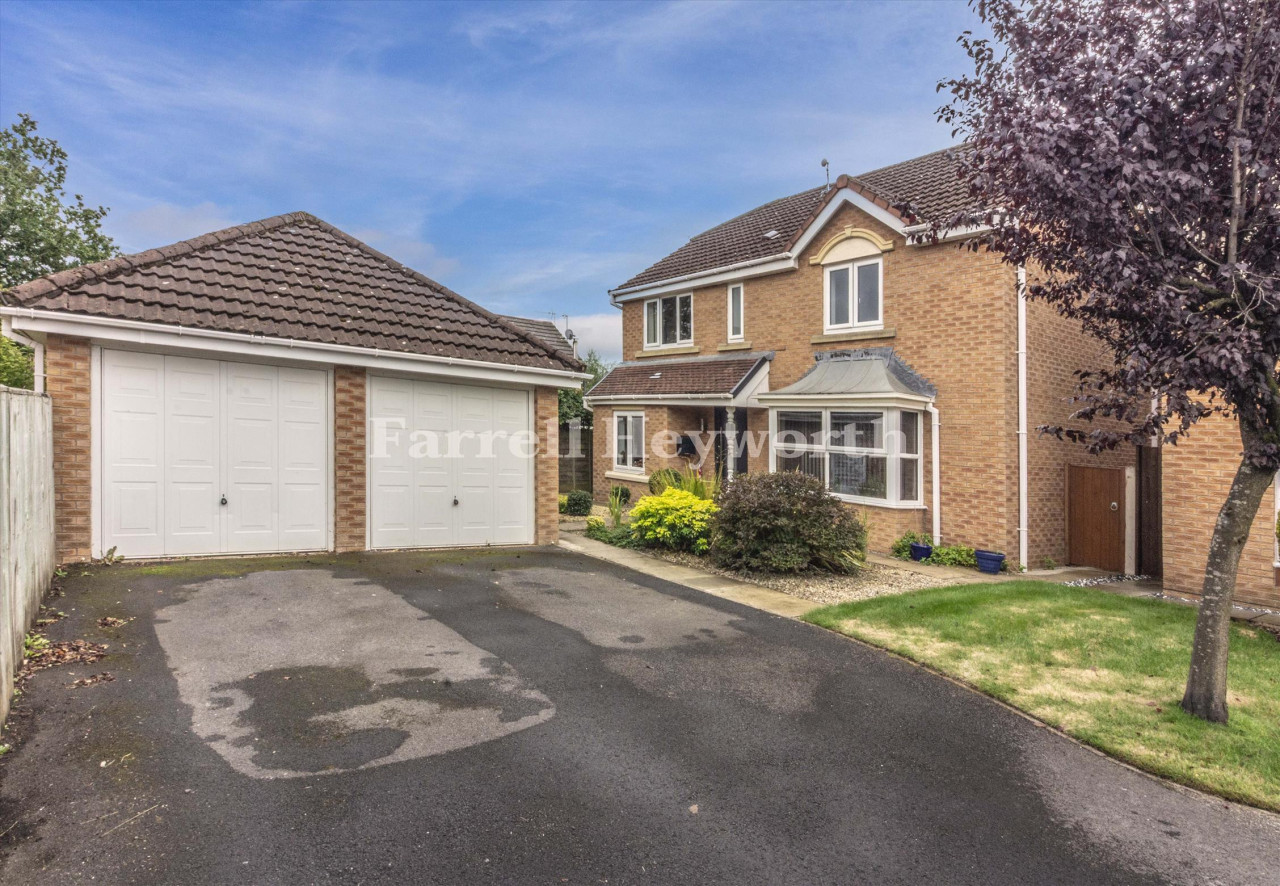
**4 Double Bedrooms, South Facing garden and backing onto fields** Rarely available for sale on this extremely desirable development in Euxton this superb detached family home rests in a lovely cul de sac occupying a great plot which backs onto fields behind. Meadowcroft is an extremely desirable area of Euxton, positioned within walking distance of locally sought after schooling, bus routes and various shops and amenities. For those with a requirement to commuter the M6, M61 and M65 motorways are all just a short drive away whilst there are train stations in both Euxton and the nearby Buckshaw Parkway. The accommodation is well presented and fabulously proportioned, offering a thoughtfully laid out floorplan perfect for the growing family. Internally the accommodation comprises; spacious entrance hall, ground floor WC, a large lounge which runs 'front to back' with french doors out to the rear garden, superb open plan dining/living kitchen with Bi-folding doors out to the rear garden, the kitchen also opens to the sitting/play room creating a fabulous living/entertaining space. To the first floor is the main family bathroom with a modern four piece suite and four well proportioned bedrooms. Externally there is a lawned front garden and a good size driveway providing plenty of off road parking, leading to the single garage. The South facing rear garden is not directly overlooked and a good size with a large lawned area and superb flagged patio providing an ideal space for al fresco dining and entertaining. Lots of interest is anticipated in this superb home - call today to arrange your viewing.
Entrance Hall
26'4" x 10'9" (8.03m x 3.28m)
UPVC double glazed main entrance door and window side panel to front. Stairs to first floor. Central heating radiator. Built in storage cupboard. Decorative part panelled walls.
Lounge
26'4" x 10'9" (8.02m x 3.28m)
Exposed chimney breast housing a coal effect living flame gas fire. Two central heating radiators. Coved ceiling. UPVC double glazed window to front. UPVC double glazed French doors to rear.
Ground Floor WC
Fitted with a two piece suite comprising: low level WC and pedestal wash hand basin. Part tiled walls. Laminate flooring. Central heating radiator. UPVC double glazed window to rear.
Dining Kitchen
21'6" x 12'7" (6.55m x 3.84m)
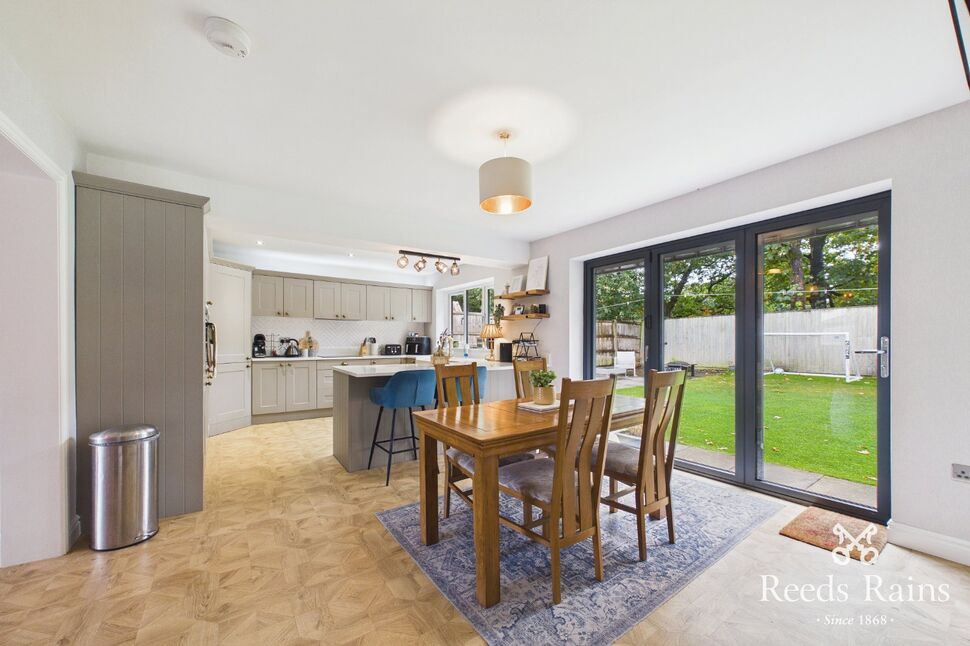
A beautiful open plan dining kitchen which in turn opens to the additional sitting/play room. The kitchen is fitted with a superb range of wall, base and drawer units included a large corner pantry unit. Contrasting quartz work surfaces incorporating a breakfast bar and twin bowl Belfast ceramic sink unit with mixer tap. Built in induction hob with extractor fan built over and two electric ovens. Integrated dishwasher and fridge freezer. Space for washing machine and drinks fridge. Tiled splash backs. Laminate flooring. Central heating radiator. Inset sptotlighting. UPVC double glazed window to rear. Double glazed bi fold doors out to the rear garden.
Sitting / Play Room
16'8" x 8'1" (5.08m x 2.46m)
Laminate flooring. Central heating radiator. UPVC double glazed window to front.
Landing
Loft access.
Bedroom 1
14'2" x 14'2" (4.32m x 4.32m)
Laminate flooring. Central heating radiator. Built over stairs storage cupboard. Feature decorative panelled wall. UPVC double glazed window to front.
Bedroom 2
14'6" x 8'11" (4.42m x 2.72m)
Built in storage cupboard. Central heating radiator. UPVC double glazed window to front.
Bedroom 3
9'8" x 8'10" (2.95m x 2.70m)
Central heating radiator. UPVC double glazed window to rear.
Bedroom 4
10'0" x 8'0" (3.05m x 2.44m)
Central heating radiator. UPVC double glazed window to rear.
Bathroom
9'1" x 6'7" (2.76m x 2.00m)
A luxurious family bathroom fitted with an attractive four piece suite, comprising: panelled bath with mixer tap and handheld shower attachment, step in shower cubicle, vanity unit wash hand basin and low level WC. Tiled walls. UPVC double glazed window to rear.
Garage
16'11" x 9'8" (5.15m x 2.94m)
Power and light connected. Wall mounted combination central heating boiler. Up and over door to front. Door to side.
External
To the front of the the property is a large driveway providing off road parking for a number of vehicles, leading to the single garage. There is a pleasant front garden with planted trees and shrubs. There is access via the side of the property leading to the rear garden. The rear is a good size and not directly overlooked, backing onto the playing fields. There is a lawned garden and paved patio areas providing an ideal space for al fresco dining and outdoor furniture.
Agents Note
To be able to purchase a property in the United Kingdom all agents have a legal requirement to conduct Identity checks on all customers involved in the transaction to fulfil their obligations under Anti Money Laundering regulations. We outsource this check to a third party and a charge will apply. Ask the branch for further details.
Read full description
Entrance Hall
26'4" x 10'9" (8.03m x 3.28m)
UPVC double glazed main entrance door and window side panel to front. Stairs to first floor. Central heating radiator. Built in storage cupboard. Decorative part panelled walls.
Lounge
26'4" x 10'9" (8.02m x 3.28m)
Exposed chimney breast housing a coal effect living flame gas fire. Two central heating radiators. Coved ceiling. UPVC double glazed window to front. UPVC double glazed French doors to rear.
Ground Floor WC
Fitted with a two piece suite comprising: low level WC and pedestal wash hand basin. Part tiled walls. Laminate flooring. Central heating radiator. UPVC double glazed window to rear.
Dining Kitchen
21'6" x 12'7" (6.55m x 3.84m)
A beautiful open plan dining kitchen which in turn opens to the additional sitting/play room. The kitchen is fitted with a superb range of wall, base and drawer units included a large corner pantry unit. Contrasting quartz work surfaces incorporating a breakfast bar and twin bowl Belfast ceramic sink unit with mixer tap. Built in induction hob with extractor fan built over and two electric ovens. Integrated dishwasher and fridge freezer. Space for washing machine and drinks fridge. Tiled splash backs. Laminate flooring. Central heating radiator. Inset sptotlighting. UPVC double glazed window to rear. Double glazed bi fold doors out to the rear garden.
Sitting / Play Room
16'8" x 8'1" (5.08m x 2.46m)
Laminate flooring. Central heating radiator. UPVC double glazed window to front.
Landing
Loft access.
Bedroom 1
14'2" x 14'2" (4.32m x 4.32m)
Laminate flooring. Central heating radiator. Built over stairs storage cupboard. Feature decorative panelled wall. UPVC double glazed window to front.
Bedroom 2
14'6" x 8'11" (4.42m x 2.72m)
Built in storage cupboard. Central heating radiator. UPVC double glazed window to front.
Bedroom 3
9'8" x 8'10" (2.95m x 2.70m)
Central heating radiator. UPVC double glazed window to rear.
Bedroom 4
10'0" x 8'0" (3.05m x 2.44m)
Central heating radiator. UPVC double glazed window to rear.
Bathroom
9'1" x 6'7" (2.76m x 2.00m)
A luxurious family bathroom fitted with an attractive four piece suite, comprising: panelled bath with mixer tap and handheld shower attachment, step in shower cubicle, vanity unit wash hand basin and low level WC. Tiled walls. UPVC double glazed window to rear.
Garage
16'11" x 9'8" (5.15m x 2.94m)
Power and light connected. Wall mounted combination central heating boiler. Up and over door to front. Door to side.
External
To the front of the the property is a large driveway providing off road parking for a number of vehicles, leading to the single garage. There is a pleasant front garden with planted trees and shrubs. There is access via the side of the property leading to the rear garden. The rear is a good size and not directly overlooked, backing onto the playing fields. There is a lawned garden and paved patio areas providing an ideal space for al fresco dining and outdoor furniture.
Agents Note
To be able to purchase a property in the United Kingdom all agents have a legal requirement to conduct Identity checks on all customers involved in the transaction to fulfil their obligations under Anti Money Laundering regulations. We outsource this check to a third party and a charge will apply. Ask the branch for further details.
Read full description
What's it like to live here?
Nearby businesses open now
More properties nearby
Offers in Region of £239,995
Wigan Road, Euxton, PR7
£500,000 Offers over
Church Walk, Euxton, Lancashire, PR7
£600,000 Offers over
Church Walk, Euxton, Lancashire, PR7
£450,000


Comments (0)
Log in to like, comment or share to your feed.
Start the conversation about this listing.