 Available
Photo 1 of 16
£170,000 Asking price
Medlock Court, Dinnington, South Yorkshire, S25
Medlock Court, South Yorkshire, Dinnington, S25
- 🏠 House
- 📋 For sale
- 🛏 2 beds
- 🛁 1 bath
- 👁 6 views
About this property
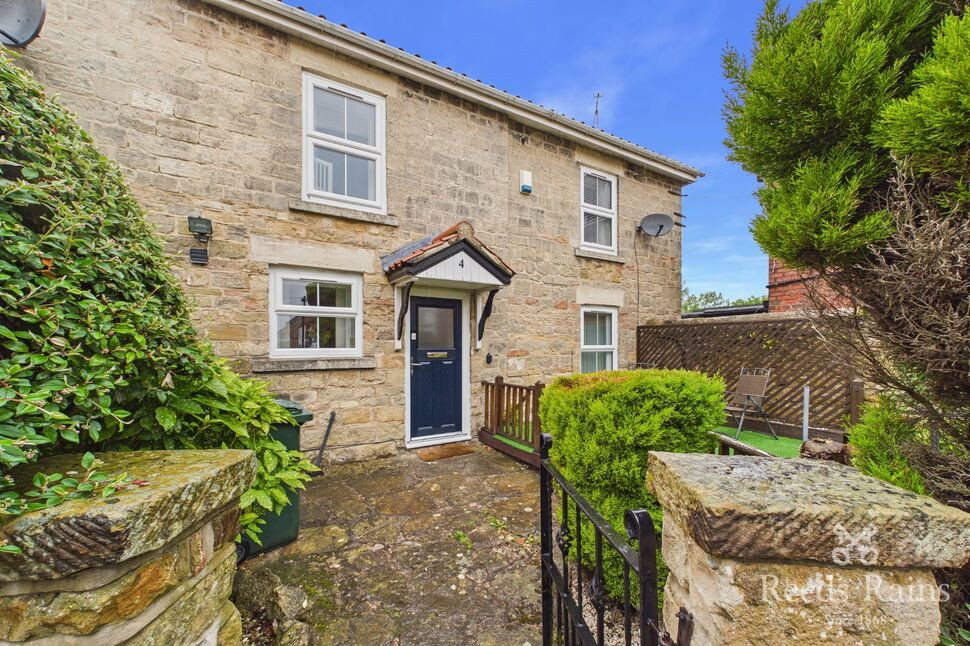
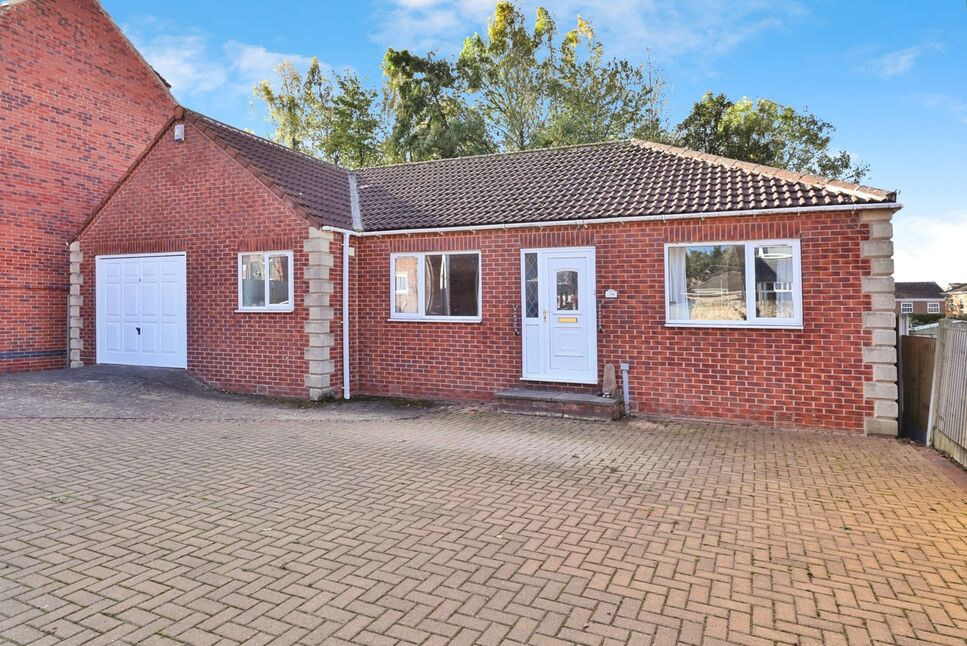
A beautifully presented stone-built two-bedroom semi-detached home, tucked away within a private gated cul-de-sac just a short stroll from the local high street and its excellent range of amenities. Perfectly suited to first-time buyers, this charming property offers move-in-ready accommodation and is available with the added benefit of no upward chain.
In brief, the property comprises a fitted kitchen, a spacious living room with an attractive feature fireplace, a utility room, a first-floor landing, two generously sized bedrooms, and a family bathroom. Externally, there is an enclosed garden and a dedicated parking space. The property further benefits from gas central heating and double glazing throughout.
Dinnington is a well-connected town ideal for families and commuters, offering a mix of major retailers, independent shops, cafés, good schools, and convenient transport links via the M1, M18, A1, and regular bus services to Sheffield and Rotherham. With a strong community spirit and ongoing regeneration, it combines charm with everyday convenience.
Freehold
Council Tax Band B
EPC Grade C
Kitchen
13'9" x 10'10" (4.20m x 3.31m)
Fitted with a range of matching wall and base units, the kitchen benefits from an inset one-and-a-half bowl sink and drainer with mixer tap, complementary splashback tiling, an integrated electric oven and ceramic hob, spotlights to the ceiling, a central heating radiator, and space for a fridge freezer. The room also features a staircase rising to the first floor, a front-facing double-glazed window, and a front-facing entrance door.
Living Room
13'11" x 12'6" (4.23m x 3.80m)
A generously proportioned living room featuring fitted carpeting, a central heating radiator, an attractive feature fireplace, and a front-facing double-glazed window that fills the room with natural light, creating a bright and comfortable living space.
Utility Room
9'4" x 5'0" (2.84m x 1.53m)
The utility room provides space and plumbing for a washing machine, tumble dryer, and dishwasher, and also houses the wall-mounted boiler. Finished with practical vinyl flooring, it offers useful additional storage and laundry space.
Landing
Fitted carpet and central heating radiator.
Master Bedroom
14'7" x 12'6" (4.45m x 3.80m)
A superb master bedroom of excellent proportions, benefiting from fitted carpeting, a central heating radiator, and a front-facing double-glazed window that allows for an abundance of natural light.
Bedroom 2
4.46m x 2.46m (max)
A further well-proportioned double bedroom featuring fitted carpeting, a central heating radiator, access to the loft space, a useful built-in storage cupboard, and a front-facing double-glazed window.
Bathroom
11'0" x 6'3" (3.36m x 1.90m)
The bathroom is fitted with a panelled bath with shower over and glass splashback screen, a wash hand basin, and a low-flush W.C. Additional features include a heated towel rail, tiled walls, extractor fan, central heating radiator, and a side-facing double-glazed window providing natural light and ventilation.
Exterior
Situated within a private gated cul-de-sac, the property benefits from a designated parking space and a low-maintenance front garden. Enclosed by gated and stone wall boundaries, the garden features artificial lawn and attractive shrubbery, creating a pleasant outdoor seating area ideal for relaxing and entertaining.
Agents Notes
To be able to purchase a property in the United Kingdom all agents have a legal requirement to conduct Identity checks on all customers involved in the transaction to fulfil their obligations under Anti Money Laundering regulations. We outsource this check to a third party and a charge will apply. Ask the branch for further details.
Read full description
In brief, the property comprises a fitted kitchen, a spacious living room with an attractive feature fireplace, a utility room, a first-floor landing, two generously sized bedrooms, and a family bathroom. Externally, there is an enclosed garden and a dedicated parking space. The property further benefits from gas central heating and double glazing throughout.
Dinnington is a well-connected town ideal for families and commuters, offering a mix of major retailers, independent shops, cafés, good schools, and convenient transport links via the M1, M18, A1, and regular bus services to Sheffield and Rotherham. With a strong community spirit and ongoing regeneration, it combines charm with everyday convenience.
Freehold
Council Tax Band B
EPC Grade C
Kitchen
13'9" x 10'10" (4.20m x 3.31m)
Fitted with a range of matching wall and base units, the kitchen benefits from an inset one-and-a-half bowl sink and drainer with mixer tap, complementary splashback tiling, an integrated electric oven and ceramic hob, spotlights to the ceiling, a central heating radiator, and space for a fridge freezer. The room also features a staircase rising to the first floor, a front-facing double-glazed window, and a front-facing entrance door.
Living Room
13'11" x 12'6" (4.23m x 3.80m)
A generously proportioned living room featuring fitted carpeting, a central heating radiator, an attractive feature fireplace, and a front-facing double-glazed window that fills the room with natural light, creating a bright and comfortable living space.
Utility Room
9'4" x 5'0" (2.84m x 1.53m)
The utility room provides space and plumbing for a washing machine, tumble dryer, and dishwasher, and also houses the wall-mounted boiler. Finished with practical vinyl flooring, it offers useful additional storage and laundry space.
Landing
Fitted carpet and central heating radiator.
Master Bedroom
14'7" x 12'6" (4.45m x 3.80m)
A superb master bedroom of excellent proportions, benefiting from fitted carpeting, a central heating radiator, and a front-facing double-glazed window that allows for an abundance of natural light.
Bedroom 2
4.46m x 2.46m (max)
A further well-proportioned double bedroom featuring fitted carpeting, a central heating radiator, access to the loft space, a useful built-in storage cupboard, and a front-facing double-glazed window.
Bathroom
11'0" x 6'3" (3.36m x 1.90m)
The bathroom is fitted with a panelled bath with shower over and glass splashback screen, a wash hand basin, and a low-flush W.C. Additional features include a heated towel rail, tiled walls, extractor fan, central heating radiator, and a side-facing double-glazed window providing natural light and ventilation.
Exterior
Situated within a private gated cul-de-sac, the property benefits from a designated parking space and a low-maintenance front garden. Enclosed by gated and stone wall boundaries, the garden features artificial lawn and attractive shrubbery, creating a pleasant outdoor seating area ideal for relaxing and entertaining.
Agents Notes
To be able to purchase a property in the United Kingdom all agents have a legal requirement to conduct Identity checks on all customers involved in the transaction to fulfil their obligations under Anti Money Laundering regulations. We outsource this check to a third party and a charge will apply. Ask the branch for further details.
Read full description
What's it like to live here?
Nearby businesses open now
More properties nearby
£120,000 Asking price
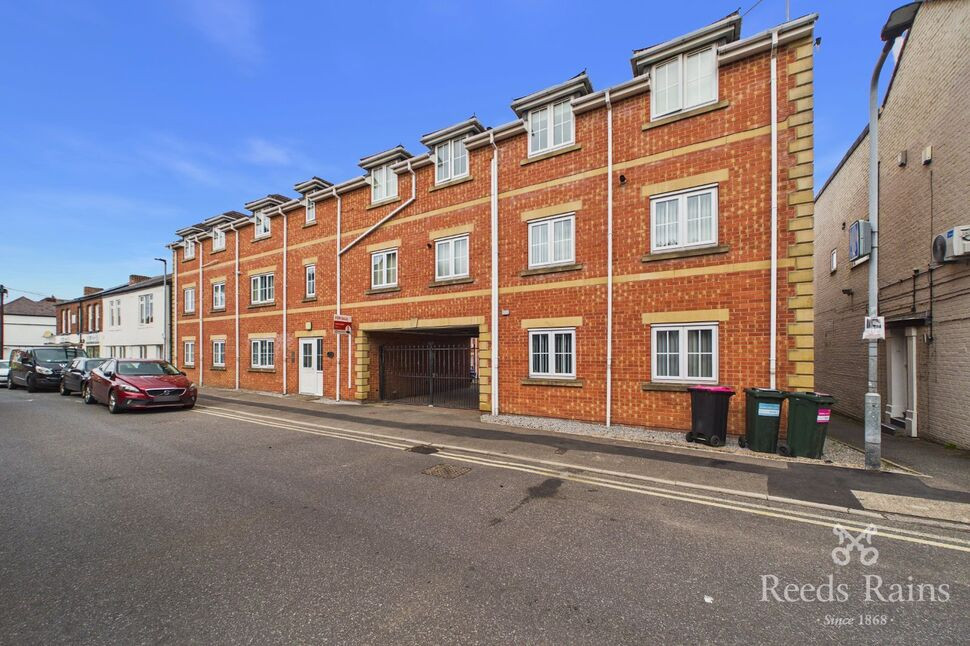
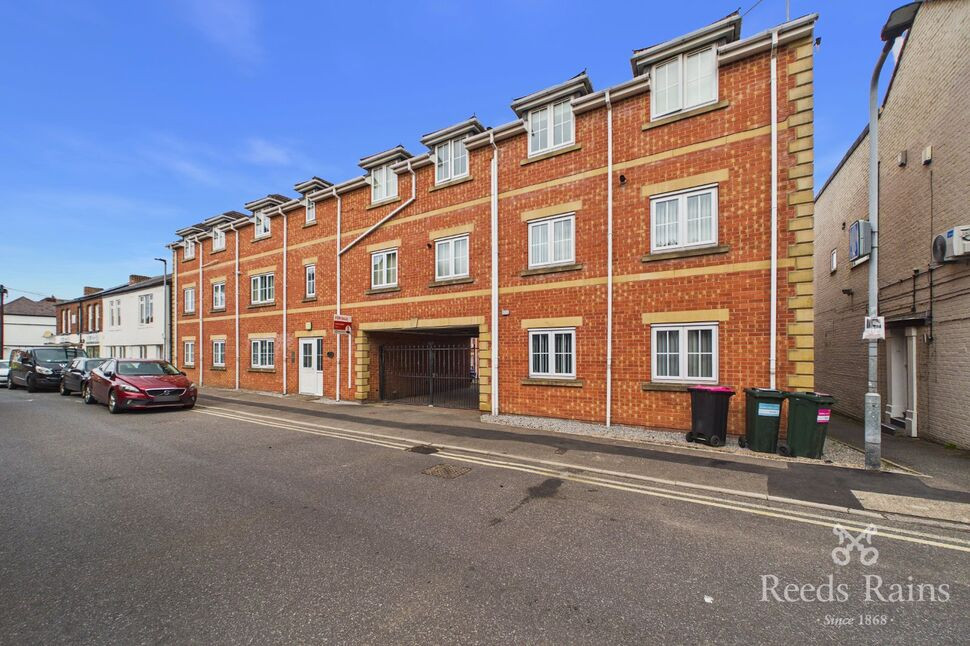
Barleycroft Lane, Dinnington, South Yorkshire, S25
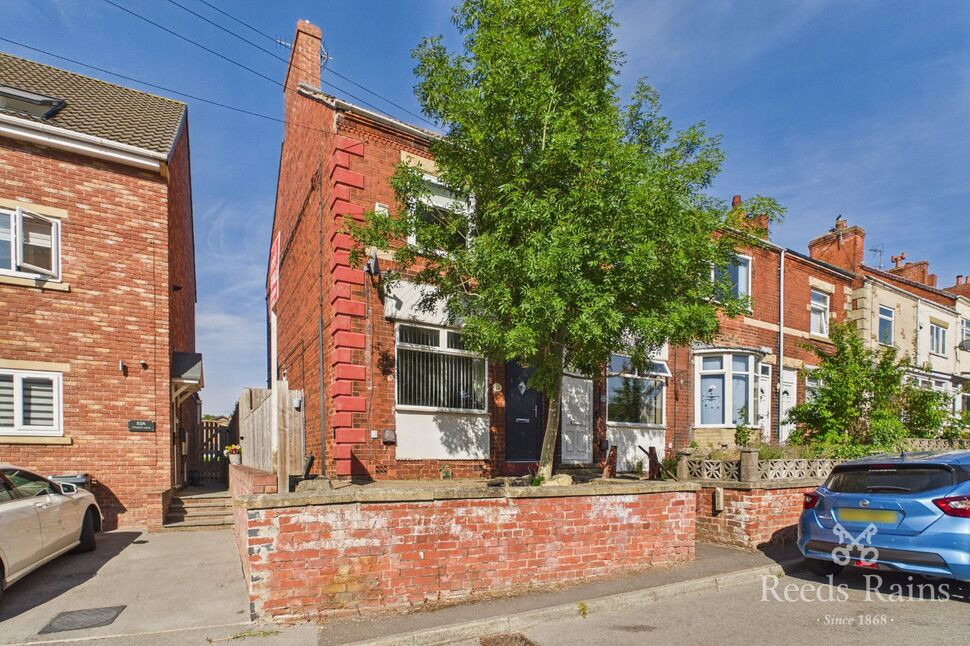
£265,000 Asking price
Comments (0)
Log in to like, comment or share to your feed.
Start the conversation about this listing.