 Available
Photo 1 of 27
£350,000 Asking price
Methuen Drive, Hoghton, Lancashire, PR5
Methuen Drive, Lancashire, Hoghton, PR5
- 🏠 House
- 📋 For sale
- 🛏 4 beds
- 🛁 3 baths
- 👁 10 views
About this property
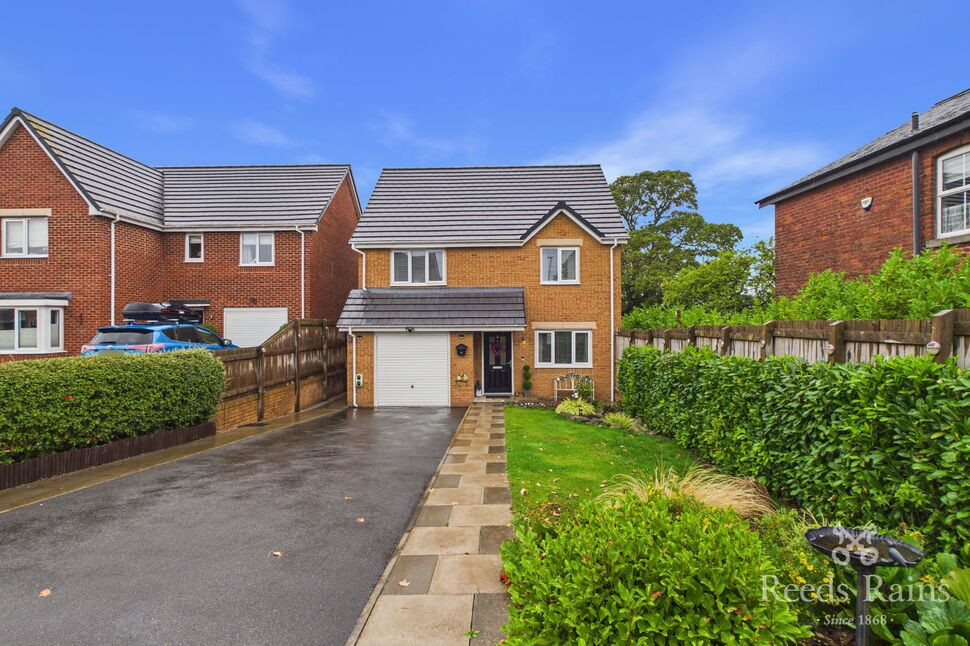
A SUPERB FOUR-BEDROOM DETACHED FAMILY HOME IN THE SOUGHT-AFTER VILLAGE OF HOGHTON!
This impressive four-bedroom detached home offers modern and stylish accommodation throughout, with four excellent double bedrooms, making it an ideal choice for a growing family.
The property benefits from two bathrooms, including an en-suite, a downstairs cloakroom and a separate utility room, alongside a spacious reception room. The modern finish throughout means the property is ready to move straight into.
Situated in the desirable village of Hoghton, the property enjoys a peaceful village setting while being conveniently placed for local schools, amenities, transport links and motorway connections.
Offering generous family accommodation, four double bedrooms and excellent modern facilities, this is a fantastic opportunity to acquire a substantial detached home in a popular village location.
Early viewing is highly recommended!
Tenure Freehold, EPC Grade B, Council Tax Band D.
Entrance Hall
Composite door to the entrance, stairs to the first floor landing, ceiling light point, radiator and door into the lounge.
Lounge
11'3" x 15'5" (3.44m x 4.71m)
Double glazed window to the front elevation, wood effect flooring, ceiling light point and two radiators.
Kitchen / Dining Room
18'4" x 26'3" (5.58m x 8.00m)
Kitchen
A superb range of white high gloss base, wall and drawers units with complementary works surface, splashback to complement, integral fridge freezer, ceiling light point, double glazed window, stainless steel extractor fan, stainless steel sink drainer unit, gas hob and electric oven.
Dining Area
Space for a large table and sofa to enjoy time socialising or simple chilling out, double glazed French doors leading to the rear garden, wood effect flooring, door to the utility room, ceiling light point and radiator.
Cloakroom
Two piece cloaks in white comprising of wall sink, low level WC, ceiling light point and radiator.
Utility Room
6'6" x 6'2" (1.98m x 1.89m)
Double glazed door, stainless steel sink drainer unit, cupboard housing the boiler, wood effect flooring, space for tumble dryer and integral washing machine and ceiling light point.
First Floor Landing
Loft access and ceiling light point.
Bedroom 1
10'2" x 9'10" (3.11m x 3.00m)
Double glazed window, ceiling light point and radiator.
En-Suite Bathroom
Modern three piece suite comprising of shower enclosure, pedestal hand wash basin, WC, part tiled elevations to complement, tiled floor, ceiling light point, double glazed window and heated towel rail.
Bedroom 2
14'6" x 8'4" (4.43m x 2.55m)
Double glazed window, ceiling light point and radiator.
Bedroom 3
11'3" x 9'9" (3.43m x 2.98m)
Double glazed window, ceiling light point and radiator.
Bedroom 4
10'2" x 8'4" (3.11m x 2.53m)
Double glazed window, ceiling light point and radiator.
Family Bathroom
Modern three piece suite comprising of panelled bath with shower attachment, pedestal hand wash basin, WC, part tiled elevations to complement, double glazed window, ceiling light point and tiled floor.
Front
Laid to lawn area to the front, fenced to the side and mature shrubs.
Driveway and Garage
Single garage with up and over door, driveway allowing off road parking.
Rear Garden
Stunning rear garden which is mainly laid to lawn, patio area which is ideal for entertaining, fenced perimeter, mature shrubs and planted areas and summer house.
Agents Note
To be able to purchase a property in the United Kingdom all agents have a legal requirement to conduct Identity checks on all customers involved in the transaction to fulfil their obligations under Anti Money Laundering regulations. We outsource this check to a third party and a charge will apply. Ask the branch for further details.
Read full description
This impressive four-bedroom detached home offers modern and stylish accommodation throughout, with four excellent double bedrooms, making it an ideal choice for a growing family.
The property benefits from two bathrooms, including an en-suite, a downstairs cloakroom and a separate utility room, alongside a spacious reception room. The modern finish throughout means the property is ready to move straight into.
Situated in the desirable village of Hoghton, the property enjoys a peaceful village setting while being conveniently placed for local schools, amenities, transport links and motorway connections.
Offering generous family accommodation, four double bedrooms and excellent modern facilities, this is a fantastic opportunity to acquire a substantial detached home in a popular village location.
Early viewing is highly recommended!
Tenure Freehold, EPC Grade B, Council Tax Band D.
Entrance Hall
Composite door to the entrance, stairs to the first floor landing, ceiling light point, radiator and door into the lounge.
Lounge
11'3" x 15'5" (3.44m x 4.71m)
Double glazed window to the front elevation, wood effect flooring, ceiling light point and two radiators.
Kitchen / Dining Room
18'4" x 26'3" (5.58m x 8.00m)
Kitchen
A superb range of white high gloss base, wall and drawers units with complementary works surface, splashback to complement, integral fridge freezer, ceiling light point, double glazed window, stainless steel extractor fan, stainless steel sink drainer unit, gas hob and electric oven.
Dining Area
Space for a large table and sofa to enjoy time socialising or simple chilling out, double glazed French doors leading to the rear garden, wood effect flooring, door to the utility room, ceiling light point and radiator.
Cloakroom
Two piece cloaks in white comprising of wall sink, low level WC, ceiling light point and radiator.
Utility Room
6'6" x 6'2" (1.98m x 1.89m)
Double glazed door, stainless steel sink drainer unit, cupboard housing the boiler, wood effect flooring, space for tumble dryer and integral washing machine and ceiling light point.
First Floor Landing
Loft access and ceiling light point.
Bedroom 1
10'2" x 9'10" (3.11m x 3.00m)
Double glazed window, ceiling light point and radiator.
En-Suite Bathroom
Modern three piece suite comprising of shower enclosure, pedestal hand wash basin, WC, part tiled elevations to complement, tiled floor, ceiling light point, double glazed window and heated towel rail.
Bedroom 2
14'6" x 8'4" (4.43m x 2.55m)
Double glazed window, ceiling light point and radiator.
Bedroom 3
11'3" x 9'9" (3.43m x 2.98m)
Double glazed window, ceiling light point and radiator.
Bedroom 4
10'2" x 8'4" (3.11m x 2.53m)
Double glazed window, ceiling light point and radiator.
Family Bathroom
Modern three piece suite comprising of panelled bath with shower attachment, pedestal hand wash basin, WC, part tiled elevations to complement, double glazed window, ceiling light point and tiled floor.
Front
Laid to lawn area to the front, fenced to the side and mature shrubs.
Driveway and Garage
Single garage with up and over door, driveway allowing off road parking.
Rear Garden
Stunning rear garden which is mainly laid to lawn, patio area which is ideal for entertaining, fenced perimeter, mature shrubs and planted areas and summer house.
Agents Note
To be able to purchase a property in the United Kingdom all agents have a legal requirement to conduct Identity checks on all customers involved in the transaction to fulfil their obligations under Anti Money Laundering regulations. We outsource this check to a third party and a charge will apply. Ask the branch for further details.
Read full description
What's it like to live here?
Nearby businesses open now
More properties nearby
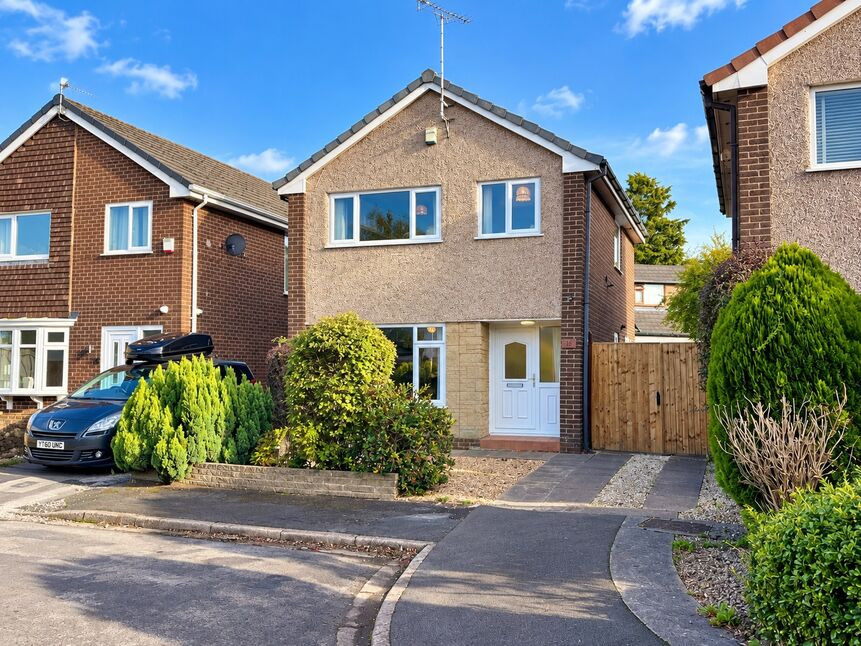
£280,000 Asking price
Methuen Avenue, Hoghton, Lancashire, PR5
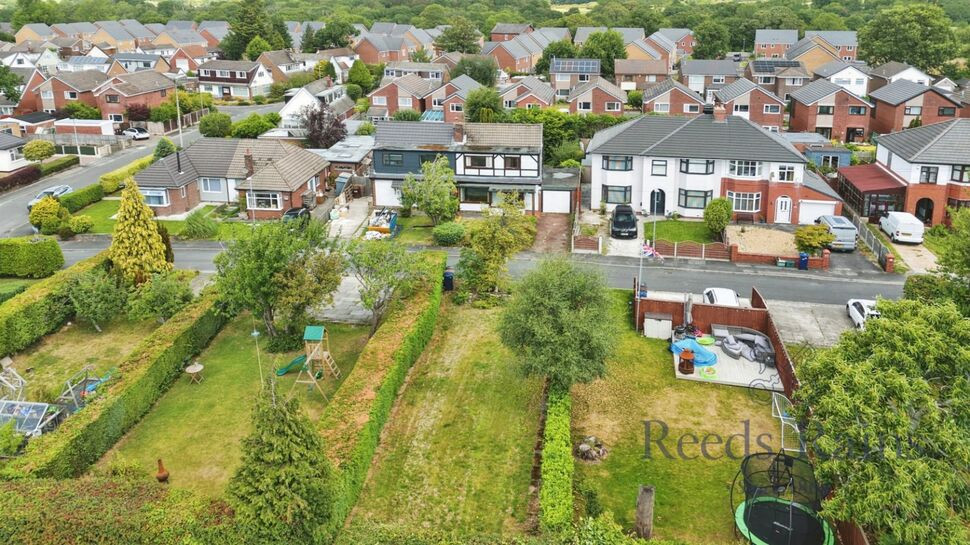
£250,000 Offers over
Hoghton Lane, Hoghton, Lancashire, PR5
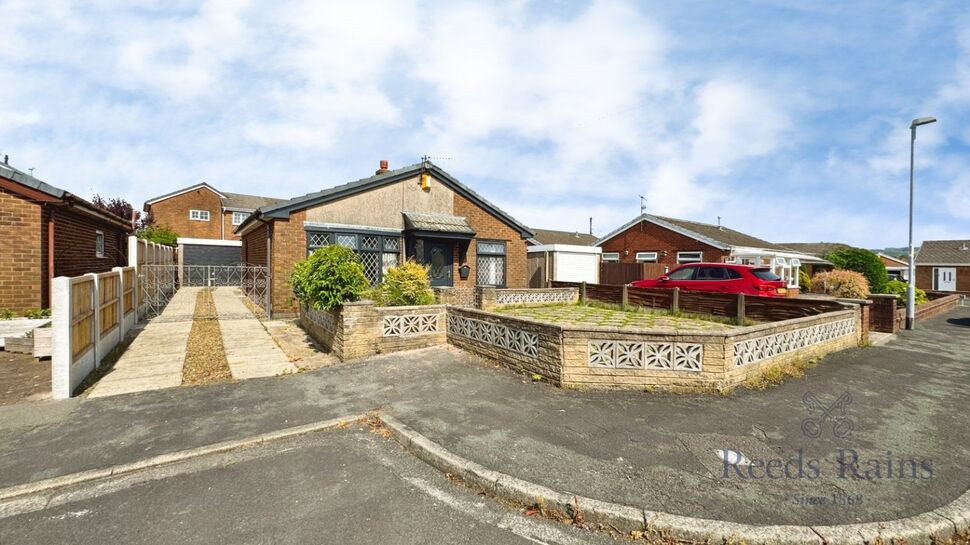
£220,000 Asking price
Rossall Close, Hoghton, Lancashire, PR5
£299,995



Comments (0)
Log in to like, comment or share to your feed.
Start the conversation about this listing.