 Available
Photo 1 of 23
£85,000 Asking price
Middleton Avenue, Rensburg Street, East Yorkshire, HU9
Middleton Avenue, East Yorkshire, Rensburg Street, HU9
- 🏠 House
- 📋 For sale
- 🛏 2 beds
- 🛁 1 bath
- 👁 6 views
About this property
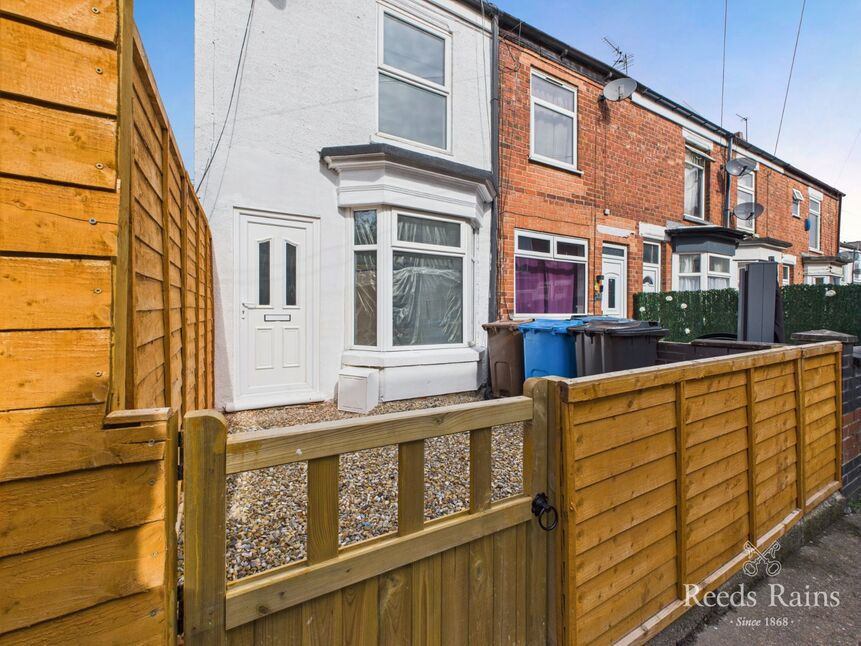
Setting the benchmark for how a period property of it's type should be renovated, this simply stunning two-bedroom end-of-terrace home stands out as one of the finest of its kind in the area.
Beautifully presented and thoughtfully upgraded throughout, it is a superb opportunity for buyers seeking a turnkey home with timeless style and modern comfort. Whether you're a first-time buyer looking for a smart step onto the property ladder or someone seeking an impeccably finished home in a well-connected location, this property is certain to impress from the very first glance.
The current owners have undertaken a complete renovation of the house, transforming it into a sleek, contemporary space finished in an elegant palette of greys and whites. Every element has been considered and refined, from the stylish new floor coverings to the quality fixtures and fittings. The result is a property that feels both fresh and welcoming—ready for immediate occupation with no work required. Simply move in, place your furniture, and begin enjoying life in your new home.
Tucked away on a quiet, pedestrianised cul-de-sac off Rensburg Street in the ever-popular New Bridge Road area, the location offers great convenience. Local amenities including shops, supermarkets, and schools are all close at hand, while direct road links and regular public transport connections provide easy access to the city centre and surrounding areas. It’s an ideal setting for both commuters and homebodies alike.
Inside, the home offers a seamless and spacious ground floor layout that’s perfect for both relaxing and entertaining. A bright, comfortable sitting room with a large bay window welcomes you in, flowing naturally into the open-plan dining area—a true heart of the home. From here, the sleek, newly installed kitchen continues the contemporary theme, featuring dark grey Shaker-style cabinetry, white laminate worktops, integrated cooking appliances, and a stainless steel extractor hood. The design is not only stylish but also highly practical, with direct access to the rear courtyard and garden views enhancing the appeal.
The ground floor bathroom is another standout feature, presented to an exceptional standard with a modern three-piece suite. It includes a P-shaped bath with a drench-style overhead shower, a high-gloss vanity unit with integrated basin, and a low-flush WC. Ceramic tile splashbacks and a chrome towel rail complete the look, creating a space that feels more like a boutique hotel than a typical terrace bathroom.
Upstairs, a small landing leads to two generously sized double bedrooms, each flooded with natural light and finished with plush carpets and neutral tones. The principal bedroom overlooks the front and offers a retreat, while the second bedroom to the rear includes a built-in storage cupboard housing the recently installed gas combination boiler (fitted in 2025), adding both convenience and efficiency to the home.
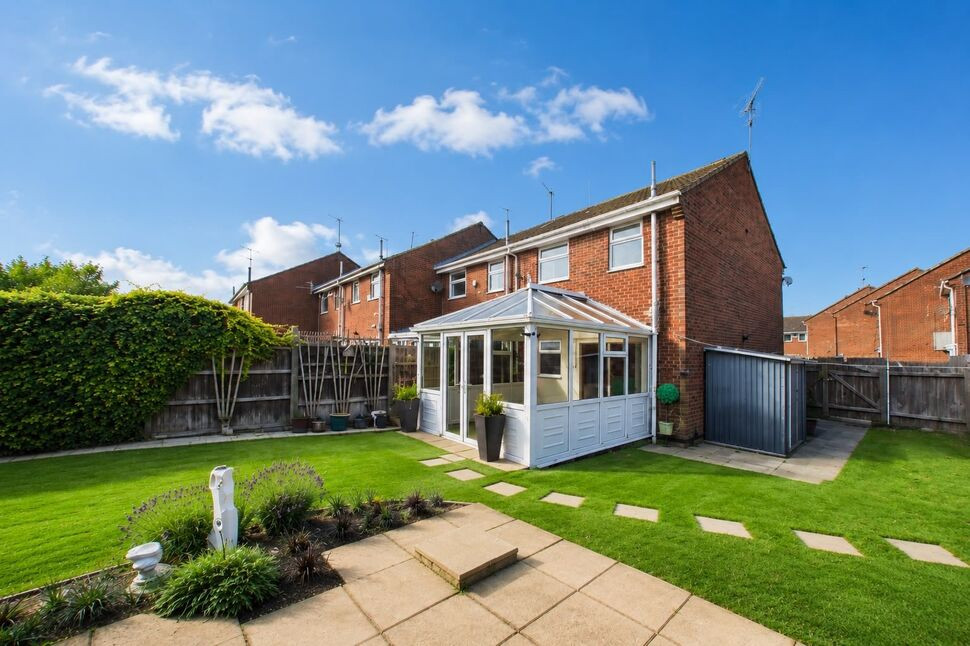
Outside, the property continues to impress. The front forecourt garden is enclosed with fencing, adding privacy and curb appeal, while the rear features a secure, low-maintenance courtyard—perfect for outdoor seating or enjoying a morning coffee in the sun.
Council Tax Band: A
Local Authority: Kingston upon Hull City Council
EPC Rating: D
We’re thrilled to bring this exceptional home to market. It’s a rare gem—beautifully finished, ideally located, and ready to welcome its next owners. A detailed inspection is strongly recommended to appreciate the quality and attention to detail on offer.
Sitting Room
12'2" x 9'6" (3.70m x 2.90m)
Step through the double-glazed entrance door into a warm and stylish interior. The sitting room is bathed in natural light from a wide double-glazed bay window that faces the front, highlighting the contemporary design. A feature wall-mounted electric fire adds a focal point, while the soft grey laminate flooring which extends throughout the principal ground floor spaces bringing cohesion and modern elegance. A radiator ensures comfort, and the space flows effortlessly into the adjoining dining area.
Dining Area
At the heart of the home, the open-plan dining area connects the sitting room, kitchen, and staircase, making it an ideal space for both entertaining and everyday living. It includes a built-in under-stairs storage cupboard and offers a natural connection to the rest of the home. The open staircase rises to the first floor, enhancing the sense of space and flow.
Kitchen
To the rear of the property, the kitchen blends style and practicality with views and direct access to the rear garden. Featuring a contemporary arrangement of dark grey Shaker-style cabinets with soft-close cupboards and drawers. Finished with contrasting white square-edge laminate worktops and ceramic tile splashbacks in an attractive brick pattern. Integrated cooking appliances include a built-in oven with a ceramic hob and an extractor hood above. Inset stainless steel sink with mixer tap. Rear-facing double-glazed window, while soft-close cabinetry, a radiator, and durable laminate flooring complete the look.
Bathroom
9'10" x 5'2" (3.00m x 1.57m)
The bathroom is appointed with a sleek three-piece contemporary suite in crisp white. It includes a P-shaped panel bath with a fitted drench-style overhead shower, a wash hand basin set into a grey high-gloss vanity unit offering built-in storage, and a low-flush WC. Ceramic tiling to the splash zones, a modern heated towel rail, and easy-clean laminate flooring make this a stylish yet practical space.
Landing
A compact yet functional landing provides access to the two bedrooms. A rear-facing single-glazed window brings in natural light, and the landing is finished with a soft carpeted floor covering.
Principal Bedroom
10'10" x 8'11" (3.30m x 2.72m)
The principal bedroom is a bright and inviting space, featuring a double-glazed window to the front, wall-mounted radiator, and a fitted carpet underfoot for comfort. Its generous proportions and simple elegance make it the ideal retreat at the end of the day.
Bedroom 2
10'8" x 8'0" (3.25m x 2.44m)
Bedroom two enjoys a peaceful rear aspect through a double-glazed window and includes a built-in storage cupboard housing the recently installed gas boiler. Like the principal bedroom, it benefits from plush carpet flooring and a wall-mounted radiator, offering a cosy and versatile space—ideal as a guest room, home office, or nursery.
Front Forecourt
The home is set back behind a fence-enclosed forecourt garden, offering a pleasant and private entrance. Positioned along a pedestrian-only cul-de-sac, the property is approached via a footpath and accessed through a timber gate, creating a welcoming first impression before reaching the front door.
Rear Courtyard
To the rear, a small fully enclosed timber-fenced courtyard garden offers a secure and low-maintenance outdoor space. A timber gate provides convenient pedestrian access to a shared pathway beyond, making it practical for everyday use.
Agent's Note 1
To fulfil the obligation to share material information, please follow the web link where you'll find a comprehensive document containing key facts for buyers, providing valuable insights related to the property that you'll undoubtedly find useful.
Agent's Note 2
HMRC is a supervisory body for money laundering regulations, of which all estate agents need to be registered. As part of this, there are multiple requirements that agents must rigorously and consistently meet to ensure they stay compliant with the regulations and protect their clients. To do this, we use an identity verification service, approved by the Government as part of the Digital Identity and Attributes Trust Framework (DIATF). This method and the process we follow to ensure compliance for your transaction come with significant time, financial and legal implications hence a portion of this is passed on. We elected for this verification process due to the speed, certainty, and accuracy it delivers. This helps us to protect all our client's interests by using the most advanced verification process to help prevent the impacts of money laundering alongside our internal manual policies and procedures while staying compliant with HMRC.
Agent's Note Two Continued
The administrative charge for this process is £40 plus VAT for a sole purchaser, £65 plus VAT for two purchasers and £75 plus VAT three or more purchasers.
Read full description
Beautifully presented and thoughtfully upgraded throughout, it is a superb opportunity for buyers seeking a turnkey home with timeless style and modern comfort. Whether you're a first-time buyer looking for a smart step onto the property ladder or someone seeking an impeccably finished home in a well-connected location, this property is certain to impress from the very first glance.
The current owners have undertaken a complete renovation of the house, transforming it into a sleek, contemporary space finished in an elegant palette of greys and whites. Every element has been considered and refined, from the stylish new floor coverings to the quality fixtures and fittings. The result is a property that feels both fresh and welcoming—ready for immediate occupation with no work required. Simply move in, place your furniture, and begin enjoying life in your new home.
Tucked away on a quiet, pedestrianised cul-de-sac off Rensburg Street in the ever-popular New Bridge Road area, the location offers great convenience. Local amenities including shops, supermarkets, and schools are all close at hand, while direct road links and regular public transport connections provide easy access to the city centre and surrounding areas. It’s an ideal setting for both commuters and homebodies alike.
Inside, the home offers a seamless and spacious ground floor layout that’s perfect for both relaxing and entertaining. A bright, comfortable sitting room with a large bay window welcomes you in, flowing naturally into the open-plan dining area—a true heart of the home. From here, the sleek, newly installed kitchen continues the contemporary theme, featuring dark grey Shaker-style cabinetry, white laminate worktops, integrated cooking appliances, and a stainless steel extractor hood. The design is not only stylish but also highly practical, with direct access to the rear courtyard and garden views enhancing the appeal.
The ground floor bathroom is another standout feature, presented to an exceptional standard with a modern three-piece suite. It includes a P-shaped bath with a drench-style overhead shower, a high-gloss vanity unit with integrated basin, and a low-flush WC. Ceramic tile splashbacks and a chrome towel rail complete the look, creating a space that feels more like a boutique hotel than a typical terrace bathroom.
Upstairs, a small landing leads to two generously sized double bedrooms, each flooded with natural light and finished with plush carpets and neutral tones. The principal bedroom overlooks the front and offers a retreat, while the second bedroom to the rear includes a built-in storage cupboard housing the recently installed gas combination boiler (fitted in 2025), adding both convenience and efficiency to the home.
Outside, the property continues to impress. The front forecourt garden is enclosed with fencing, adding privacy and curb appeal, while the rear features a secure, low-maintenance courtyard—perfect for outdoor seating or enjoying a morning coffee in the sun.
Council Tax Band: A
Local Authority: Kingston upon Hull City Council
EPC Rating: D
We’re thrilled to bring this exceptional home to market. It’s a rare gem—beautifully finished, ideally located, and ready to welcome its next owners. A detailed inspection is strongly recommended to appreciate the quality and attention to detail on offer.
Sitting Room
12'2" x 9'6" (3.70m x 2.90m)
Step through the double-glazed entrance door into a warm and stylish interior. The sitting room is bathed in natural light from a wide double-glazed bay window that faces the front, highlighting the contemporary design. A feature wall-mounted electric fire adds a focal point, while the soft grey laminate flooring which extends throughout the principal ground floor spaces bringing cohesion and modern elegance. A radiator ensures comfort, and the space flows effortlessly into the adjoining dining area.
Dining Area
At the heart of the home, the open-plan dining area connects the sitting room, kitchen, and staircase, making it an ideal space for both entertaining and everyday living. It includes a built-in under-stairs storage cupboard and offers a natural connection to the rest of the home. The open staircase rises to the first floor, enhancing the sense of space and flow.
Kitchen
To the rear of the property, the kitchen blends style and practicality with views and direct access to the rear garden. Featuring a contemporary arrangement of dark grey Shaker-style cabinets with soft-close cupboards and drawers. Finished with contrasting white square-edge laminate worktops and ceramic tile splashbacks in an attractive brick pattern. Integrated cooking appliances include a built-in oven with a ceramic hob and an extractor hood above. Inset stainless steel sink with mixer tap. Rear-facing double-glazed window, while soft-close cabinetry, a radiator, and durable laminate flooring complete the look.
Bathroom
9'10" x 5'2" (3.00m x 1.57m)
The bathroom is appointed with a sleek three-piece contemporary suite in crisp white. It includes a P-shaped panel bath with a fitted drench-style overhead shower, a wash hand basin set into a grey high-gloss vanity unit offering built-in storage, and a low-flush WC. Ceramic tiling to the splash zones, a modern heated towel rail, and easy-clean laminate flooring make this a stylish yet practical space.
Landing
A compact yet functional landing provides access to the two bedrooms. A rear-facing single-glazed window brings in natural light, and the landing is finished with a soft carpeted floor covering.
Principal Bedroom
10'10" x 8'11" (3.30m x 2.72m)
The principal bedroom is a bright and inviting space, featuring a double-glazed window to the front, wall-mounted radiator, and a fitted carpet underfoot for comfort. Its generous proportions and simple elegance make it the ideal retreat at the end of the day.
Bedroom 2
10'8" x 8'0" (3.25m x 2.44m)
Bedroom two enjoys a peaceful rear aspect through a double-glazed window and includes a built-in storage cupboard housing the recently installed gas boiler. Like the principal bedroom, it benefits from plush carpet flooring and a wall-mounted radiator, offering a cosy and versatile space—ideal as a guest room, home office, or nursery.
Front Forecourt
The home is set back behind a fence-enclosed forecourt garden, offering a pleasant and private entrance. Positioned along a pedestrian-only cul-de-sac, the property is approached via a footpath and accessed through a timber gate, creating a welcoming first impression before reaching the front door.
Rear Courtyard
To the rear, a small fully enclosed timber-fenced courtyard garden offers a secure and low-maintenance outdoor space. A timber gate provides convenient pedestrian access to a shared pathway beyond, making it practical for everyday use.
Agent's Note 1
To fulfil the obligation to share material information, please follow the web link where you'll find a comprehensive document containing key facts for buyers, providing valuable insights related to the property that you'll undoubtedly find useful.
Agent's Note 2
HMRC is a supervisory body for money laundering regulations, of which all estate agents need to be registered. As part of this, there are multiple requirements that agents must rigorously and consistently meet to ensure they stay compliant with the regulations and protect their clients. To do this, we use an identity verification service, approved by the Government as part of the Digital Identity and Attributes Trust Framework (DIATF). This method and the process we follow to ensure compliance for your transaction come with significant time, financial and legal implications hence a portion of this is passed on. We elected for this verification process due to the speed, certainty, and accuracy it delivers. This helps us to protect all our client's interests by using the most advanced verification process to help prevent the impacts of money laundering alongside our internal manual policies and procedures while staying compliant with HMRC.
Agent's Note Two Continued
The administrative charge for this process is £40 plus VAT for a sole purchaser, £65 plus VAT for two purchasers and £75 plus VAT three or more purchasers.
Read full description
What's it like to live here?
Nearby businesses open now
More properties nearby
£75,000 Asking price
New Bridge Road, Hull, HU9
£125,000 Offers over
Staxton Court, Hull, East Yorkshire, HU9
£120,000 Asking price
Comments (0)
Log in to like, comment or share to your feed.
Start the conversation about this listing.