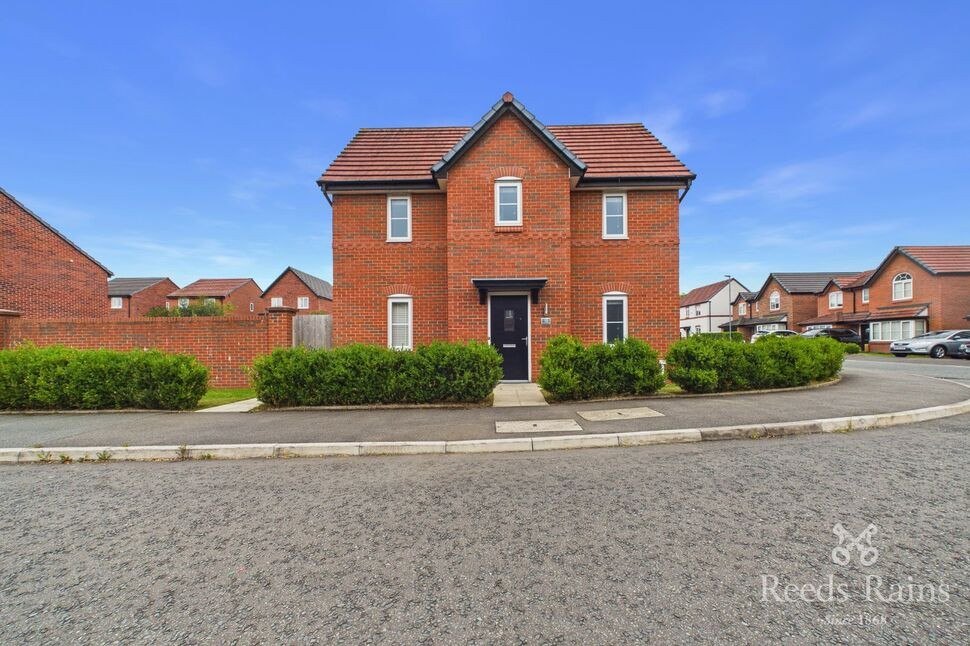
 Available
Photo 1 of 12
£260,000 Asking price
Middleton Drive, Prescot, Merseyside, L35
Middleton Drive, Merseyside, Prescot, L35
- 🏠 House
- 📋 For sale
- 🛏 3 beds
- 🛁 3 baths
- 👁 5 views
About this property
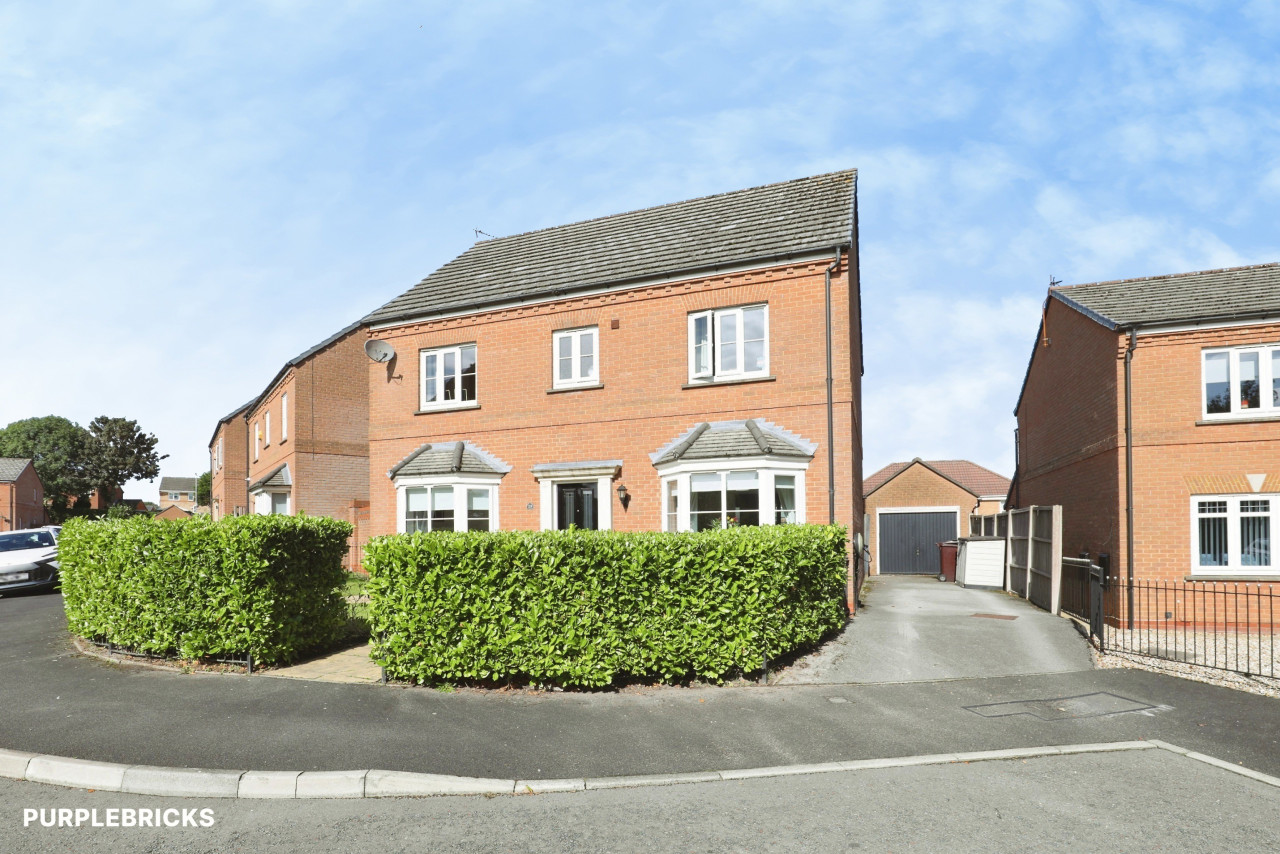
Looking for the ideal modern home for you and your family? Then look no further than Middleton Drive. This home offers modern features throughout and great practicality with a paved driveway providing off road parking, a lovely well kept rear garden area, modern kitchen/dining room space, spacious living room area, downstairs w.c, upstairs family bathroom and three upstairs bedrooms with en-suite shower room off the main bedroom. Opportunities like this do not come around often so call the team today to book your viewing. EPC GRADE - B. COUNCIL TAX BAND - B.
Hallway
Entrance door to front, central heated radiator, stairs to first floor.
Living Room
3.64 x 3.54
UPVC window to front, central heated radiator, storage space.
Kitchen / Dining Room
5.03 x 2.92
UPVC doors and window to rear, central heated radiator, lino flooring, a range of wall and base units, sink unit, four ring hob, integrated oven.
Downstairs WC
Frosted UPVC window to front, central heated radiator, lino flooring, low level w.c, pedestal wash basin.
Landing
Loft access, central heated radiator.
Bedroom 1
3.72 x 2.94
UPVC window to front, central heated radiator.
En-Suite
Frosted UPVC window to front, central heated radiator, lino flooring, shower, low level w.c, pedestal wash basin.
Bedroom 2
2.66 x 2.66
UPVC window to rear, central heated radiator.
Bedroom 3
2.70 x 2.34
UPVC window to rear, central heated radiator.
Bathroom
Frosted UPVC window to front, central heated radiator, lino flooring, bath, low level w.c, pedestal wash basin.
External Front
Paved driveway offering off road parking and gated access to rear garden.
External Rear
Well kept rear garden with paved and artificial grass areas, fence and wall surrounding and gated access to front.
Read full description
Hallway
Entrance door to front, central heated radiator, stairs to first floor.
Living Room
3.64 x 3.54
UPVC window to front, central heated radiator, storage space.
Kitchen / Dining Room
5.03 x 2.92
UPVC doors and window to rear, central heated radiator, lino flooring, a range of wall and base units, sink unit, four ring hob, integrated oven.
Downstairs WC
Frosted UPVC window to front, central heated radiator, lino flooring, low level w.c, pedestal wash basin.
Landing
Loft access, central heated radiator.
Bedroom 1
3.72 x 2.94
UPVC window to front, central heated radiator.
En-Suite
Frosted UPVC window to front, central heated radiator, lino flooring, shower, low level w.c, pedestal wash basin.
Bedroom 2
2.66 x 2.66
UPVC window to rear, central heated radiator.
Bedroom 3
2.70 x 2.34
UPVC window to rear, central heated radiator.
Bathroom
Frosted UPVC window to front, central heated radiator, lino flooring, bath, low level w.c, pedestal wash basin.
External Front
Paved driveway offering off road parking and gated access to rear garden.
External Rear
Well kept rear garden with paved and artificial grass areas, fence and wall surrounding and gated access to front.
Read full description
What's it like to live here?
Nearby businesses open now
More properties nearby
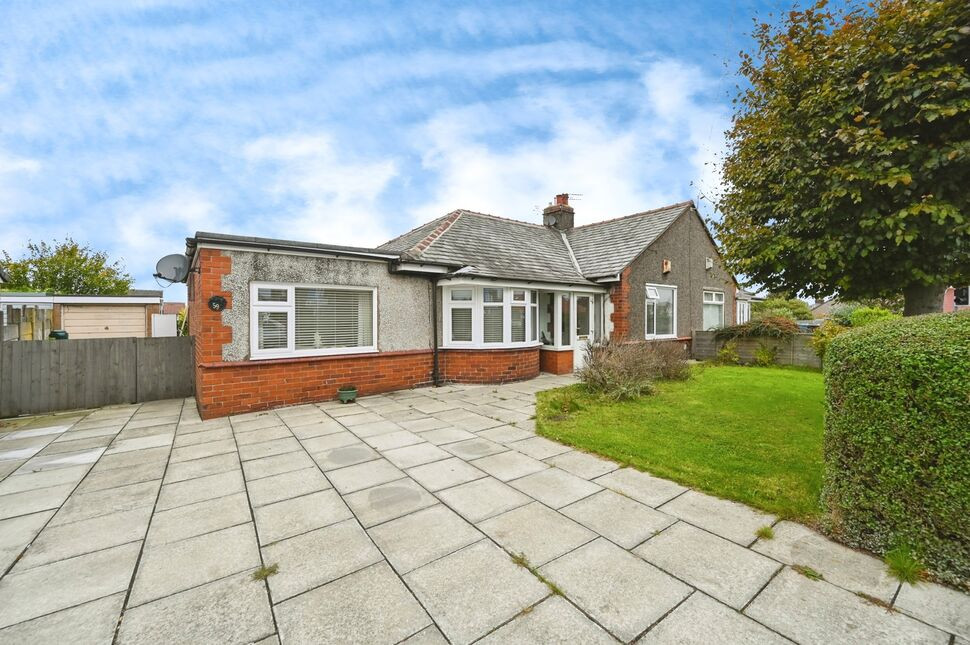
£240,000 Guide price
Delph Lane, Whiston, Merseyside, L35
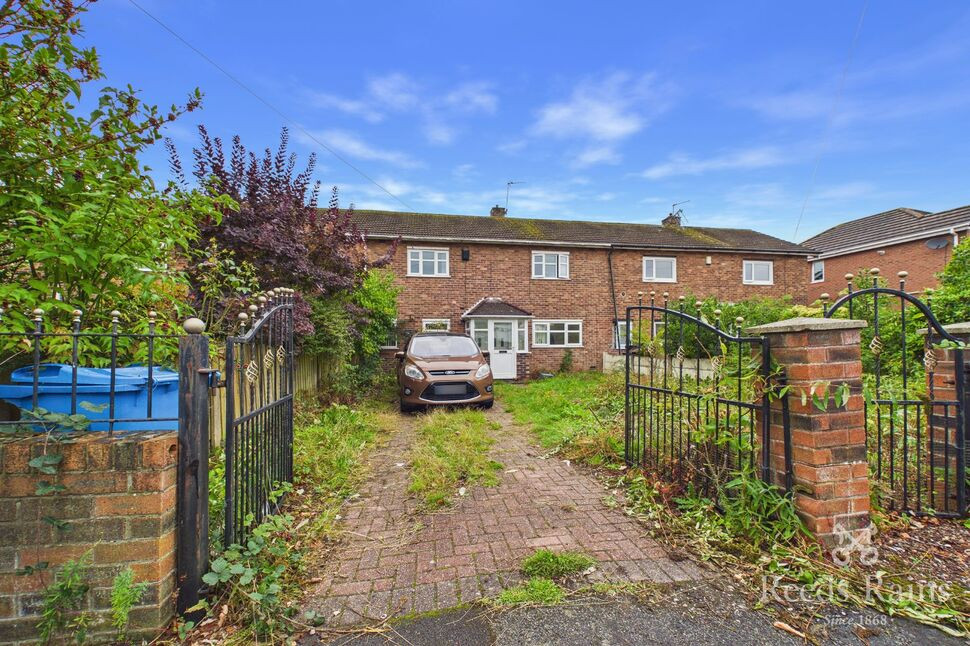
£160,000 Guide price
Fire Station Road, Whiston, Merseyside, L35
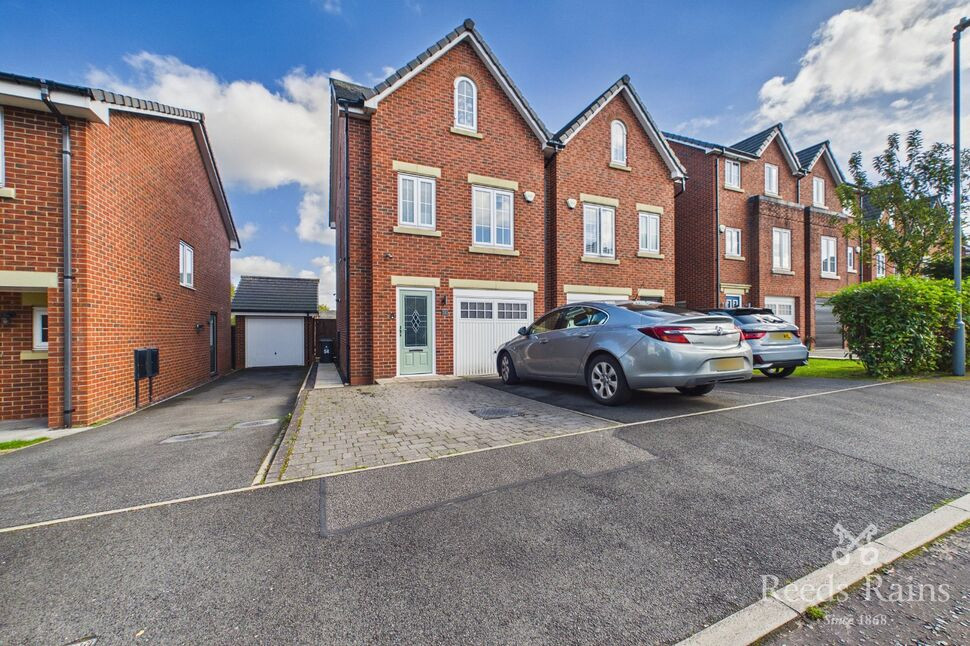
£280,000 Offers in excess of

Comments (0)
Log in to like, comment or share to your feed.
Start the conversation about this listing.