 Available
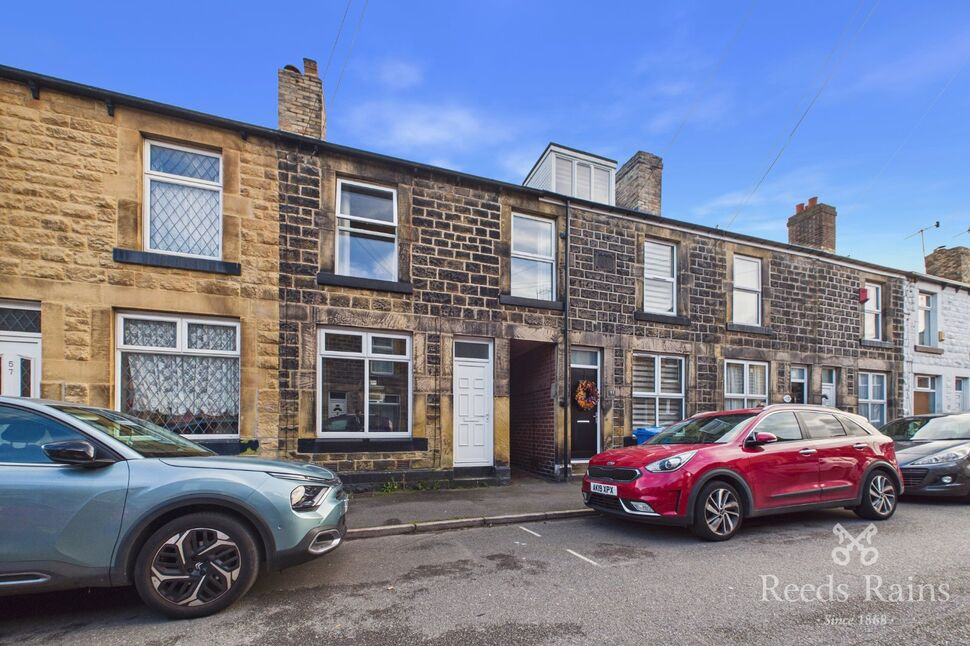
Photo 1 of 11
£290,000 Asking price
Middlewood Chase, Sheffield, S6
Middlewood Chase, Sheffield, S6
- 🏠 House
- 📋 For sale
- 🛏 3 beds
- 🛁 1 bath
- 👁 5 views
About this property
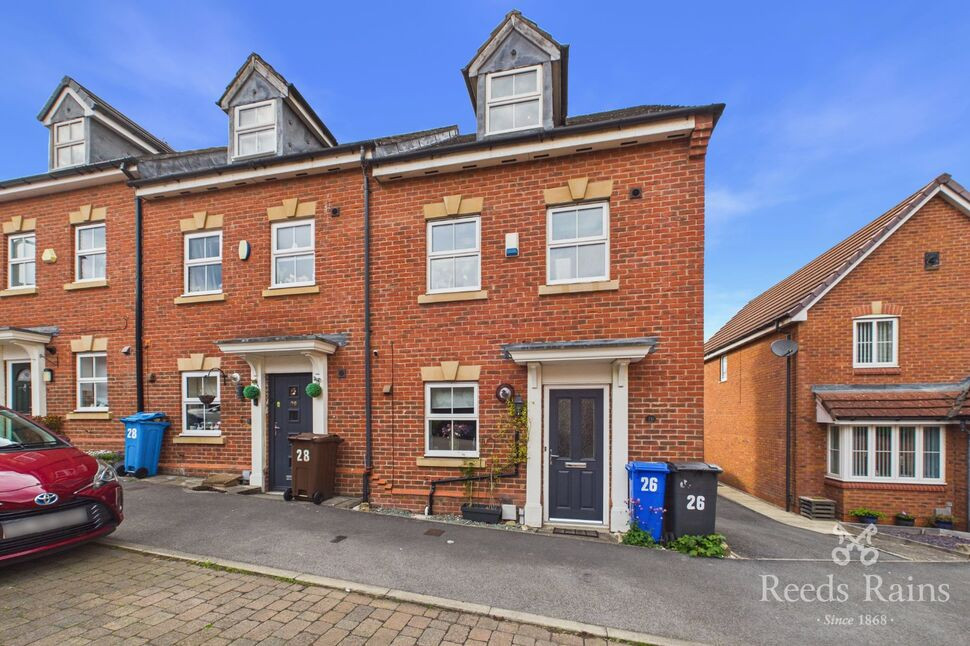
GUIDE PRICE £290,000-£300,000 A well-presented three-bedroom, three-storey end of terrace house in Sheffield’s popular S6 area, offering three double bedrooms, one with en suite, a modern kitchen, lounge/diner opening onto a lawned rear garden, garage and parking, all within easy reach of local amenities, schools and excellent public transport links.
Hallway
10'6" x 3'7" (3.20m x 1.10m)
Downstairs WC
5'11" x 2'7" (1.80m x 0.79m)
A useful downstairs W.C adds everyday convenience.
Kitchen
10'6" x 7'7" (3.20m x 2.30m)
The modern kitchen is fitted with wall and base units and existing integrated appliances
Living Room
15'1" x 14'5" (4.60m x 4.40m)
On the ground floor, a welcoming lounge/diner features patio doors opening directly onto the rear garden, creating an easy flow between indoors and outdoors.
Bedroom 1
9'6" x 14'5" (2.90m x 4.40m)
The large master bedroom occupies the whole top floor. It features large built-in wardrobes and extra storage, with a large en suite bathroom comprising walk-in shower, low flush WC, wash hand basin and heated towel rail
Bedroom 2
11'2" x 7'7" (3.40m x 2.30m)
The second bedroom is also a double with two built in wardrobes
Bathroom
14'1" x 11'2" (4.30m x 3.40m)
The main family bathroom includes a white P-shaped bath tub with shower over, low flush WC and wash hand basin.
Bedroom 3
14'1" x 11'2" (4.30m x 3.40m)
The third bedroom is also a double with built-in double wardrobes.
En-Suite
2.5m x 2.6m (2.5m x 2.6m
The en-suite comprises of a walk-in shower, low flush WC, wash hand basin and heated towel rail
External
Outside, there is a lovely private, enclosed rear garden, lawned with a patio and shrubs, plus parking and a single garage to the rear.
Agents Note
To be able to purchase a property in the United Kingdom all agents have a legal requirement to conduct Identity checks on all customers involved in the transaction to fulfil their obligations under Anti Money Laundering regulations. We outsource this check to a third party and a charge will apply. Ask the branch for further details.
Read full description
Hallway
10'6" x 3'7" (3.20m x 1.10m)
Downstairs WC
5'11" x 2'7" (1.80m x 0.79m)
A useful downstairs W.C adds everyday convenience.
Kitchen
10'6" x 7'7" (3.20m x 2.30m)
The modern kitchen is fitted with wall and base units and existing integrated appliances
Living Room
15'1" x 14'5" (4.60m x 4.40m)
On the ground floor, a welcoming lounge/diner features patio doors opening directly onto the rear garden, creating an easy flow between indoors and outdoors.
Bedroom 1
9'6" x 14'5" (2.90m x 4.40m)
The large master bedroom occupies the whole top floor. It features large built-in wardrobes and extra storage, with a large en suite bathroom comprising walk-in shower, low flush WC, wash hand basin and heated towel rail
Bedroom 2
11'2" x 7'7" (3.40m x 2.30m)
The second bedroom is also a double with two built in wardrobes
Bathroom
14'1" x 11'2" (4.30m x 3.40m)
The main family bathroom includes a white P-shaped bath tub with shower over, low flush WC and wash hand basin.
Bedroom 3
14'1" x 11'2" (4.30m x 3.40m)
The third bedroom is also a double with built-in double wardrobes.
En-Suite
2.5m x 2.6m (2.5m x 2.6m
The en-suite comprises of a walk-in shower, low flush WC, wash hand basin and heated towel rail
External
Outside, there is a lovely private, enclosed rear garden, lawned with a patio and shrubs, plus parking and a single garage to the rear.
Agents Note
To be able to purchase a property in the United Kingdom all agents have a legal requirement to conduct Identity checks on all customers involved in the transaction to fulfil their obligations under Anti Money Laundering regulations. We outsource this check to a third party and a charge will apply. Ask the branch for further details.
Read full description
What's it like to live here?
Nearby businesses open now
More properties nearby
£230,000 Offers in excess of
Overton Road, Sheffield, S6
£200,000 Guide price
Middlewood Road, Sheffield, South Yorkshire, S6
£190,000 Guide price
Bickerton Road, Sheffield, S6
£180,000 Guide price
Comments (0)
Log in to like, comment or share to your feed.
Start the conversation about this listing.