 Available
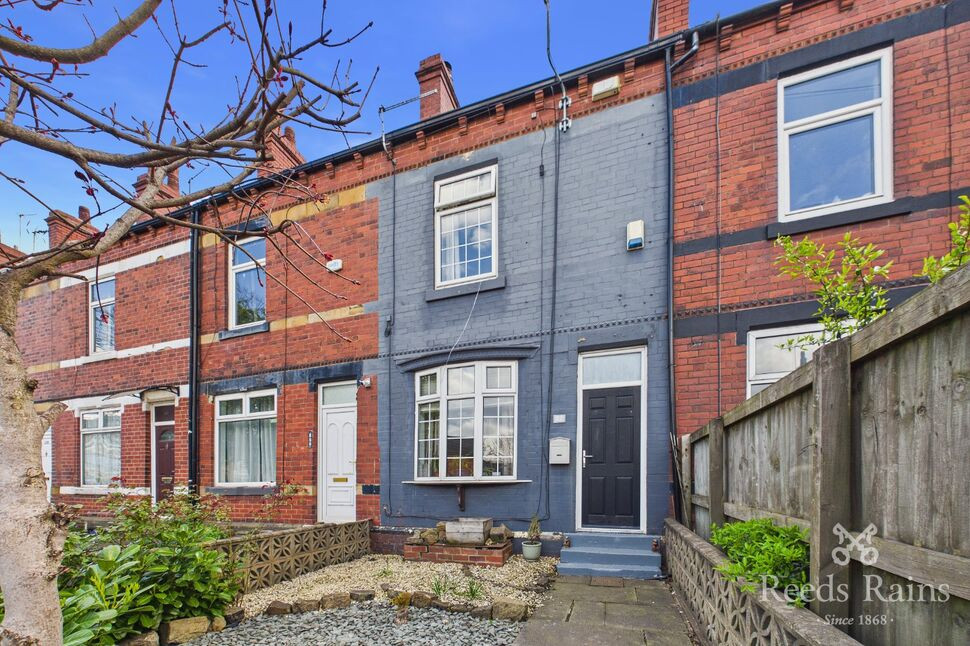
Photo 1 of 29
£325,000 Guide price
Midland Street, Oulton, West Yorkshire, LS26
Midland Street, West Yorkshire, Oulton, LS26
- 🏠 House
- 📋 For sale
- 🛏 2 beds
- 🛁 1 bath
- 👁 9 views
About this property
*MUST BE VIEWED TO APPRECIATE SCALE*
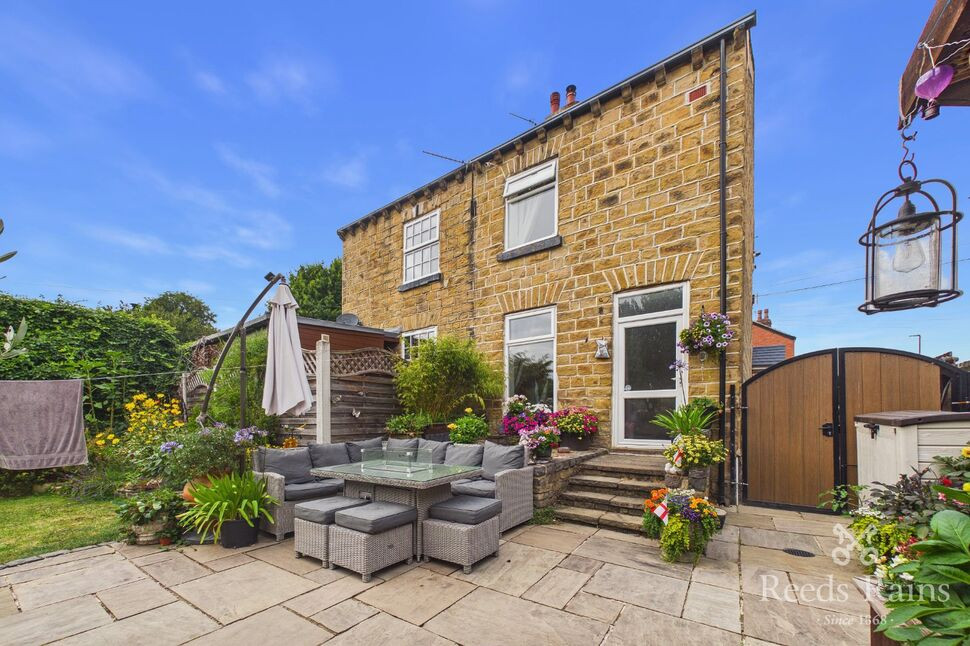
Situated on nearly a 10th of an acre a land in Oulton. This property has undergone comprehensive renovations both inside and out. Featuring gated accommodation, a stone built out house currently utilised as a bar, sheltered outdoor seating, pizza oven and play area. Midland Street is an ideal home for the modern, sociable, family living
Kitchen
13'1" x 11'10" (4.00m x 3.61m)
A spacious kitchen fitted with a range of wall and base units, complementary work surfaces and splashback tiling. Further features include wood-style flooring, UPVC windows, a gas central heating radiator, space for an American-style fridge freezer and a recessed oven space with a timber shelf above. External access leads onto a gated cobbled pathway.
Living Room
13'1" x 12'9" (4.00m x 3.88m)
A well-proportioned main reception room offering ample space for a range of seating and living furniture. Features include timber flooring, a gas central heating radiator, a bay window and a characterful log-burning stove with a timber mantel.
First-Floor Landing
5'1" x 2'9" (1.54m x 0.85m)
Providing access to two bedrooms, the family bathroom and the staircase leading to the second-floor accommodation.
Bedroom 1
11'6" x 12'5" (3.50m x 3.78m)
A generous principal bedroom offering ample space for a double bed and a range of freestanding furniture. Features include a bay window overlooking the garden and a gas central heating radiator.
Bedroom
8'2" x 14'10" (2.50m x 4.52m)
A well-proportioned second bedroom providing space for a double bed and additional bedroom furniture, with versatility for use as a home office or dressing room. A timber stair case leads to a substantial loft space.
Loft Space
10'3" x 15'9" (3.12m x 4.80m)
Offering considerable space for storage. Features include carpeted flooring, multiple roof windows, exposed stonework and exposed timber beams. Subject to the necessary planning permissions and building regulations, the space may offer potential to be divided into separate rooms.
Out House
11'4" x 28'7" (3.46m x 8.71m)
A substantial detached stone-built outbuilding currently arranged as a private pub and entertaining space. Features include timber wall panelling, UPVC French doors, an electric log-effect burner with a timber mantel and a fitted WC with wash basin. The set up boasts a reclaimed authentic pub bar and seating.
External
The property is situated behind gates. Rear is fitted with a stone pathway leading through landscaped gardens featuring an extensive lawn, various seating areas, a pond, mature trees and shrubs, and an attractive stone-built archway. Further highlights include an outdoor pizza oven, children’s play area and an additional sheltered seating area with a log-burning stove. A separate plot at the bottom of the grounds is currently used for construction storage and may offer scope for further additions.
Agent Note
To be able to purchase a property in the United Kingdom all agents have a legal requirement to conduct Identity checks on all customers involved in the transaction to fulfil their obligations under Anti Money Laundering regulations. We outsource this check to a third party and a charge will apply. Ask the branch for further details.
Read full description
Situated on nearly a 10th of an acre a land in Oulton. This property has undergone comprehensive renovations both inside and out. Featuring gated accommodation, a stone built out house currently utilised as a bar, sheltered outdoor seating, pizza oven and play area. Midland Street is an ideal home for the modern, sociable, family living
Kitchen
13'1" x 11'10" (4.00m x 3.61m)
A spacious kitchen fitted with a range of wall and base units, complementary work surfaces and splashback tiling. Further features include wood-style flooring, UPVC windows, a gas central heating radiator, space for an American-style fridge freezer and a recessed oven space with a timber shelf above. External access leads onto a gated cobbled pathway.
Living Room
13'1" x 12'9" (4.00m x 3.88m)
A well-proportioned main reception room offering ample space for a range of seating and living furniture. Features include timber flooring, a gas central heating radiator, a bay window and a characterful log-burning stove with a timber mantel.
First-Floor Landing
5'1" x 2'9" (1.54m x 0.85m)
Providing access to two bedrooms, the family bathroom and the staircase leading to the second-floor accommodation.
Bedroom 1
11'6" x 12'5" (3.50m x 3.78m)
A generous principal bedroom offering ample space for a double bed and a range of freestanding furniture. Features include a bay window overlooking the garden and a gas central heating radiator.
Bedroom
8'2" x 14'10" (2.50m x 4.52m)
A well-proportioned second bedroom providing space for a double bed and additional bedroom furniture, with versatility for use as a home office or dressing room. A timber stair case leads to a substantial loft space.
Loft Space
10'3" x 15'9" (3.12m x 4.80m)
Offering considerable space for storage. Features include carpeted flooring, multiple roof windows, exposed stonework and exposed timber beams. Subject to the necessary planning permissions and building regulations, the space may offer potential to be divided into separate rooms.
Out House
11'4" x 28'7" (3.46m x 8.71m)
A substantial detached stone-built outbuilding currently arranged as a private pub and entertaining space. Features include timber wall panelling, UPVC French doors, an electric log-effect burner with a timber mantel and a fitted WC with wash basin. The set up boasts a reclaimed authentic pub bar and seating.
External
The property is situated behind gates. Rear is fitted with a stone pathway leading through landscaped gardens featuring an extensive lawn, various seating areas, a pond, mature trees and shrubs, and an attractive stone-built archway. Further highlights include an outdoor pizza oven, children’s play area and an additional sheltered seating area with a log-burning stove. A separate plot at the bottom of the grounds is currently used for construction storage and may offer scope for further additions.
Agent Note
To be able to purchase a property in the United Kingdom all agents have a legal requirement to conduct Identity checks on all customers involved in the transaction to fulfil their obligations under Anti Money Laundering regulations. We outsource this check to a third party and a charge will apply. Ask the branch for further details.
Read full description
What's it like to live here?
Nearby businesses open now
More properties nearby
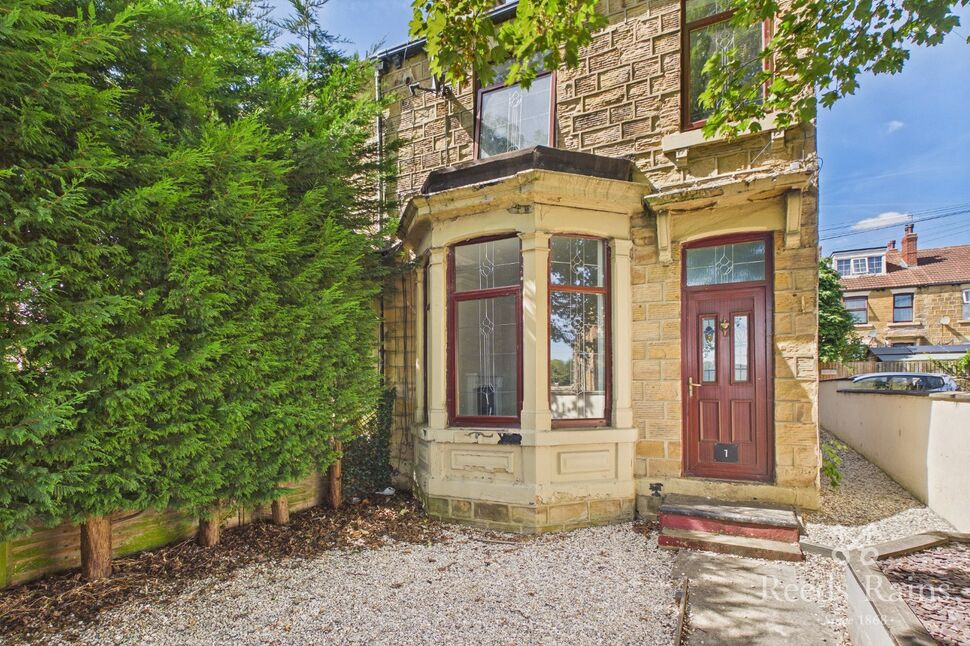
£219,950 Asking price
Claremont Street, Oulton, West Yorkshire, LS26
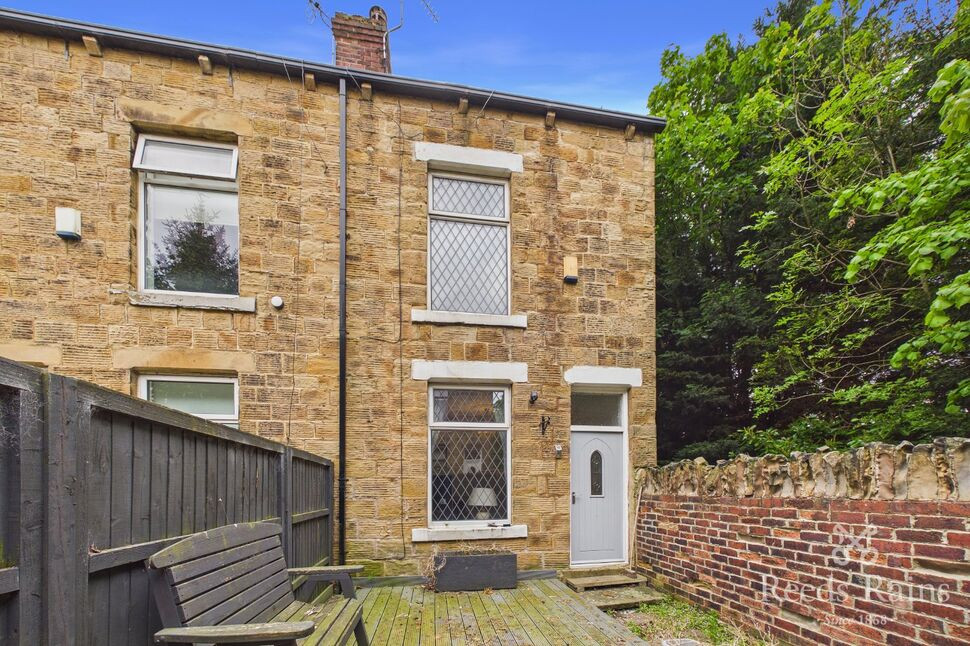
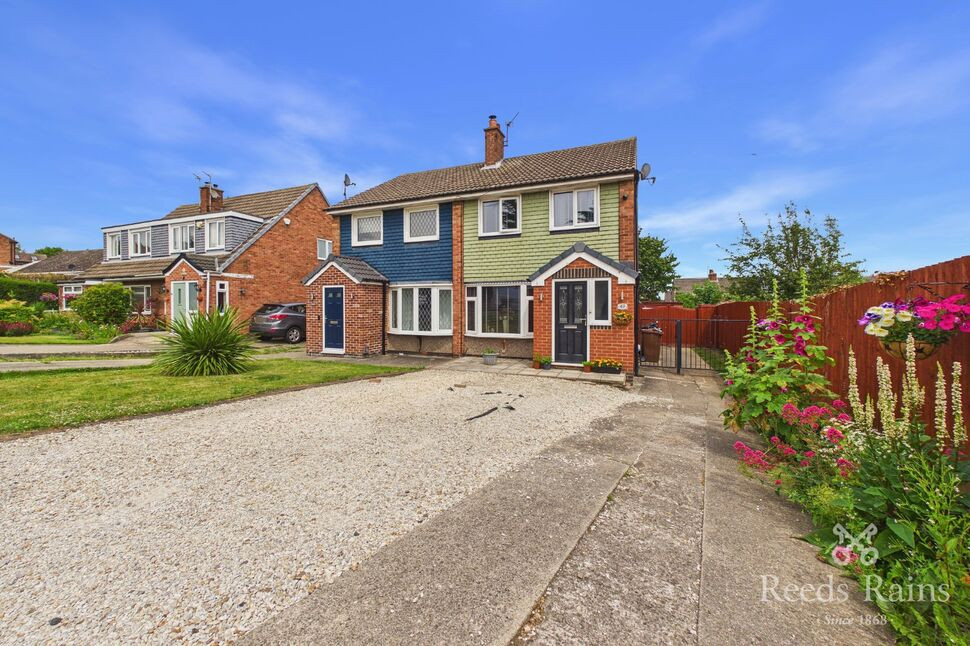
£290,000 Asking price
Coniston Way, Woodlesford, West Yorkshire, LS26
£180,000 Asking price
Comments (0)
Log in to like, comment or share to your feed.
Start the conversation about this listing.