 Available
Photo 1 of 8
£845 pcm
Mile Oak Road, Rotherham, South Yorkshire, S60
Mile Oak Road, South Yorkshire, Rotherham, S60
- 🏠 House
- 📋 To let
- 🛏 2 beds
- 🛁 1 bath
- 👁 13 views
About this property
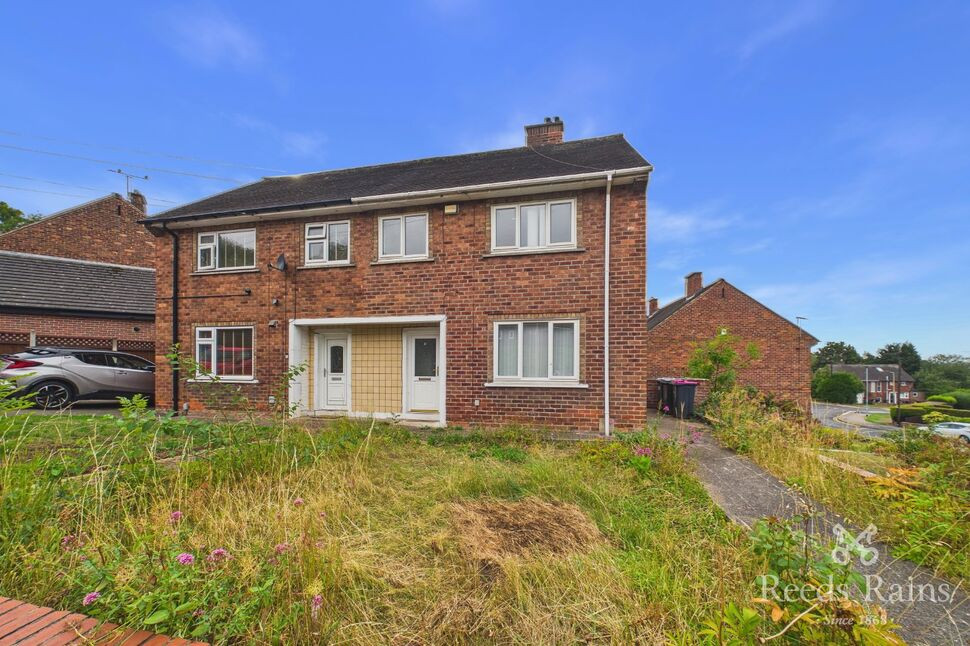
A well-presented two-bedroom home offering spacious and practical accommodation throughout. The property features a generous living room with feature fireplace, a fitted kitchen with ample storage and worktop space, and a convenient downstairs WC.
Upstairs are two well-proportioned bedrooms and a modern shower room. The property is neutrally decorated throughout, providing a bright and versatile home.
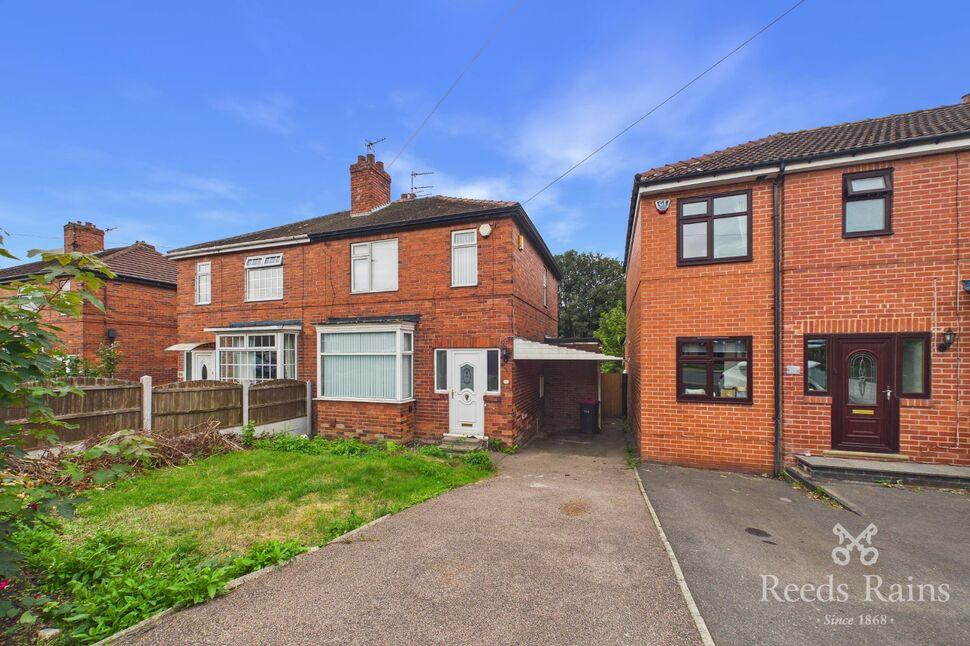
Externally, there is a good-sized front lawned garden with established planting, while the rear benefits from a small, manageable lawned garden.
Lounge
12'1" x 11'11" (3.69m x 3.63m)
A bright and generously proportioned living room with neutral décor and fitted carpet. The room features a traditional-style fireplace with decorative surround, creating an attractive focal point.
Kitchen
13'10" x 8'6" (4.21m x 2.60m)
A well-appointed kitchen fitted with a range of white wall and base units, complemented by contrasting dark work surfaces. Appliances include an electric cooker and extractor hood, with a stainless-steel sink and drainer positioned beneath a large window. The wood-effect flooring adds warmth, while the generous layout provides ample space for a dining table or additional storage.
Downstairs WC
A convenient downstairs WC comprising a low-level WC finished in a simple and practical style. The room is neutrally presented and provides a useful cloakroom facility for guests and everyday use.
Bedroom 1
12'1" x 11'11" (3.69m x 3.63m)
A spacious double bedroom presented in neutral tones, featuring fitted carpet and a large window providing plenty of natural light. A radiator sits beneath the window, and the generous proportions offer ample room for a range of bedroom furniture.
Bedroom 2
12'2" x 8'12" (3.70m x 2.74m)
A further well-proportioned bedroom with neutral décor, fitted carpet and two windows providing excellent natural light and views over the surrounding residential area. The room benefits from a radiator and offers good space for bedroom furniture.
Bathroom
6'4" x 5'6" (1.92m x 1.68m)
A modern bathroom finished with attractive marble-effect wall tiling. The suite comprises a corner shower enclosure with glazed screen, pedestal wash hand basin and WC, with a frosted window providing natural light while maintaining privacy.
External
To the front is a generously sized garden, mainly laid to lawn with established planting and a paved pathway leading to the entrance. To the rear is a small, low-maintenance lawned garden, providing a pleasant outdoor space for seating or gardening. The property also enjoys views across the surrounding residential area.
Read full description
Upstairs are two well-proportioned bedrooms and a modern shower room. The property is neutrally decorated throughout, providing a bright and versatile home.
Externally, there is a good-sized front lawned garden with established planting, while the rear benefits from a small, manageable lawned garden.
Lounge
12'1" x 11'11" (3.69m x 3.63m)
A bright and generously proportioned living room with neutral décor and fitted carpet. The room features a traditional-style fireplace with decorative surround, creating an attractive focal point.
Kitchen
13'10" x 8'6" (4.21m x 2.60m)
A well-appointed kitchen fitted with a range of white wall and base units, complemented by contrasting dark work surfaces. Appliances include an electric cooker and extractor hood, with a stainless-steel sink and drainer positioned beneath a large window. The wood-effect flooring adds warmth, while the generous layout provides ample space for a dining table or additional storage.
Downstairs WC
A convenient downstairs WC comprising a low-level WC finished in a simple and practical style. The room is neutrally presented and provides a useful cloakroom facility for guests and everyday use.
Bedroom 1
12'1" x 11'11" (3.69m x 3.63m)
A spacious double bedroom presented in neutral tones, featuring fitted carpet and a large window providing plenty of natural light. A radiator sits beneath the window, and the generous proportions offer ample room for a range of bedroom furniture.
Bedroom 2
12'2" x 8'12" (3.70m x 2.74m)
A further well-proportioned bedroom with neutral décor, fitted carpet and two windows providing excellent natural light and views over the surrounding residential area. The room benefits from a radiator and offers good space for bedroom furniture.
Bathroom
6'4" x 5'6" (1.92m x 1.68m)
A modern bathroom finished with attractive marble-effect wall tiling. The suite comprises a corner shower enclosure with glazed screen, pedestal wash hand basin and WC, with a frosted window providing natural light while maintaining privacy.
External
To the front is a generously sized garden, mainly laid to lawn with established planting and a paved pathway leading to the entrance. To the rear is a small, low-maintenance lawned garden, providing a pleasant outdoor space for seating or gardening. The property also enjoys views across the surrounding residential area.
Read full description
What's it like to live here?
Nearby businesses open now
More properties nearby
£152,000 Asking price
Moorgate View, Rotherham, South Yorkshire, S60
£160,000 Asking price
Wade Close, Rotherham, South Yorkshire, S60
£215,000 Guide price
Comments (0)
Log in to like, comment or share to your feed.
Start the conversation about this listing.