 Available
Photo 1 of 24
£650,000 Offers over
Millfield Road, Horbury, West Yorkshire, WF4
Millfield Road, West Yorkshire, Horbury, WF4
- 🏠 House
- 📋 For sale
- 🛏 5 beds
- 🛁 2 baths
- 👁 5 views
About this property
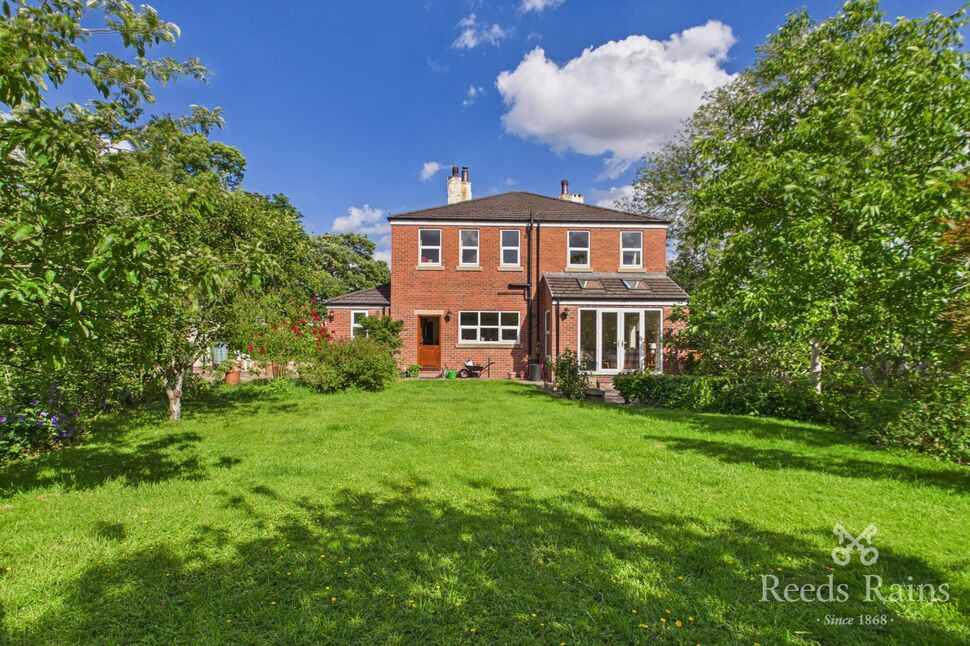
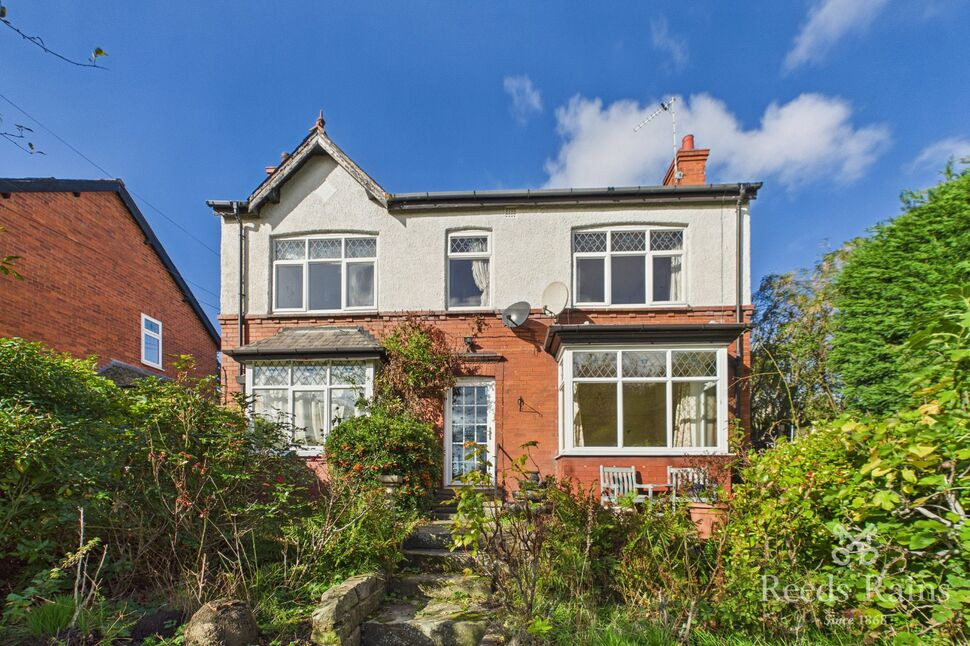
Set on Millfield Road in Horbury, Tanfield House enjoys a desirable and well-established setting, offering both privacy and convenience. Horbury provides a strong community feel with local shops, cafés and amenities close at hand, while excellent transport links connect you easily to surrounding towns and city centres. The property itself is approached via secure wooden gates opening onto a sweeping gravel driveway, with mature hedging, lawns and orchard-style gardens wrapping around the house. Extensive patio areas, raised beds, a greenhouse, ponds and beautifully structured outdoor spaces create a setting that is as impressive outside as it is within ideal for entertaining, relaxing, and enjoying the changing seasons in complete seclusion.
Porch Area
2.46 x 6.36ft
Entrance porch featuring a timber door with decorative leaded glazing. Includes loft hatch access to a boarded storage area.
WC
Two-piece suite comprising low-level WC and wash hand basin. Central heating radiator and obscure double-glazed PVC window.
Kitchen
14.90 x 18.50ft
Spacious fitted kitchen with an extensive range of wall and base units, complemented by a central island offering additional storage. Equipped with gas hob, oven and grill, tiled splashbacks and generous work surfaces. Includes built-in fridge freezer and access to the sun room. Dual aspect windows provide excellent natural light, while a stable-style door leads to the porch area.
Living Room
21.78 x 16.50ft
Elegant principal reception room of impressive proportions featuring two radiators and a feature gas fireplace with decorative surround. Detailed ceiling mouldings, statement lighting and a bay window overlooking the rear garden enhance the character of this superb living space.
Dining Room
16.63 x 16.67ft
Characterful dining room featuring exposed beams, wooden flooring and two double-glazed windows. A substantial wood-burning stove with brick surround provides a striking focal point. Access is provided to the staircase hall, living room, kitchen and bar room.
Sun Room
13.44 x 21.62ft
Bright and spacious garden room with multiple PVC windows and bi-folding doors opening onto the gardens. High ceilings and additional double-glazed windows create a light-filled and versatile living space.
Bar / Wine Room
Unique entertaining area with timber-panelled walls and access to the basement. Features a central heating radiator and attractive feature window providing excellent natural light.
Rear Entrance / Porch
Accessed via a PVC double-glazed door with decorative leaded glass detailing and matching overhead window. Leads through to an original mahogany internal door, retaining period character and craftsmanship.
Staircase
Stunning original pine staircase believed to be over 125 years old. Enhanced by a magnificent stained-glass window, creating a striking focal point and connecting both floors beautifully.
1st Floor Landing
Spacious landing area featuring an original arched opening leading to two bedrooms, with a secondary hallway providing access to the remaining accommodation.
Bedroom 5
9.68 x 9.48ft
Rear-facing bedroom with double-glazed window, original high ceilings, central heating radiator and decorative wall finishes.
Bedroom 2
18.24 x 16.63ft
Generous double bedroom featuring high ceilings, double-glazed window, two radiators and an attractive original fireplace with tiled surround and timber mantel.
Upper Corridor
Spacious carpeted landing with neutral décor and central heating radiator. Provides access to three bedrooms, the family bathroom and a useful storage cupboard. Loft access is available via three separate doors, dividing the loft into distinct sections.
Family Bathroom
5.38 x 12.20ft
Fitted with a three-piece suite comprising panelled bath, low-level WC and wash hand basin. Traditional-style fittings complement the property’s character, with partially tiled walls, high ceilings and laminate flooring.
Bedroom 3
13.39 x 12.66ft
Well-proportioned double bedroom featuring original high ceilings and character features. A double-glazed window overlooks the front aspect, providing excellent natural light. Finished with carpeting throughout.
Bedroom 4
10.83 x 16.60ft
Generous bedroom benefiting from a combination of timber and PVC double-glazed windows, creating a bright and airy feel. High ceilings, central heating radiator and decorative detailing enhance the room’s appeal.
Bedroom 1
15.12 x 14.30ft
An impressive principal bedroom featuring high ceilings and decorative period detailing. Three double-glazed windows provide an abundance of natural light and pleasant views across the property. Complete with central heating radiator and fitted carpeting.
En-Suite
8.53 x 6.66ft
Stylish en-suite shower room fitted with a three-piece suite comprising shower enclosure, low-level WC and wash hand basin. Fully tiled shower area, heated towel rail and obscure double-glazed window.
Garage
24.70 x 28.31ft
Substantial detached double garage constructed in stone and divided into two sections. Features power, lighting, extensive storage facilities and loft space. One section includes a WC and additional side access, making it ideal for workshop or storage use.
Exterioir
Accessed via timber double gates, the property enjoys a sweeping gravel driveway, extensive lawned gardens and mature boundary hedging. To the rear, beautifully landscaped grounds include paved terraces, raised planting beds, orchard area, greenhouse, stone walls and multiple seating areas. A feature pond and varied garden levels create a stunning outdoor environment, with direct access from the house providing seamless indoor-outdoor living.
Agent Notes
To be able to purchase a property in the United Kingdom all agents have a legal requirement to conduct Identity checks on all customers involved in the transaction to fulfil their obligations under Anti Money Laundering regulations. We outsource this check to a third party and a charge will apply. Ask the branch for further details.
Read full description
Porch Area
2.46 x 6.36ft
Entrance porch featuring a timber door with decorative leaded glazing. Includes loft hatch access to a boarded storage area.
WC
Two-piece suite comprising low-level WC and wash hand basin. Central heating radiator and obscure double-glazed PVC window.
Kitchen
14.90 x 18.50ft
Spacious fitted kitchen with an extensive range of wall and base units, complemented by a central island offering additional storage. Equipped with gas hob, oven and grill, tiled splashbacks and generous work surfaces. Includes built-in fridge freezer and access to the sun room. Dual aspect windows provide excellent natural light, while a stable-style door leads to the porch area.
Living Room
21.78 x 16.50ft
Elegant principal reception room of impressive proportions featuring two radiators and a feature gas fireplace with decorative surround. Detailed ceiling mouldings, statement lighting and a bay window overlooking the rear garden enhance the character of this superb living space.
Dining Room
16.63 x 16.67ft
Characterful dining room featuring exposed beams, wooden flooring and two double-glazed windows. A substantial wood-burning stove with brick surround provides a striking focal point. Access is provided to the staircase hall, living room, kitchen and bar room.
Sun Room
13.44 x 21.62ft
Bright and spacious garden room with multiple PVC windows and bi-folding doors opening onto the gardens. High ceilings and additional double-glazed windows create a light-filled and versatile living space.
Bar / Wine Room
Unique entertaining area with timber-panelled walls and access to the basement. Features a central heating radiator and attractive feature window providing excellent natural light.
Rear Entrance / Porch
Accessed via a PVC double-glazed door with decorative leaded glass detailing and matching overhead window. Leads through to an original mahogany internal door, retaining period character and craftsmanship.
Staircase
Stunning original pine staircase believed to be over 125 years old. Enhanced by a magnificent stained-glass window, creating a striking focal point and connecting both floors beautifully.
1st Floor Landing
Spacious landing area featuring an original arched opening leading to two bedrooms, with a secondary hallway providing access to the remaining accommodation.
Bedroom 5
9.68 x 9.48ft
Rear-facing bedroom with double-glazed window, original high ceilings, central heating radiator and decorative wall finishes.
Bedroom 2
18.24 x 16.63ft
Generous double bedroom featuring high ceilings, double-glazed window, two radiators and an attractive original fireplace with tiled surround and timber mantel.
Upper Corridor
Spacious carpeted landing with neutral décor and central heating radiator. Provides access to three bedrooms, the family bathroom and a useful storage cupboard. Loft access is available via three separate doors, dividing the loft into distinct sections.
Family Bathroom
5.38 x 12.20ft
Fitted with a three-piece suite comprising panelled bath, low-level WC and wash hand basin. Traditional-style fittings complement the property’s character, with partially tiled walls, high ceilings and laminate flooring.
Bedroom 3
13.39 x 12.66ft
Well-proportioned double bedroom featuring original high ceilings and character features. A double-glazed window overlooks the front aspect, providing excellent natural light. Finished with carpeting throughout.
Bedroom 4
10.83 x 16.60ft
Generous bedroom benefiting from a combination of timber and PVC double-glazed windows, creating a bright and airy feel. High ceilings, central heating radiator and decorative detailing enhance the room’s appeal.
Bedroom 1
15.12 x 14.30ft
An impressive principal bedroom featuring high ceilings and decorative period detailing. Three double-glazed windows provide an abundance of natural light and pleasant views across the property. Complete with central heating radiator and fitted carpeting.
En-Suite
8.53 x 6.66ft
Stylish en-suite shower room fitted with a three-piece suite comprising shower enclosure, low-level WC and wash hand basin. Fully tiled shower area, heated towel rail and obscure double-glazed window.
Garage
24.70 x 28.31ft
Substantial detached double garage constructed in stone and divided into two sections. Features power, lighting, extensive storage facilities and loft space. One section includes a WC and additional side access, making it ideal for workshop or storage use.
Exterioir
Accessed via timber double gates, the property enjoys a sweeping gravel driveway, extensive lawned gardens and mature boundary hedging. To the rear, beautifully landscaped grounds include paved terraces, raised planting beds, orchard area, greenhouse, stone walls and multiple seating areas. A feature pond and varied garden levels create a stunning outdoor environment, with direct access from the house providing seamless indoor-outdoor living.
Agent Notes
To be able to purchase a property in the United Kingdom all agents have a legal requirement to conduct Identity checks on all customers involved in the transaction to fulfil their obligations under Anti Money Laundering regulations. We outsource this check to a third party and a charge will apply. Ask the branch for further details.
Read full description
What's it like to live here?
Nearby businesses open now
More properties nearby
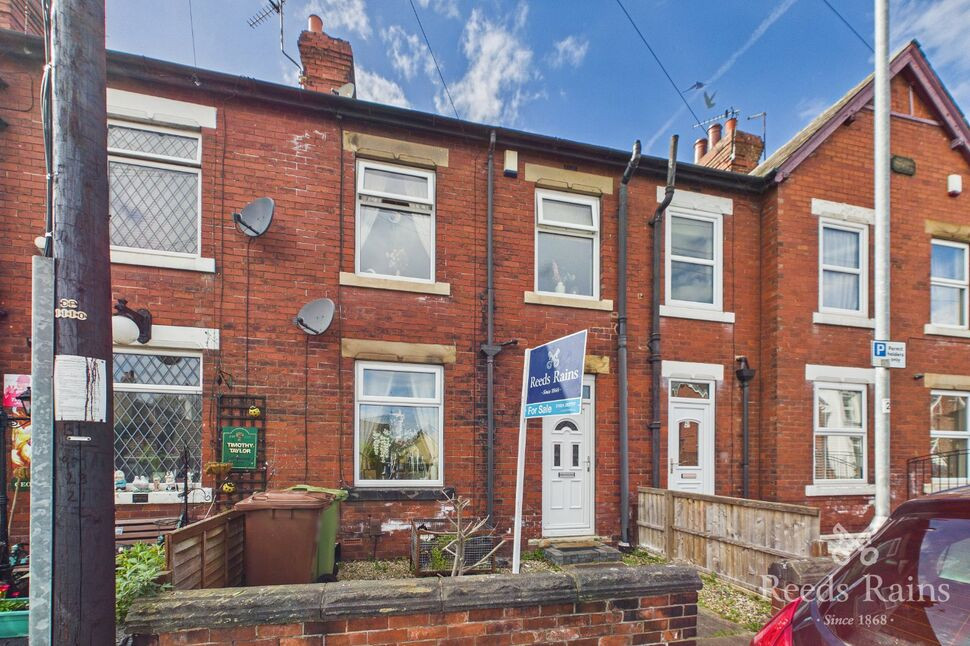
£167,500 Offers in the region of
George Street, Horbury, West Yorkshire, WF4
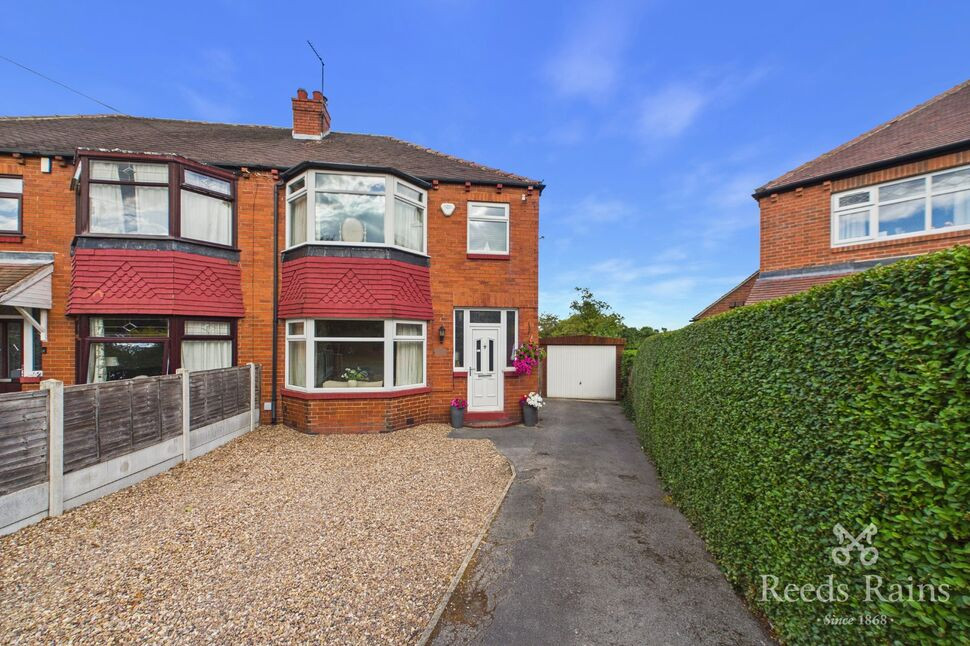
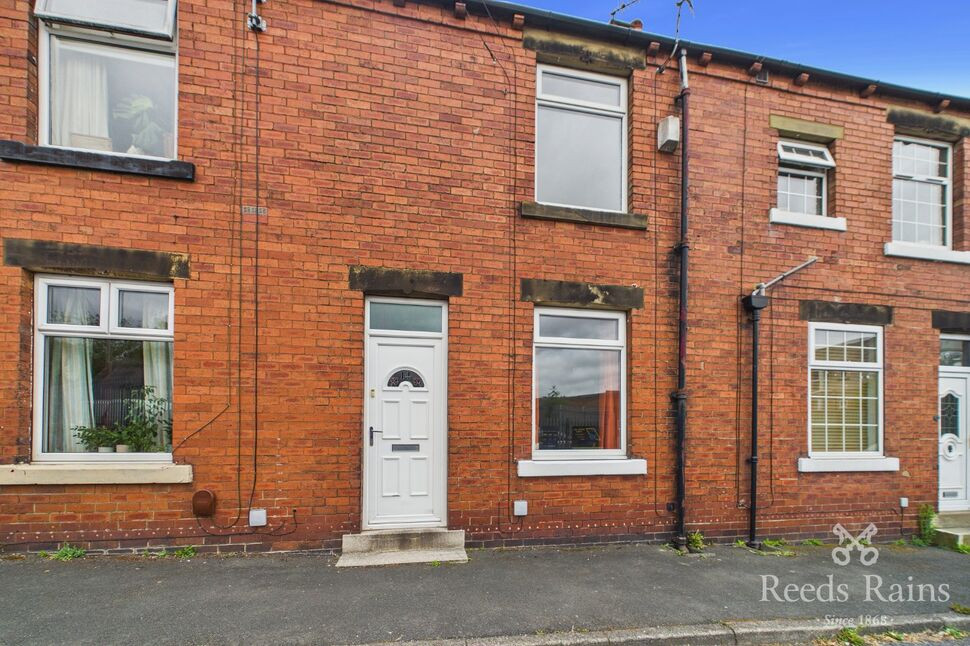
£150,000 Offers in the region of
Twitch Hill, Horbury, West Yorkshire, WF4
£450,000 Asking price
Comments (0)
Log in to like, comment or share to your feed.
Start the conversation about this listing.