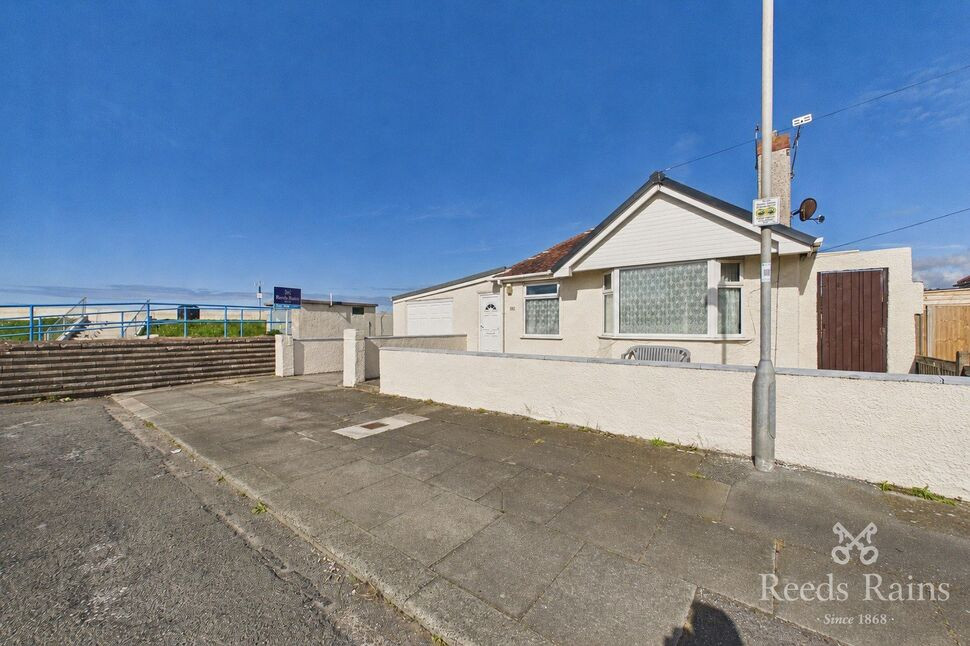
 Available
Photo 1 of 11
£180,000 Offers in excess of
Molineaux Road, Rhyl, Denbighshire, LL18
Molineaux Road, Denbighshire, Rhyl, LL18
- 🏠 Bungalow
- 📋 For sale
- 🛏 3 beds
- 🛁 1 bath
- 👁 10 views
About this property
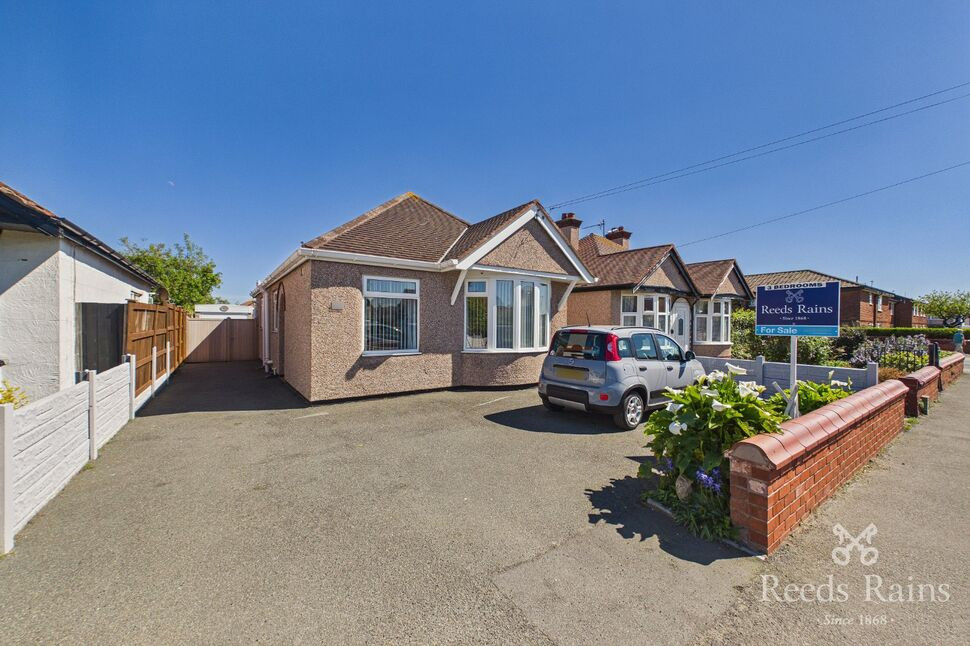
A good size, ready to move into, three bedroom detached bungalow, located on the sea promenade side of Rhyl, being conveniently located close to local amenities such as main bus routes, shops, town centre and schools.
The accommodation affords three bedrooms, living room with feature fireplace, fitted kitchen, small utility room and a modernised three piece shower room with uPVC double glazing and gas central heating.
Outside the property offers off street parking, single integral garage with power and a nice size, enclosed private garden enjoying a sunny aspect.
Available with freehold tenure, council tax band - C & EPC Rating D-68.
Accommodation
Via a uPVC double glazed door leading into the:
Entrance Hallway
15'3" x 3'4" (4.65m x 1.02m)
With radiator and doors off.
L-Shaped Inner Hallway
With laminate flooring, loft hatch access and doors off.
Living Room
11'4" x 11'8" (3.45m x 3.56m)
Nice sized room with feature electric fire with surround and hearth, radiator, power points, T.V. aerial point and SKY point and a uPVC double glazed bay window to the front.
Kitchen
12'4" x 8'8" (3.76m x 2.64m)
Fitted with a range of wall, drawer and base units with worktop over, stainless steel sink with drainer, void for free standing fridge freezer and void for free standing oven, tiled splashbacks, power points and a uPVC double glazed window to the side.
Utility Room
2'6" x 5'5" (0.76m x 1.65m)
Having worktop with plumbing for washing machine underneath, cupboard housing the electric trip switches, solar panel unit and a uPVC double glazed obscure to the side.
Bedroom 1
13'1" x 9'6" (4.00m x 2.90m)
Double bedroom having radiator, power points and a uPVC double glazed window to the rear.
Bedroom 2
11'8" x 8'6" (3.56m x 2.60m)
Being a double bedroom with radiator, power points and dual aspect uPVC window to the side and rear.
Bedroom 3
11'4" x 6'7" (3.45m x 2.00m)
Having radiator, power points and a uPVC double glazed window to the front.
Shower Room
6'9" x 5'5" (2.06m x 1.65m)
Having a white three piece suite being a low flush W.C., vanity hand wash basin, good size shower walk in enclosure with electric Myra Go shower unit overhead, tiled walls, chrome heated towel rail and a uPVC double glazed obscure window to the side.
Integral Garage
15'3" x 10'5" (4.65m x 3.18m)
Having an up and over door, power, housing the wall mounted Worcester gas combination central heating boiler, with a uPVC double glazed obscure door leading into the garden.
Tenure & Council Tax Band
Freehold TenureCouncil Tax Band - C
Agents Notes
To be able to purchase a property in the United Kingdom all agents have a legal requirement to conduct Identity checks on all customers involved in the transaction to fulfil their obligations under Anti Money Laundering regulations. We outsource this check to a third party and a charge will apply. Ask the branch for further details.
Read full description
The accommodation affords three bedrooms, living room with feature fireplace, fitted kitchen, small utility room and a modernised three piece shower room with uPVC double glazing and gas central heating.
Outside the property offers off street parking, single integral garage with power and a nice size, enclosed private garden enjoying a sunny aspect.
Available with freehold tenure, council tax band - C & EPC Rating D-68.
Accommodation
Via a uPVC double glazed door leading into the:
Entrance Hallway
15'3" x 3'4" (4.65m x 1.02m)
With radiator and doors off.
L-Shaped Inner Hallway
With laminate flooring, loft hatch access and doors off.
Living Room
11'4" x 11'8" (3.45m x 3.56m)
Nice sized room with feature electric fire with surround and hearth, radiator, power points, T.V. aerial point and SKY point and a uPVC double glazed bay window to the front.
Kitchen
12'4" x 8'8" (3.76m x 2.64m)
Fitted with a range of wall, drawer and base units with worktop over, stainless steel sink with drainer, void for free standing fridge freezer and void for free standing oven, tiled splashbacks, power points and a uPVC double glazed window to the side.
Utility Room
2'6" x 5'5" (0.76m x 1.65m)
Having worktop with plumbing for washing machine underneath, cupboard housing the electric trip switches, solar panel unit and a uPVC double glazed obscure to the side.
Bedroom 1
13'1" x 9'6" (4.00m x 2.90m)
Double bedroom having radiator, power points and a uPVC double glazed window to the rear.
Bedroom 2
11'8" x 8'6" (3.56m x 2.60m)
Being a double bedroom with radiator, power points and dual aspect uPVC window to the side and rear.
Bedroom 3
11'4" x 6'7" (3.45m x 2.00m)
Having radiator, power points and a uPVC double glazed window to the front.
Shower Room
6'9" x 5'5" (2.06m x 1.65m)
Having a white three piece suite being a low flush W.C., vanity hand wash basin, good size shower walk in enclosure with electric Myra Go shower unit overhead, tiled walls, chrome heated towel rail and a uPVC double glazed obscure window to the side.
Integral Garage
15'3" x 10'5" (4.65m x 3.18m)
Having an up and over door, power, housing the wall mounted Worcester gas combination central heating boiler, with a uPVC double glazed obscure door leading into the garden.
Tenure & Council Tax Band
Freehold TenureCouncil Tax Band - C
Agents Notes
To be able to purchase a property in the United Kingdom all agents have a legal requirement to conduct Identity checks on all customers involved in the transaction to fulfil their obligations under Anti Money Laundering regulations. We outsource this check to a third party and a charge will apply. Ask the branch for further details.
Read full description
What's it like to live here?
Nearby businesses open now
More properties nearby
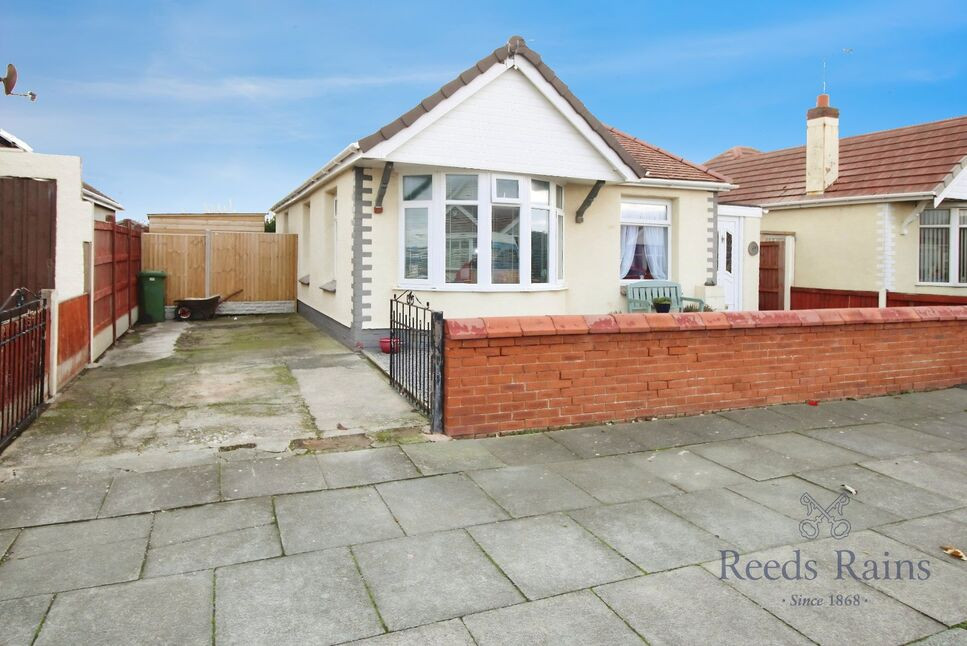
£180,000 Offers over
Molineaux Road, Rhyl, Denbighshire, LL18
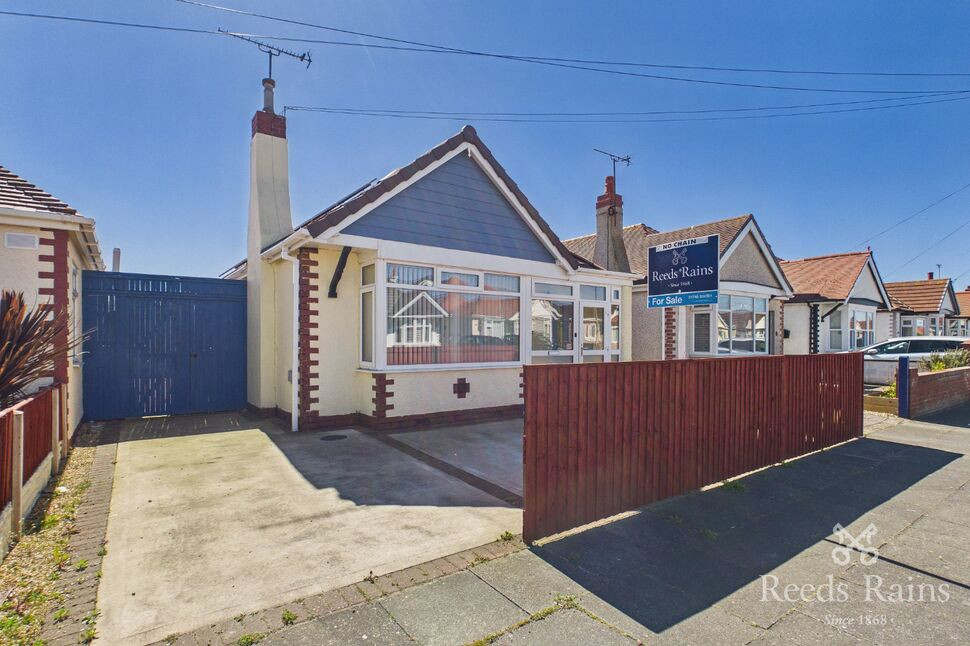
£200,000 Offers in excess of
Eaton Avenue, Rhyl, Denbighshire, LL18
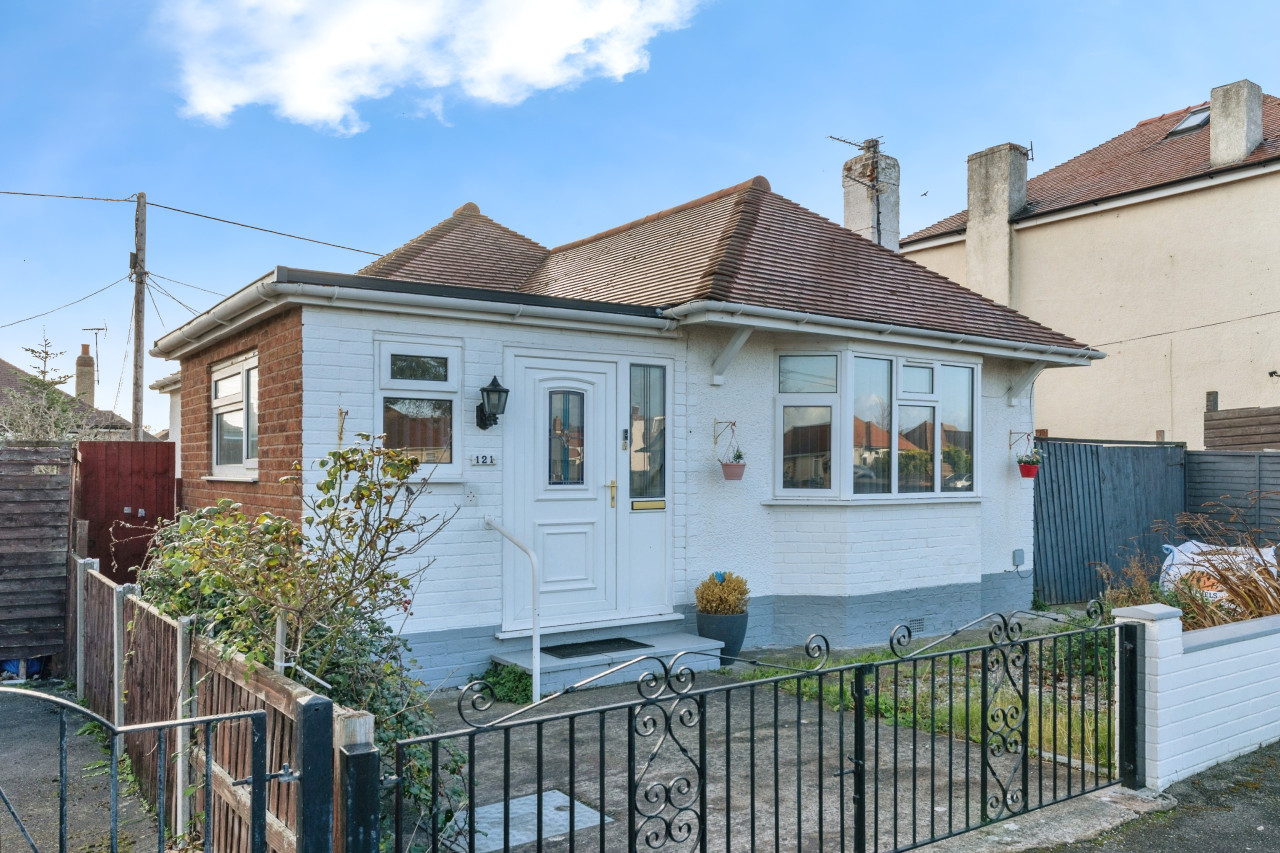
£235,000 Offers in excess of
Comments (0)
Log in to like, comment or share to your feed.
Start the conversation about this listing.