 Available
Photo 1 of 26
£260,000 Asking price
Montalt Road, Cheylesmore, Coventry, CV3
Montalt Road, Coventry, Cheylesmore, CV3
- 🏠 House
- 📋 For sale
- 🛏 3 beds
- 🛁 2 baths
- 👁 10 views
About this property
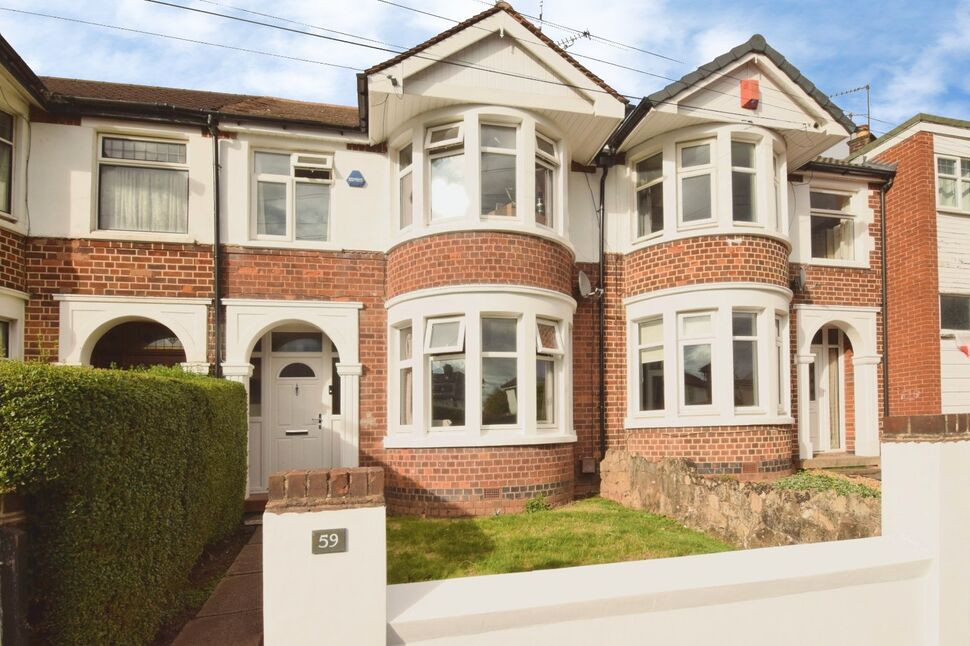
Reeds Rains Coventry are delighted to present this charming three bedroom double bay mid terrace home, ideally situated in the highly sought after area of Cheylesmore.
Perfectly positioned for families, in this quiet location, the property benefits from excellent transport links, including regular bus services to Coventry city centre and surrounding areas. Coventry Railway Station is within easy reach, offering direct connections to Birmingham and London Euston, while major road networks provide convenient access to regional destinations, retail parks, and employment hubs.
This well-presented home boasts spacious and versatile accommodation throughout, featuring a welcoming living room, a separate dining room ideal for entertaining, a fully fitted kitchen, and a separate utility area. The ground floor also benefits from a convenient shower room.
To the first floor, you will find three well-proportioned bedrooms and a modern family bathroom. Externally, the property enjoys a private rear garden with both pedestrian and vehicular access, offering excellent outdoor space and practicality.
Homes in this desirable location rarely remain available for long, so an early viewing is highly recommended to avoid disappointment.
Council Tax Band C | EPC Rating C
Entrance Hall
Stairs to first floor, under stairs storage, door leading to
Living Room
4.37m max x 3.53m
Bay window to front.
Dining Room
10'8" x 10'6" (3.25m x 3.20m)
Double doors to rear garden.
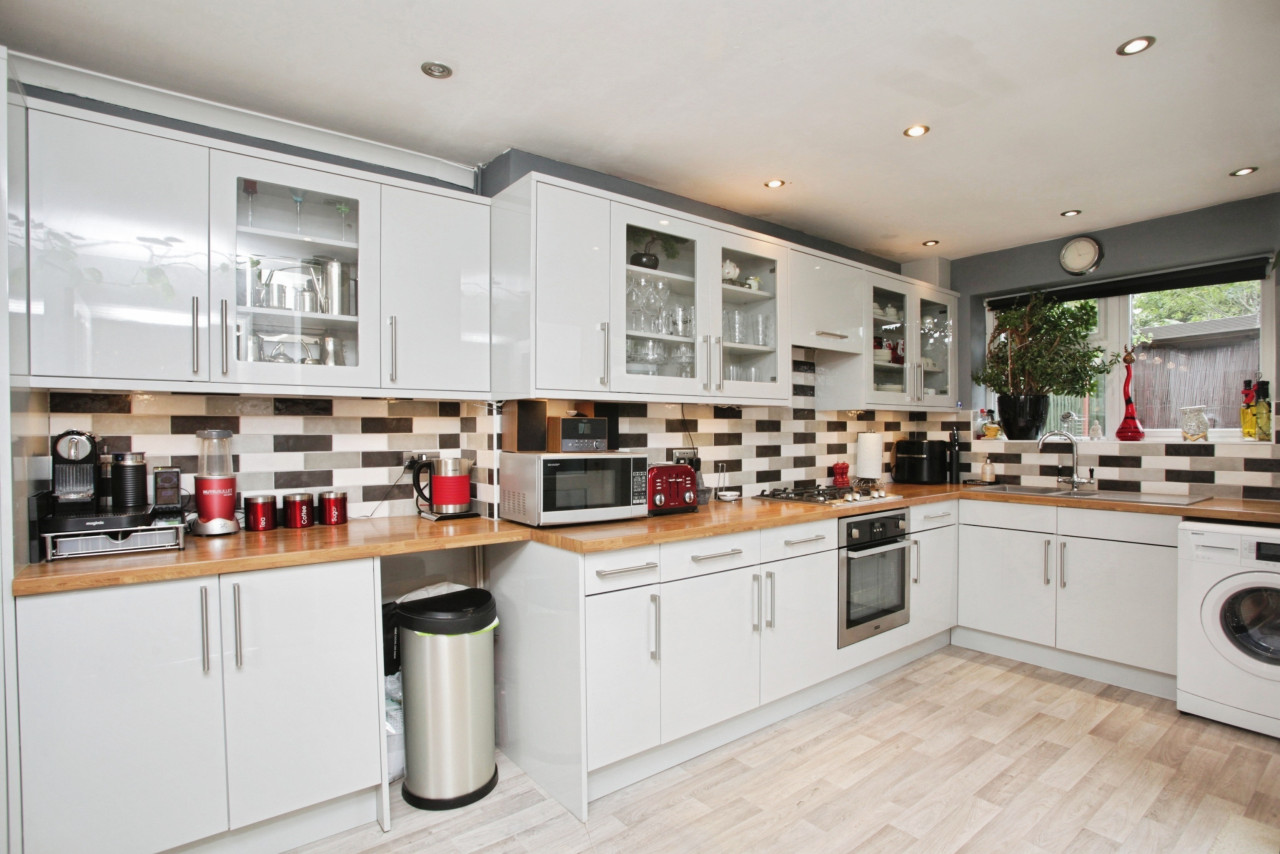
Kitchen
11'4" x 6'2" (3.45m x 1.88m)
A range of base and wall units, sink, drawers, working surfaces,gas hob, electric oven, integrated fridge freezer and dishwasher, window to rear, door leading to
Rear Lobby / Utility
9'3" x 4'11" (2.82m x 1.50m)
Space and plumbing for appliances, door to rear garden, door leading to
Ground Floor Shower Room
Shower cubicle, w.c., wash hand basin, window.
Landing
Doors leading to
Bedroom
4.37m max x 3.1m
Fitted wardrobes, bay window to front.
Bedroom
10'8" x 10'12" (3.25m x 3.35m)
Storage cupboard, window to rear.
Bedroom
7'2" x 6'9" (2.18m x 2.06m)
Window to front.
Bathroom
Bath with shower over, w.c., wash basin, window.
Rear Garden
Laid to lawn with pathway leading to rear pedestrian access.
Front Garden
Laid to lawn with flower boarders, boundary wall and pathway leading to the front door.
Read full description
Perfectly positioned for families, in this quiet location, the property benefits from excellent transport links, including regular bus services to Coventry city centre and surrounding areas. Coventry Railway Station is within easy reach, offering direct connections to Birmingham and London Euston, while major road networks provide convenient access to regional destinations, retail parks, and employment hubs.
This well-presented home boasts spacious and versatile accommodation throughout, featuring a welcoming living room, a separate dining room ideal for entertaining, a fully fitted kitchen, and a separate utility area. The ground floor also benefits from a convenient shower room.
To the first floor, you will find three well-proportioned bedrooms and a modern family bathroom. Externally, the property enjoys a private rear garden with both pedestrian and vehicular access, offering excellent outdoor space and practicality.
Homes in this desirable location rarely remain available for long, so an early viewing is highly recommended to avoid disappointment.
Council Tax Band C | EPC Rating C
Entrance Hall
Stairs to first floor, under stairs storage, door leading to
Living Room
4.37m max x 3.53m
Bay window to front.
Dining Room
10'8" x 10'6" (3.25m x 3.20m)
Double doors to rear garden.
Kitchen
11'4" x 6'2" (3.45m x 1.88m)
A range of base and wall units, sink, drawers, working surfaces,gas hob, electric oven, integrated fridge freezer and dishwasher, window to rear, door leading to
Rear Lobby / Utility
9'3" x 4'11" (2.82m x 1.50m)
Space and plumbing for appliances, door to rear garden, door leading to
Ground Floor Shower Room
Shower cubicle, w.c., wash hand basin, window.
Landing
Doors leading to
Bedroom
4.37m max x 3.1m
Fitted wardrobes, bay window to front.
Bedroom
10'8" x 10'12" (3.25m x 3.35m)
Storage cupboard, window to rear.
Bedroom
7'2" x 6'9" (2.18m x 2.06m)
Window to front.
Bathroom
Bath with shower over, w.c., wash basin, window.
Rear Garden
Laid to lawn with pathway leading to rear pedestrian access.
Front Garden
Laid to lawn with flower boarders, boundary wall and pathway leading to the front door.
Read full description
What's it like to live here?
Nearby businesses open now
More properties nearby
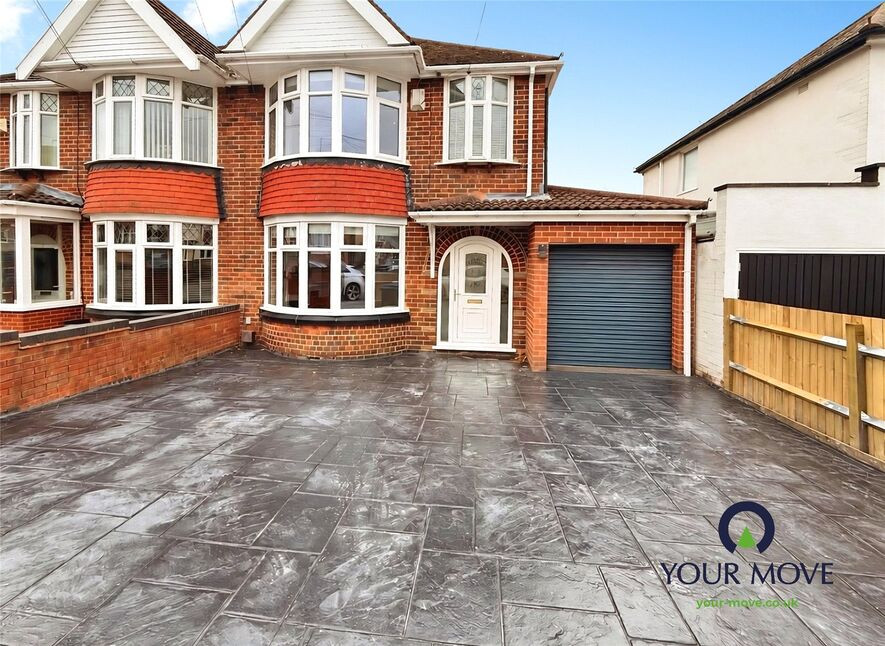
£1,600 pcm
Montalt Road, Coventry, West Midlands, CV3
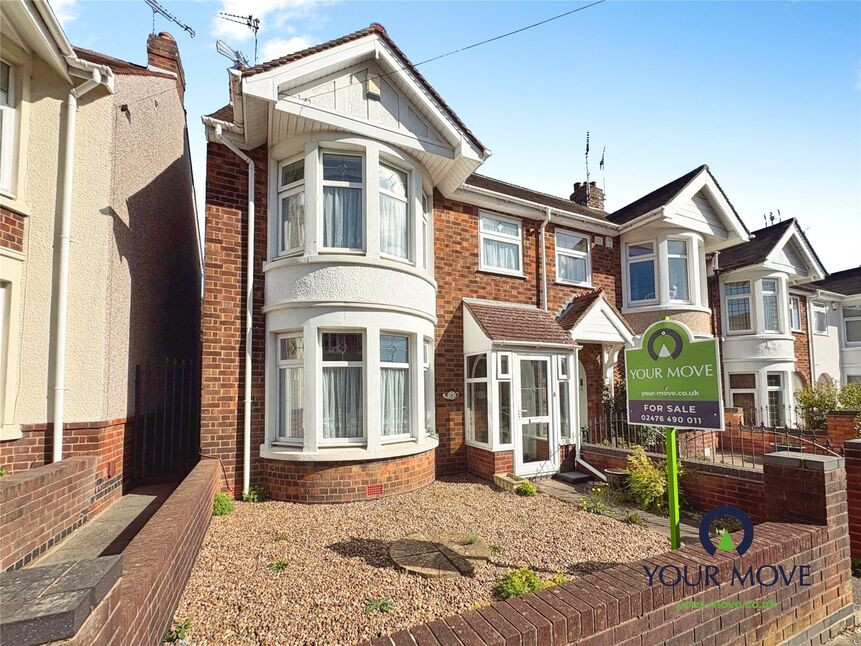
£200,000 Guide price
Seneschal Road, Coventry, West Midlands, CV3
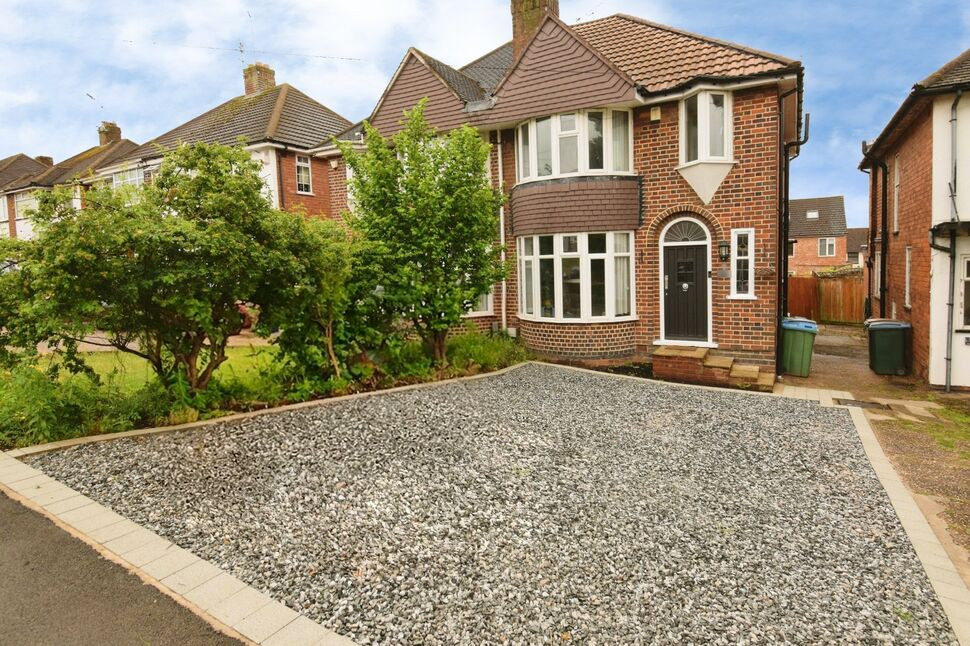
£300,000 Offers in excess of
Comments (0)
Log in to like, comment or share to your feed.
Start the conversation about this listing.