 Available
Photo 1 of 23
£1,000,000 Offers over
Moss Lane, Styal, Cheshire, SK9
Moss Lane, Cheshire, Styal, SK9
- 🏠 House
- 📋 For sale
- 🛏 4 beds
- 🛁 3 baths
- 👁 7 views
About this property
**BARN CONVERSION/ LARGE GARDEN/ NO CHAIN**
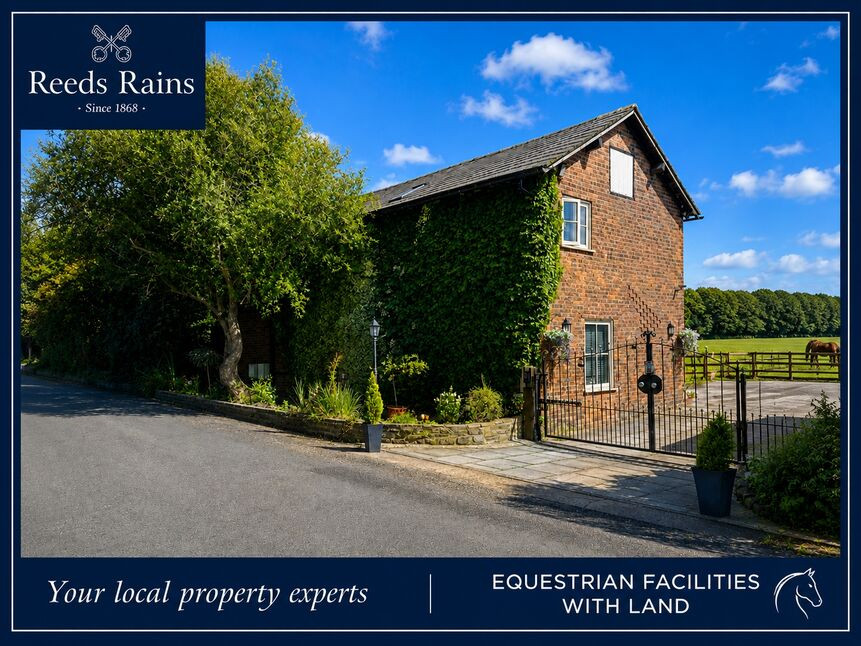
A stunning barn conversion situated in a fabulous semi rural position with countryside views to the rear.
The stable yard has 15 stables, a menage, small training arena, multiple tack rooms, hay stores, workshops, approximately 2 acres of grazing land and a large hard standing parking area for several lorries.
There is separate vehicular access to the stable yard, parking area and land, providing multiple business opportunities, further enhanced by the proximity of the airport.
The barn has been sympathetically restored and has the feeling of period and characterful home, with the benefit of modern, and contemporary fixtures and fittings.
The position is convenient and only a short walk to Styal Village. Wilmslow town centre is only a few minutes drive, and there is easy access to the motorway networks and Manchester Airport.
In further detail the accommodation comprises- entrance hallway with original stone flooring, a large breakfast kitchen fitted with a comprehensive range of units, opening through to the family room overlooking the courtyard with a log burning stove and bi-fold doors. A large utility room and side entrance, down stairs shower room. A magnificent triple aspect lounge / diner (27 x 17) with feature beams. Upstairs, a large landing with Velux windows, a stunning master bedroom suite with Oak beams, vaulted ceiling, a floor to ceiling window and an en-suite shower room. There are three further bedrooms, all rooms are of generous proportions, and a good size family bathroom. To fully appreciated the standard of accommodation on offer, and the attention to detail we fully recommend a viewing for serious, interested buyers. PLEASE CALL THE SALES TEAM TO ARRANGE AN ACCOMPANIED VIEWING.
Entrance Hallway
3.9 x 1.7
Original stone flooring, radiator, down lights, Oak staircase, partly glazed front door.
Kitchen
4.8 x 3.9
The kitchen is perfect for entertaining and is partly open plan with the family room. Fitted with a comprehensive range of cream units at base and eye level with contrasting Granite effect work surfaces, and a white ceramic sink with mixer tap. Cream 'Metro' style tiled splash backs, wall mounted TV point, breakfast bar with seating for x 4 people, space and gas connection for a range style cooker, fitted double width hood over, radiator, wood flooring, Integrated fridge/ freezer, high level microwave, down lights. Open plan with the family room-
Family room
4.3 x 4.1
A fabulous place to relax and entertain with a log burning stove, bi-fold doors opening onto the courtyard. Velux window, TV point, ample space for a large table and chairs, sofa and furniture.
Utility Room
6.0 x 1.5
Measuring almost 20ft long this is an excellent utility room, Ideal for muddy boots! Fitted with a range of matching base and wall units. Space and plumbing for appliances, stainless steel sink unit with mixer tap, tiled splash back, down lights. Two opening Velux windows. door to shower room-
Shower Room
1.6 x 1.4
Fitted with a 3 piece suite, corner shower unit, was hand basin with mixer tap, tiled splash backs, low level toilet with push button flush. Radiator.
Lounge
8.4 x 5.1
A stunning room with floor to ceiling windows and a door opening onto the courtyard. The lounge/ dining room is an excellent size and boasts a triple aspect, feature beams, TV point. A raised floor provides a superb dining area with ample space for a large table and chairs, down lighters.
Landing
Two Velux windows providing lots of natural light, exposed timber beams, radiator, lighting.
Principle Bedroom
5.3 x 3.8
This really is a spectacular master bedroom with the Wow factor! Exposed timber beams, a vaulted ceiling, floor to ceiling glass with fantastic views. Ample space for furniture, two Velux windows, wall lights, TV point, radiator, door to the en-suite-
En-Suite
2.1 x 1.8
Fitted with a walk-in shower enclosure with a fixed glass screen, mixer shower unit with a rainwater head, Chrome radiator, corner sink with mixer tap, tiled splash backs, low level toilet, vaulted ceiling, exposed beams, spot lights.
Bedroom 2
3.8 x 2.9
Vaulted ceiling, radiator, window, Velux window, exposed timber beams.
Bedroom 3
3.9 x 2.8
Window overlooking the courtyard, radiator, loft access, down lights.
Bedroom 4
2.8 x 1.9
Window, radiator, down lights.
Family bathroom
3.0 x 1.7
The large family bathroom is fitted with a 4 piece suite. A tiled shower enclosure with curved glass doors, mixer shower unit with a rainwater head, towel radiator, low level toilet, polished wood flooring, fitted mirror, wall lighting, roll top bath with a telephone style mixer head, vaulted ceiling.
Outside
Electric gate providing access into the courtyard and parking area. Outside power and lighting, CCTV. Formal garden with a decked patio area.
Broadband
Broadband (estimated speeds)Standard 6 mbpsSuperfast -Ultrafast 1800 mbps
Stable block
Full facilities, 15 Stables, all in good order and perfect for own use or sub letting (subject to any relevant permission).
General info
UPRN 10014461062 -Floor Area 1,948 ft2/ 181 m2-Plot Size 2.85 acres-Local Authority Cheshire East-Conservation Area No-Council Tax Band Band F-Council Tax Estimate £3,546-Rivers & Seas Very low-Surface Water -Low
Read full description
A stunning barn conversion situated in a fabulous semi rural position with countryside views to the rear.
The stable yard has 15 stables, a menage, small training arena, multiple tack rooms, hay stores, workshops, approximately 2 acres of grazing land and a large hard standing parking area for several lorries.
There is separate vehicular access to the stable yard, parking area and land, providing multiple business opportunities, further enhanced by the proximity of the airport.
The barn has been sympathetically restored and has the feeling of period and characterful home, with the benefit of modern, and contemporary fixtures and fittings.
The position is convenient and only a short walk to Styal Village. Wilmslow town centre is only a few minutes drive, and there is easy access to the motorway networks and Manchester Airport.
In further detail the accommodation comprises- entrance hallway with original stone flooring, a large breakfast kitchen fitted with a comprehensive range of units, opening through to the family room overlooking the courtyard with a log burning stove and bi-fold doors. A large utility room and side entrance, down stairs shower room. A magnificent triple aspect lounge / diner (27 x 17) with feature beams. Upstairs, a large landing with Velux windows, a stunning master bedroom suite with Oak beams, vaulted ceiling, a floor to ceiling window and an en-suite shower room. There are three further bedrooms, all rooms are of generous proportions, and a good size family bathroom. To fully appreciated the standard of accommodation on offer, and the attention to detail we fully recommend a viewing for serious, interested buyers. PLEASE CALL THE SALES TEAM TO ARRANGE AN ACCOMPANIED VIEWING.
Entrance Hallway
3.9 x 1.7
Original stone flooring, radiator, down lights, Oak staircase, partly glazed front door.
Kitchen
4.8 x 3.9
The kitchen is perfect for entertaining and is partly open plan with the family room. Fitted with a comprehensive range of cream units at base and eye level with contrasting Granite effect work surfaces, and a white ceramic sink with mixer tap. Cream 'Metro' style tiled splash backs, wall mounted TV point, breakfast bar with seating for x 4 people, space and gas connection for a range style cooker, fitted double width hood over, radiator, wood flooring, Integrated fridge/ freezer, high level microwave, down lights. Open plan with the family room-
Family room
4.3 x 4.1
A fabulous place to relax and entertain with a log burning stove, bi-fold doors opening onto the courtyard. Velux window, TV point, ample space for a large table and chairs, sofa and furniture.
Utility Room
6.0 x 1.5
Measuring almost 20ft long this is an excellent utility room, Ideal for muddy boots! Fitted with a range of matching base and wall units. Space and plumbing for appliances, stainless steel sink unit with mixer tap, tiled splash back, down lights. Two opening Velux windows. door to shower room-
Shower Room
1.6 x 1.4
Fitted with a 3 piece suite, corner shower unit, was hand basin with mixer tap, tiled splash backs, low level toilet with push button flush. Radiator.
Lounge
8.4 x 5.1
A stunning room with floor to ceiling windows and a door opening onto the courtyard. The lounge/ dining room is an excellent size and boasts a triple aspect, feature beams, TV point. A raised floor provides a superb dining area with ample space for a large table and chairs, down lighters.
Landing
Two Velux windows providing lots of natural light, exposed timber beams, radiator, lighting.
Principle Bedroom
5.3 x 3.8
This really is a spectacular master bedroom with the Wow factor! Exposed timber beams, a vaulted ceiling, floor to ceiling glass with fantastic views. Ample space for furniture, two Velux windows, wall lights, TV point, radiator, door to the en-suite-
En-Suite
2.1 x 1.8
Fitted with a walk-in shower enclosure with a fixed glass screen, mixer shower unit with a rainwater head, Chrome radiator, corner sink with mixer tap, tiled splash backs, low level toilet, vaulted ceiling, exposed beams, spot lights.
Bedroom 2
3.8 x 2.9
Vaulted ceiling, radiator, window, Velux window, exposed timber beams.
Bedroom 3
3.9 x 2.8
Window overlooking the courtyard, radiator, loft access, down lights.
Bedroom 4
2.8 x 1.9
Window, radiator, down lights.
Family bathroom
3.0 x 1.7
The large family bathroom is fitted with a 4 piece suite. A tiled shower enclosure with curved glass doors, mixer shower unit with a rainwater head, towel radiator, low level toilet, polished wood flooring, fitted mirror, wall lighting, roll top bath with a telephone style mixer head, vaulted ceiling.
Outside
Electric gate providing access into the courtyard and parking area. Outside power and lighting, CCTV. Formal garden with a decked patio area.
Broadband
Broadband (estimated speeds)Standard 6 mbpsSuperfast -Ultrafast 1800 mbps
Stable block
Full facilities, 15 Stables, all in good order and perfect for own use or sub letting (subject to any relevant permission).
General info
UPRN 10014461062 -Floor Area 1,948 ft2/ 181 m2-Plot Size 2.85 acres-Local Authority Cheshire East-Conservation Area No-Council Tax Band Band F-Council Tax Estimate £3,546-Rivers & Seas Very low-Surface Water -Low
Read full description
What's it like to live here?
Nearby businesses open now
More properties nearby
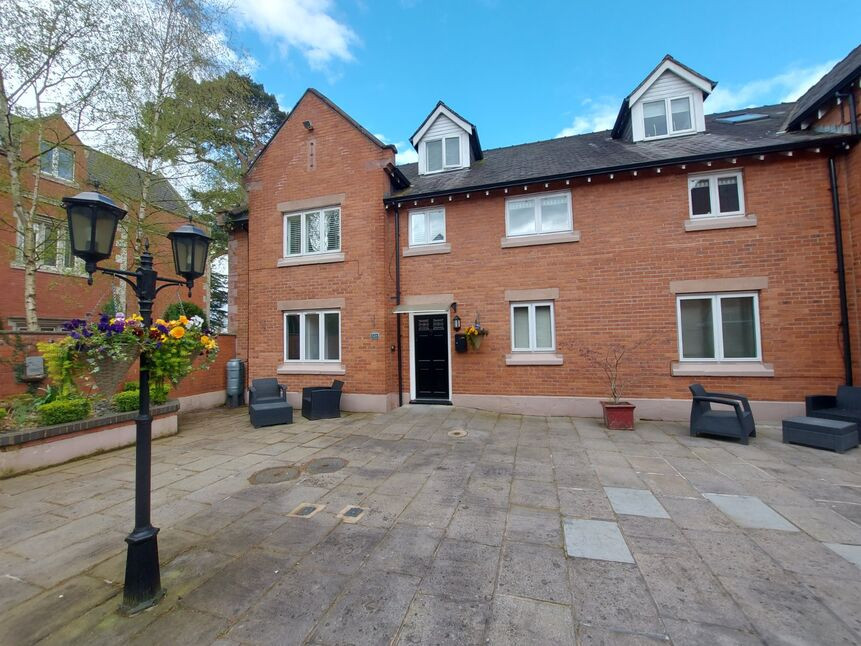
£249,950 Asking price
Altrincham Road, Styal, Cheshire, SK9
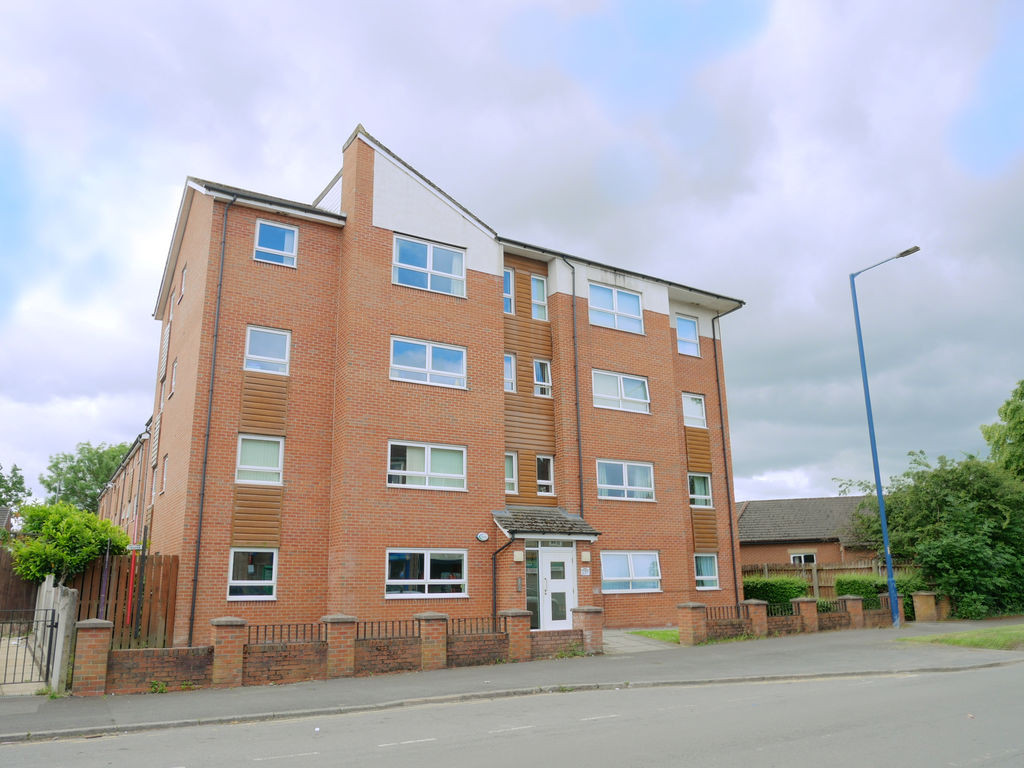
£130,000
Cornishway, Manchester
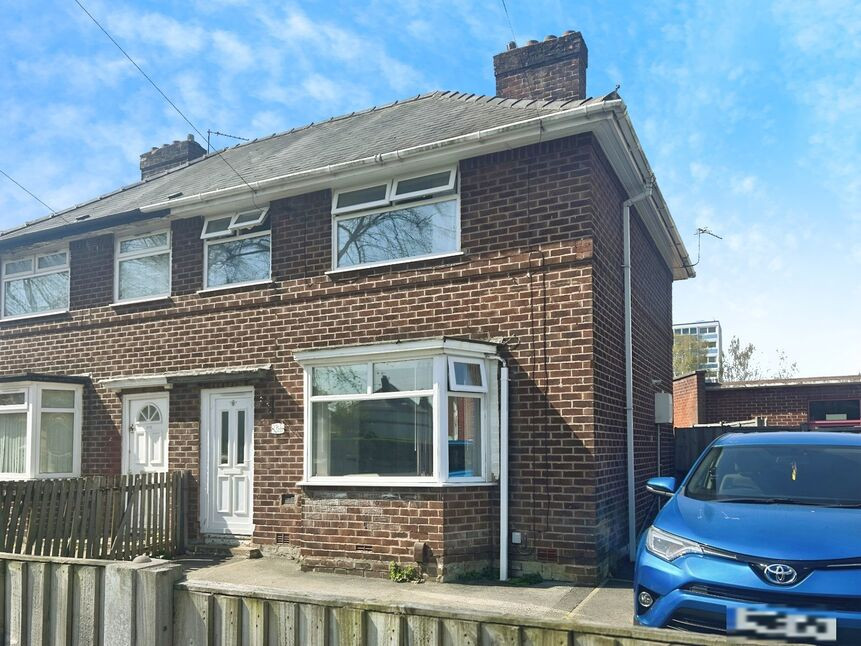
£260,000 Asking price
Brownley Road, Manchester, Greater Manchester, M22
£270,000 Offers over
Comments (0)
Log in to like, comment or share to your feed.
Start the conversation about this listing.