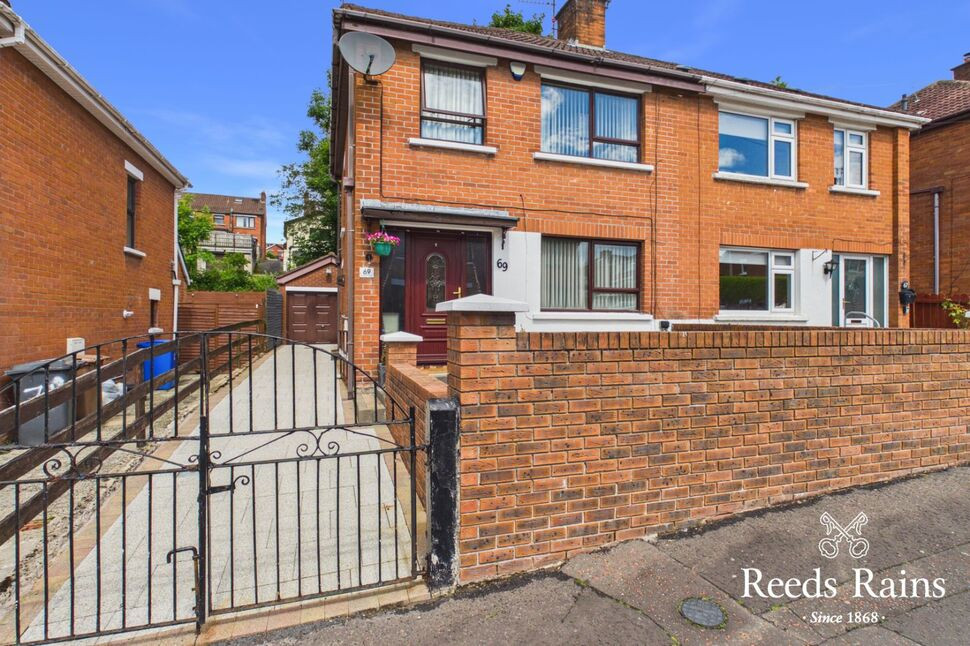
 Available
Photo 1 of 16
£199,950 Offers in excess of
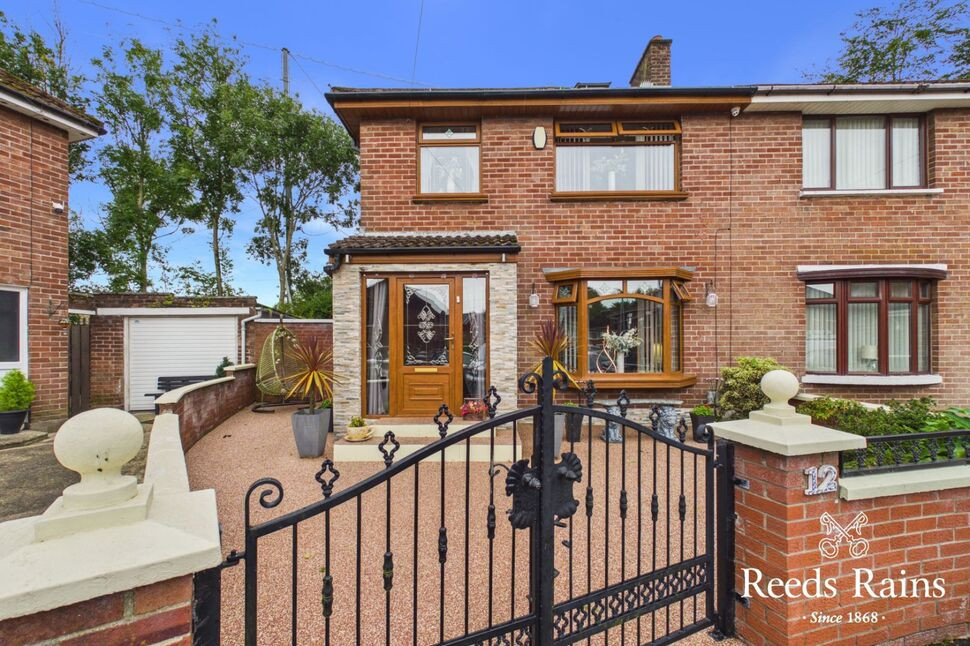
Mountainview Gardens, County Antrim, BT14
Mountainview Gardens, County Antrim, BT14
- 🏠 House
- 📋 For sale
- 🛏 3 beds
- 🛁 1 bath
- 👁 8 views
About this property
Viewing Strictly By Appointment
Entrance Hall
Welcoming entrance hall complete with laminate wooden flooring. Built in understair storage cupboard.
Lounge Open To
14'1" x 10'11" (4.30m x 3.33m)
Bright and spacious lounge complete with feature fireplace and finished with laminate flooring. Double doors to formal dining or family area.
Casual Dining Space
Dual access via the kitchen or lounge and offering ideal family /. dining area. Double upvc doors to rear garden.
Modern Fitted Kitchen
12 x 2.16m
Range of high and low level units with matching worktop surfaces. One and half bowl stainless steel drainer unit and sink. Built in gas hob and electric oven with stainless steel extractor fan overhead. Tiled splashback areas and laminate flooring. Upvc door to side driveway. Open plan access to dining / family area.
Bedroom 1
11'5" x 9'9" (3.48m x 2.97m)
Spacious double bedroom complete with laminate flooring.
Bedroom 2
10'12" x 9'10" (3.35m x 3.00m)
Spacious double bedroom complete with laminate flooring.
Bedroom 3
9'2" x 7'5" (2.80m x 2.26m)
Complete with vinyl flooring.
Bathroom
Modern three piece bathroom suite comprising tiled bath, WC and wash hand basin with vanity unit beneath. Bespoke tiled splashback areas and tiled flooring. Large heated towel rail.
Off Street Parking
Ample car parking to the side of the property. Leading to:
Detached Garage
Up and over door. Electrical points and plumbed for white good appliances.
Enclosed Rear Garden
Neatly presented rear garden with bespoke paving and patio area leading to raised decking. Ideal for hosting family and friends.
Read full description
Entrance Hall
Welcoming entrance hall complete with laminate wooden flooring. Built in understair storage cupboard.
Lounge Open To
14'1" x 10'11" (4.30m x 3.33m)
Bright and spacious lounge complete with feature fireplace and finished with laminate flooring. Double doors to formal dining or family area.
Casual Dining Space
Dual access via the kitchen or lounge and offering ideal family /. dining area. Double upvc doors to rear garden.
Modern Fitted Kitchen
12 x 2.16m
Range of high and low level units with matching worktop surfaces. One and half bowl stainless steel drainer unit and sink. Built in gas hob and electric oven with stainless steel extractor fan overhead. Tiled splashback areas and laminate flooring. Upvc door to side driveway. Open plan access to dining / family area.
Bedroom 1
11'5" x 9'9" (3.48m x 2.97m)
Spacious double bedroom complete with laminate flooring.
Bedroom 2
10'12" x 9'10" (3.35m x 3.00m)
Spacious double bedroom complete with laminate flooring.
Bedroom 3
9'2" x 7'5" (2.80m x 2.26m)
Complete with vinyl flooring.
Bathroom
Modern three piece bathroom suite comprising tiled bath, WC and wash hand basin with vanity unit beneath. Bespoke tiled splashback areas and tiled flooring. Large heated towel rail.
Off Street Parking
Ample car parking to the side of the property. Leading to:
Detached Garage
Up and over door. Electrical points and plumbed for white good appliances.
Enclosed Rear Garden
Neatly presented rear garden with bespoke paving and patio area leading to raised decking. Ideal for hosting family and friends.
Read full description
What's it like to live here?
Nearby businesses open now
More properties nearby
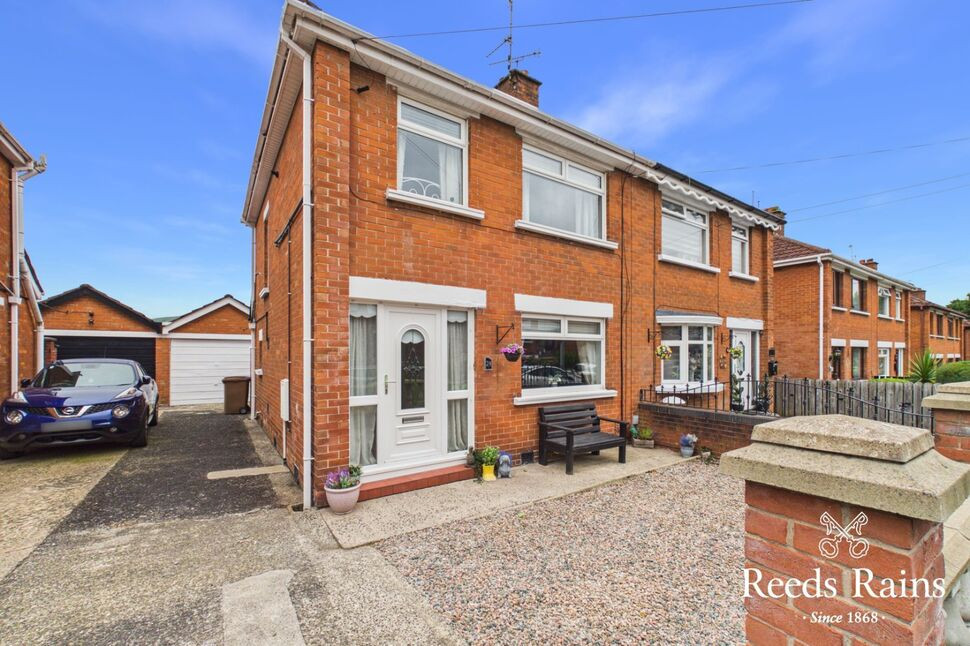
£199,950 Offers in excess of
Mountainview Drive, Belfast, County Antrim, BT14
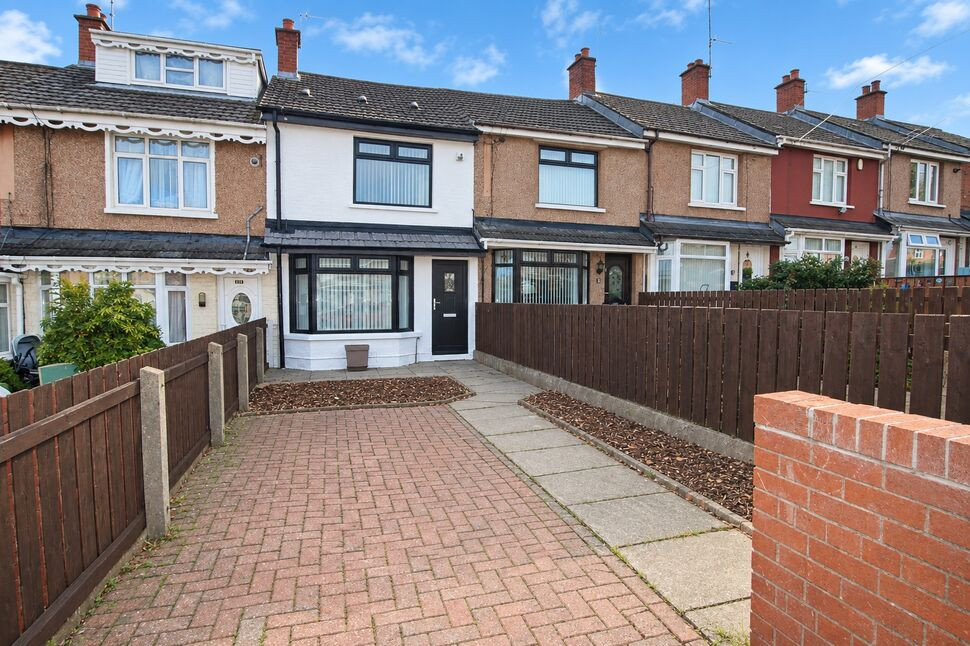
£129,950 Asking price
Holmdene Gardens, Belfast, County Antrim, BT14
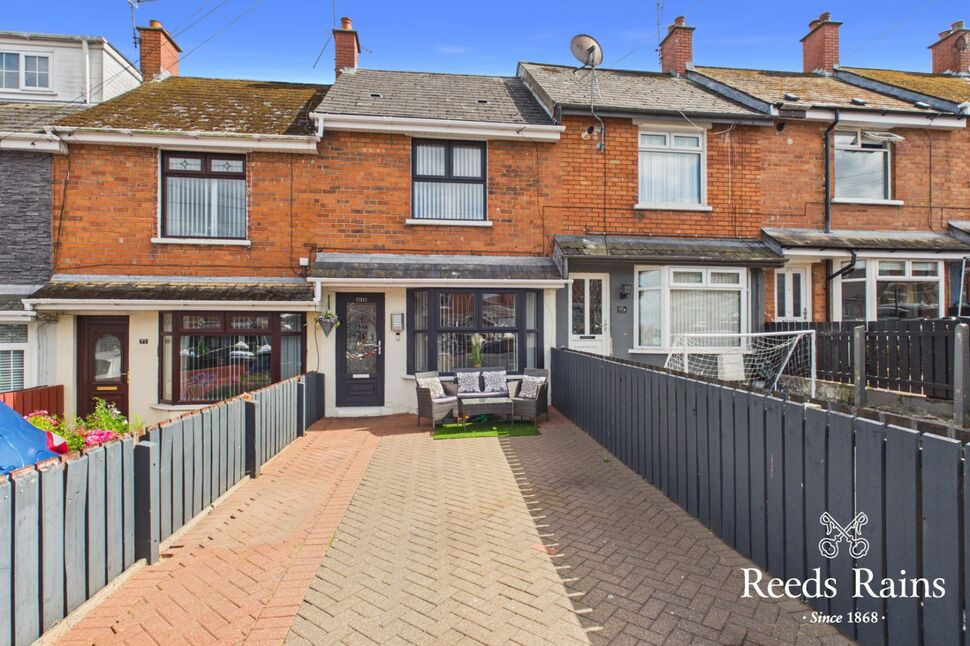
£125,000 Asking price
Brompton Park, Belfast, County Antrim, BT14
£219,950 Offers in excess of
Comments (0)
Log in to like, comment or share to your feed.
Start the conversation about this listing.