 Available
Photo 1 of 17
£240,000 Guide price
Mountbatten Crescent, Wakefield, West Yorkshire, WF1
Mountbatten Crescent, West Yorkshire, Wakefield, WF1
- 🏠 House
- 📋 For sale
- 🛏 3 beds
- 🛁 2 baths
- 👁 9 views
About this property
***GUIDE PRICE £240,000 - £250,000***
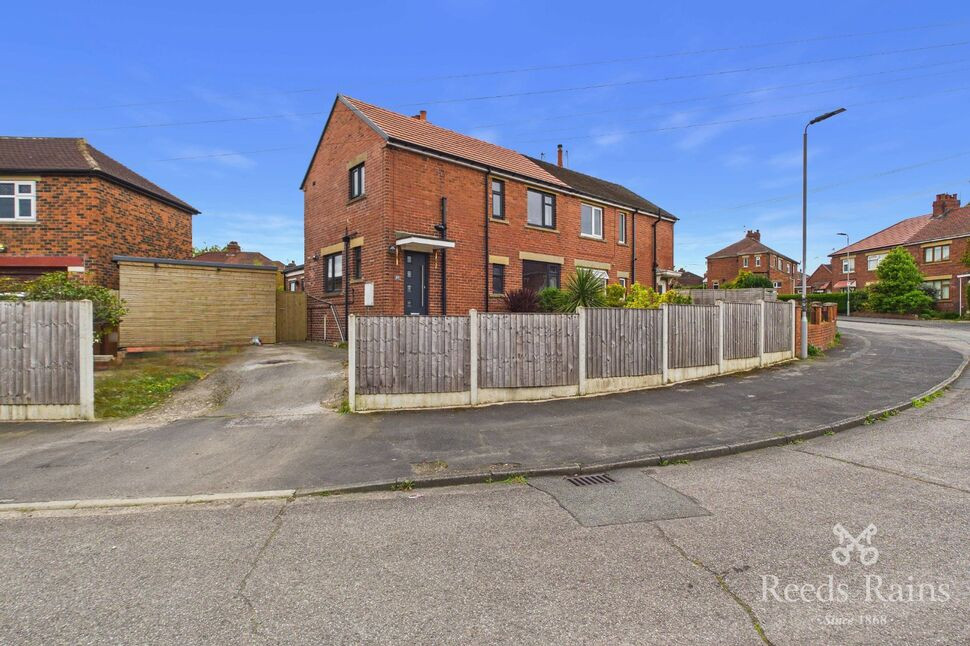
Presenting this charming semi-detached house located in a desirable neighbourhood. Boasting three well-appointed bedrooms, this property offers a perfect blend of comfort and convenience. The spacious interiors are well-lit, creating a warm and inviting atmosphere throughout. The property is beautifully maintained and exudes a homely ambiance.
Outside, the property features a lovely garden and a patio area, perfect for outdoor relaxation and entertaining. Additional benefits include off-street parking, ensuring convenience for residents and guests alike.
Situated in a sought-after area, this property is within easy reach of local amenities, schools, and transport links. Ideal for families or professionals seeking a comfortable and well-maintained home, this property offers a wonderful living experience. Don't miss the opportunity to make this your new home. Contact us today to arrange a viewing.
Hallway
6'2" x 14'8" (1.89m x 4.48m)
Carpeted floor, gas central heating radiator, access to first floor, living room and kitchen.
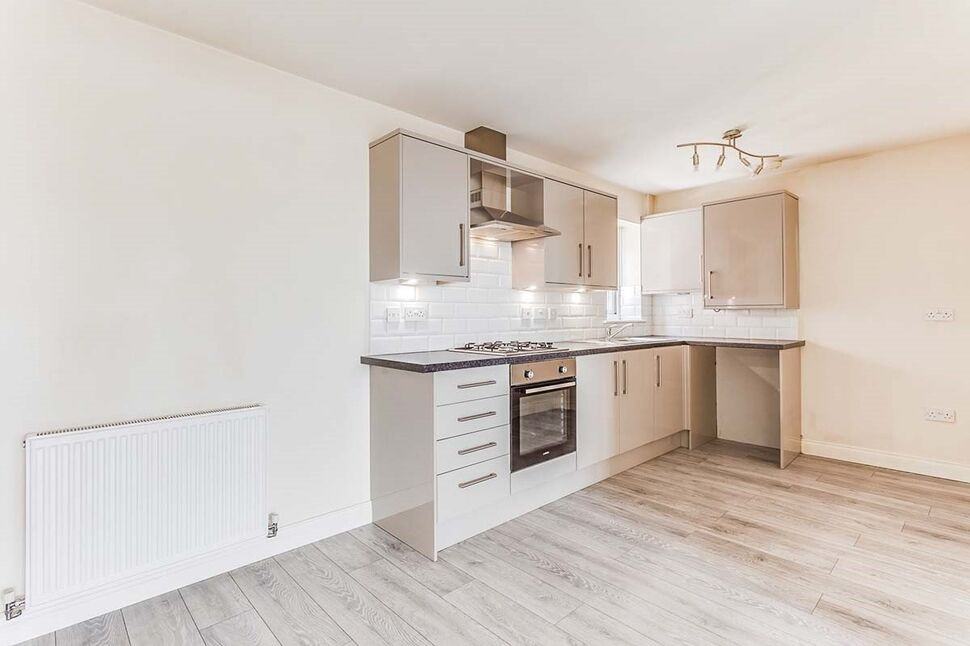
Kitchen
11'3" x 10'7" (3.44m x 3.22m)
Tiled style floor, fitted wall units with laminate worktops, gas hob, splash tiling, hot/cold tap, space for washing machine and access to utility room.
Lounge
17'12" x 9'1" (5.48m x 2.78m)
Generous lounge with carpeted floor, UPVC window and feature electric fireplace.
Utility Room
6'6" x 9'10" (1.97m x 3.00m)
Laminate style floor, gas central heating radiator, access to downstairs toilet, UPVC door with frosted window and access to garden.
Shower Room
4'3" x 6'1" (1.30m x 1.86m)
Tiled suite with cubicle shower, heated towel rail, mixer tap sink and low flush WC.
Landing
4'0" x 7'5" (1.23m x 2.25m)
Carpeted landing with access to all bedrooms and bathroom.
Bedroom 1
10'0" x 13'0" (3.06m x 3.97m)
Master bedroom with fitted wardrobes, carpeted floor, UPVC window overlooking garden and space for double bed.
Bedroom 2
9'2" x 10'9" (2.80m x 3.28m)
Double room with carpeted floor, gas central heating radiator and UPVC window overlooking garden.
Bedroom 3
7'8" x 9'1" (2.34m x 2.77m)
Well proportioned room with space for single bed, gas central heating radiator and carpeted floor, ideal for a child.
Bathroom
8'2" x 6'11" (2.48m x 2.12m)
Tiled suite with laminate flooring, gas central heating radiator, low flush WC, hot/cold tap and bath with shower overhead.
Agent Notes
To be able to purchase a property in the United Kingdom all agents have a legal requirement to conduct Identity checks on all customers involved in the transaction to fulfil their obligations under Anti Money Laundering regulations. We outsource this check to a third party and a charge will apply. Ask the branch for further details.
Read full description
Presenting this charming semi-detached house located in a desirable neighbourhood. Boasting three well-appointed bedrooms, this property offers a perfect blend of comfort and convenience. The spacious interiors are well-lit, creating a warm and inviting atmosphere throughout. The property is beautifully maintained and exudes a homely ambiance.
Outside, the property features a lovely garden and a patio area, perfect for outdoor relaxation and entertaining. Additional benefits include off-street parking, ensuring convenience for residents and guests alike.
Situated in a sought-after area, this property is within easy reach of local amenities, schools, and transport links. Ideal for families or professionals seeking a comfortable and well-maintained home, this property offers a wonderful living experience. Don't miss the opportunity to make this your new home. Contact us today to arrange a viewing.
Hallway
6'2" x 14'8" (1.89m x 4.48m)
Carpeted floor, gas central heating radiator, access to first floor, living room and kitchen.
Kitchen
11'3" x 10'7" (3.44m x 3.22m)
Tiled style floor, fitted wall units with laminate worktops, gas hob, splash tiling, hot/cold tap, space for washing machine and access to utility room.
Lounge
17'12" x 9'1" (5.48m x 2.78m)
Generous lounge with carpeted floor, UPVC window and feature electric fireplace.
Utility Room
6'6" x 9'10" (1.97m x 3.00m)
Laminate style floor, gas central heating radiator, access to downstairs toilet, UPVC door with frosted window and access to garden.
Shower Room
4'3" x 6'1" (1.30m x 1.86m)
Tiled suite with cubicle shower, heated towel rail, mixer tap sink and low flush WC.
Landing
4'0" x 7'5" (1.23m x 2.25m)
Carpeted landing with access to all bedrooms and bathroom.
Bedroom 1
10'0" x 13'0" (3.06m x 3.97m)
Master bedroom with fitted wardrobes, carpeted floor, UPVC window overlooking garden and space for double bed.
Bedroom 2
9'2" x 10'9" (2.80m x 3.28m)
Double room with carpeted floor, gas central heating radiator and UPVC window overlooking garden.
Bedroom 3
7'8" x 9'1" (2.34m x 2.77m)
Well proportioned room with space for single bed, gas central heating radiator and carpeted floor, ideal for a child.
Bathroom
8'2" x 6'11" (2.48m x 2.12m)
Tiled suite with laminate flooring, gas central heating radiator, low flush WC, hot/cold tap and bath with shower overhead.
Agent Notes
To be able to purchase a property in the United Kingdom all agents have a legal requirement to conduct Identity checks on all customers involved in the transaction to fulfil their obligations under Anti Money Laundering regulations. We outsource this check to a third party and a charge will apply. Ask the branch for further details.
Read full description
What's it like to live here?
Nearby businesses open now
More properties nearby
£300,000 Guide price
Poplar Street, Lofthouse, West Yorkshire, WF3
£350,000 Asking price
Comments (0)
Log in to like, comment or share to your feed.
Start the conversation about this listing.