 Available
Photo 1 of 41
£460,000 Asking price
Mountbatten Square, Southsea, Hampshire, PO4
Mountbatten Square, Hampshire, Southsea, PO4
- 🏠 House
- 📋 For sale
- 🛏 4 beds
- 🛁 2 baths
- 👁 8 views
About this property
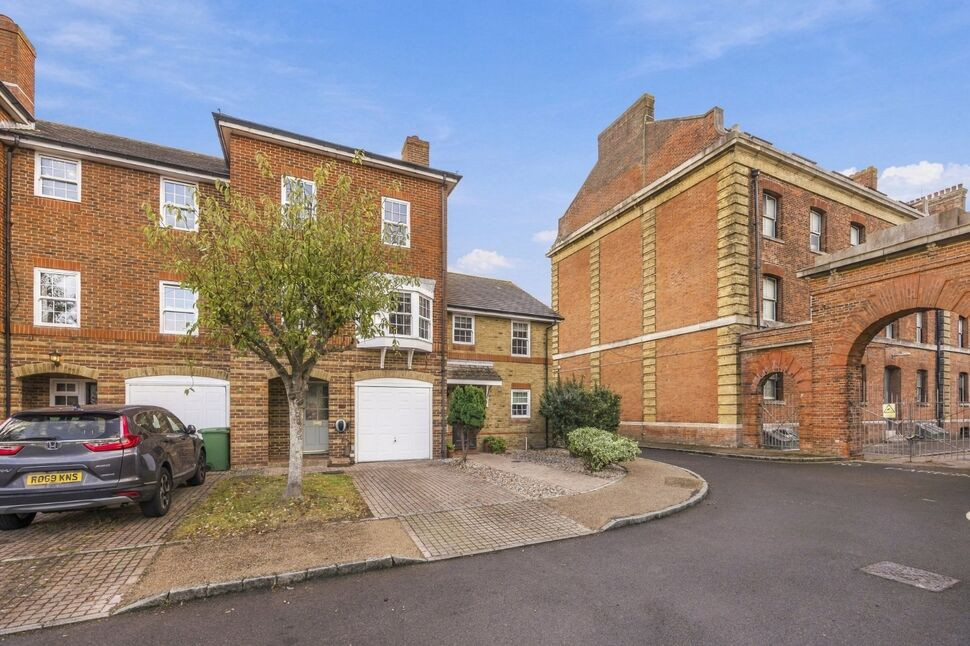
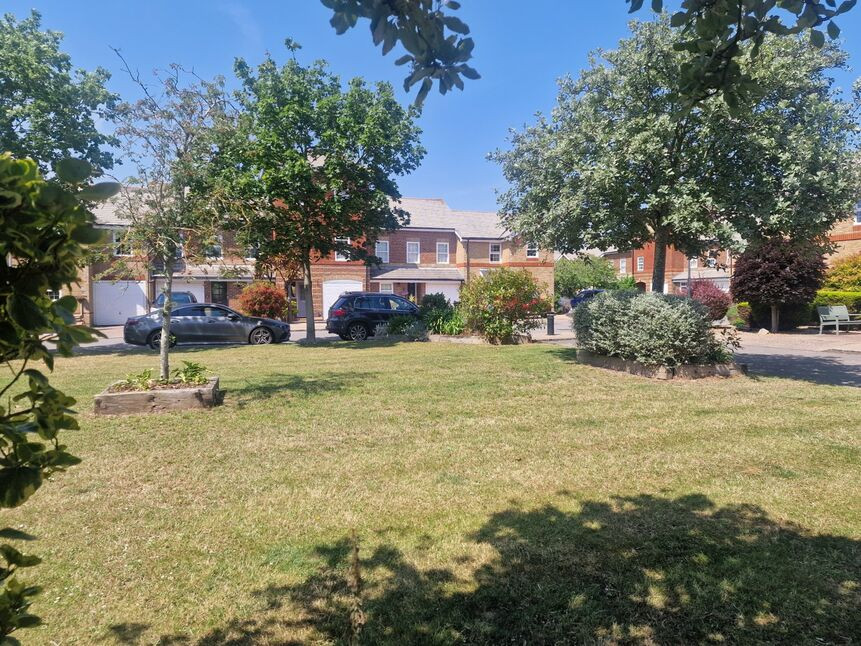
Location, location and yes location.. Whoever came up with this probably had this house in mind! Yes not only can it be found on the glorious Royal Marine Barracks but its arguably one of the best spots within this historic and meticulously cared for estate! Set discreetly at the quiet no through road end the home is set around a small green square with views along on the road and even a glimpse of the sea. Directly adjacent is one of the impressive brick arches leading out to the parade ground with easy access onto the beach. Its all very much a must see spot. Anyhow back to the house.. Its a highly flexible space that could work for a large family or even a couple wanting to indulge in space. The accommodation offers a wide entrance hall, ground floor cloakroom W/C, a further reception room or bedroom 4 and a useful utility room all on the ground floor. Moving up you have a cracking size sitting/dining room, decent kitchen capable of taking a small dining room table and chairs whilst the top floor offers another three bedrooms and two bathrooms. And should you yearn for more there is also a generous garden, driveway and garage. With such a combination of features we feel you will need to go a long way to find better!
Full Description
Location, location and yes location.. Whoever came up with this probably had this house in mind! Yes not only can it be found on the glorious Royal Marine Barracks but its arguably one of the best spots within this historic and meticulously cared for estate! Set discreetly at the quiet no through road end the home is set around a small green square with views along on the road and even a glimpse of the sea. Directly adjacent is one of the impressive brick arches leading out to the parade ground with easy access onto the beach. Its all very much a must see spot. Anyhow back to the house.. Its a highly flexible space that could work for a large family or even a couple wanting to indulge in space. The accommodation offers a wide entrance hall, ground floor cloakroom W/C, a further reception room or bedroom 4 and a useful utility room all on the ground floor. Moving up you have a cracking size sitting/dining room, decent kitchen capable of taking a small dining room table and chairs whilst the top floor offers another three bedrooms and two bathrooms. And should you yearn for more there is also a generous garden, driveway and garage. With such a combination of features we feel you will need to go a long way to find better!
Entrance Hall
Stairs to first floor and access to the garage.
Cloakroom WC
Window to front, low level W/C and wash hand basin.
Reception Room / Bedroom 4
This could be used for a number of purposes, a bedroom, sitting room or study. Double door to the garden.
Utility Room
So handy to have this. Space and plumbing for appliances. Built in worktop with inset sink.
Sitting / Dining Room
A great space and full of natural light courtesy of the bay and west facing windows. More than enough space for sofas and a formal dining room table and chairs.
Kitchen Breakfast Room
Again a decent size and full of natural light with its two window to the rear. A good range of base and eye level units under roll edge worksurfaces, single sink, space and plumbing for dishwasher, space for tall fridge freezer and built in oven and hob.
Bedroom 1
A fine room with its glorious aspect over Mountbatten square, the elegant brick arch and even a glimpse of the sea.
En-Suite Shower Room
Fitted with a generous size walk in shower, low level W/C and wash hand basin.
Bedroom 2
Window to rear.
Bedroom 3
Still a decent size third with window to front.
Bathroom
The family bathroom offers another generous walk in shower, low level W/c and wash hand basin. Window to rear.
Garage and Driveway
Found to the front of the house.
Rear Garden
A decent size garden with rear pedestrian access.
Lease Term
Date : 28 February 1997Term : 999 years from 29 September 1994Rent : A peppercorn (if demanded)
Directions
For your satnav use PO4 9XY.
Read full description
Full Description
Location, location and yes location.. Whoever came up with this probably had this house in mind! Yes not only can it be found on the glorious Royal Marine Barracks but its arguably one of the best spots within this historic and meticulously cared for estate! Set discreetly at the quiet no through road end the home is set around a small green square with views along on the road and even a glimpse of the sea. Directly adjacent is one of the impressive brick arches leading out to the parade ground with easy access onto the beach. Its all very much a must see spot. Anyhow back to the house.. Its a highly flexible space that could work for a large family or even a couple wanting to indulge in space. The accommodation offers a wide entrance hall, ground floor cloakroom W/C, a further reception room or bedroom 4 and a useful utility room all on the ground floor. Moving up you have a cracking size sitting/dining room, decent kitchen capable of taking a small dining room table and chairs whilst the top floor offers another three bedrooms and two bathrooms. And should you yearn for more there is also a generous garden, driveway and garage. With such a combination of features we feel you will need to go a long way to find better!
Entrance Hall
Stairs to first floor and access to the garage.
Cloakroom WC
Window to front, low level W/C and wash hand basin.
Reception Room / Bedroom 4
This could be used for a number of purposes, a bedroom, sitting room or study. Double door to the garden.
Utility Room
So handy to have this. Space and plumbing for appliances. Built in worktop with inset sink.
Sitting / Dining Room
A great space and full of natural light courtesy of the bay and west facing windows. More than enough space for sofas and a formal dining room table and chairs.
Kitchen Breakfast Room
Again a decent size and full of natural light with its two window to the rear. A good range of base and eye level units under roll edge worksurfaces, single sink, space and plumbing for dishwasher, space for tall fridge freezer and built in oven and hob.
Bedroom 1
A fine room with its glorious aspect over Mountbatten square, the elegant brick arch and even a glimpse of the sea.
En-Suite Shower Room
Fitted with a generous size walk in shower, low level W/C and wash hand basin.
Bedroom 2
Window to rear.
Bedroom 3
Still a decent size third with window to front.
Bathroom
The family bathroom offers another generous walk in shower, low level W/c and wash hand basin. Window to rear.
Garage and Driveway
Found to the front of the house.
Rear Garden
A decent size garden with rear pedestrian access.
Lease Term
Date : 28 February 1997Term : 999 years from 29 September 1994Rent : A peppercorn (if demanded)
Directions
For your satnav use PO4 9XY.
Read full description
What's it like to live here?
Nearby businesses open now
More properties nearby
£416,500 Asking price
Mountbatten Square, Southsea, Hampshire, PO4
£1,450 PCM Available Now
Eastney Road, Southsea, Portsmouth, PO4
£1,450 pcm
Prince Albert Road, Southsea, Hampshire, PO4
£1,200 pcm
Comments (0)
Log in to like, comment or share to your feed.
Start the conversation about this listing.