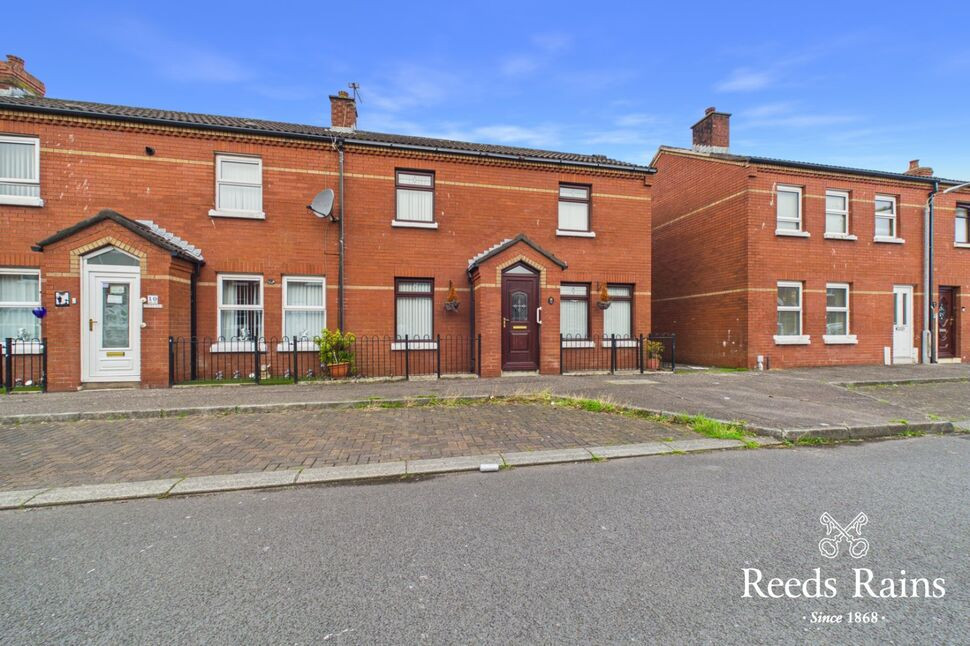
 Available
Photo 1 of 16
£125,000 Guide price
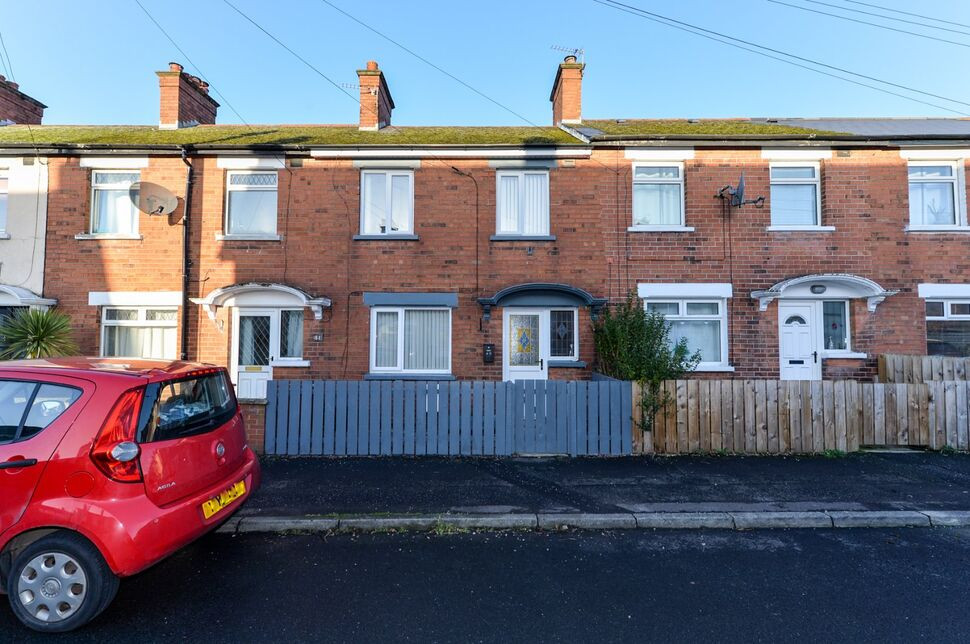
Newcastle Street, Belfast, County Antrim, BT4
Newcastle Street, County Antrim, Belfast, BT4
- 🏠 House
- 📋 For sale
- 🛏 2 beds
- 🛁 1 bath
- 👁 6 views
About this property
This deceptively spacious end terrace property enjoys very easy to maintain accommodation throughout, perfect for those seeking their first step onto the property ladder.
The generous accommodation will require some cosmetic updating, however we feel, offers fantastic potential in today's current market.
Situated in a quiet residential location, this superb position offers direct access in & out of Belfast City Centre via the main arterial routes & regular public transport links via bus & rail.
In addition, the superb selection of shopping facilities, cafes and eateries on the Newtownards Road are all within walking distance.
Early internal inspection is advised.
Entrance Porch
Laminated wooden flooring. Inner door to...
Entrance Hall
Laminated wooden flooring.
Lounge
14'7" x 9'5" (4.45m x 2.87m)
Laminated wooden flooring.
Fitted Kitchen
14'7" x 10'4" (4.45m x 3.15m)
At widest points. One and 1/2 bowl sink unit with chrome dual mixer tap. Excellent range of high and low level units with formica work surfaces. Space for cooker and integrated extractor fan. Plumbed for washing machine. Integrated fridge / freezer. Glazed display cabinet. Partly tiled walls. Ceramic tiled flooring. Ample dining area.
Rear Hall
Under stairs storage. Ceramic tiled flooring. uPVC door to enclosed rear garden.
Bedroom 1
14'6" x 9'6" (4.42m x 2.90m)
Built in wardrobe.
Bedroom 2
10'5" x 6'6" (3.18m x 1.98m)
Built in wardrobe. Access to roof space.
White Bathroom Suite
Comprising panelled bath with chrome dual mixer tap. Folding shower screen. Pedestal wash hand basin with chrome mixer tap. Low flush w/c. Fully tiled walls. Ceramic tiled flooring. Recessed spotlighting. Pine ceiling.
Landing
Built in storage cupboard with shelving.
Outside
Enclosed private patio garden to rear. Boiler house with oil fired boiler. uPVC oil tank. Outside tap / light. Side access.
CUSTOMER DUE DILIGENCE
As a business carrying out estate agency work, we are required to verify the identity of both the vendor and the purchaser as outlined in the following: The Money Laundering, Terrorist Financing and Transfer of Funds (Information on the Payer) Regulations 2017 - https://www.legislation.gov.uk/uksi/2017/692/contents.To be able to purchase a property in the United Kingdom all agents have a legal requirement to conduct Identity checks on all customers involved in the transaction to fulfil their obligations under Anti Money Laundering regulations. We outsource this check to a third party and a charge will apply of £30 + VAT for a single purchaser or £50 + VAT per couple.
Read full description
The generous accommodation will require some cosmetic updating, however we feel, offers fantastic potential in today's current market.
Situated in a quiet residential location, this superb position offers direct access in & out of Belfast City Centre via the main arterial routes & regular public transport links via bus & rail.
In addition, the superb selection of shopping facilities, cafes and eateries on the Newtownards Road are all within walking distance.
Early internal inspection is advised.
Entrance Porch
Laminated wooden flooring. Inner door to...
Entrance Hall
Laminated wooden flooring.
Lounge
14'7" x 9'5" (4.45m x 2.87m)
Laminated wooden flooring.
Fitted Kitchen
14'7" x 10'4" (4.45m x 3.15m)
At widest points. One and 1/2 bowl sink unit with chrome dual mixer tap. Excellent range of high and low level units with formica work surfaces. Space for cooker and integrated extractor fan. Plumbed for washing machine. Integrated fridge / freezer. Glazed display cabinet. Partly tiled walls. Ceramic tiled flooring. Ample dining area.
Rear Hall
Under stairs storage. Ceramic tiled flooring. uPVC door to enclosed rear garden.
Bedroom 1
14'6" x 9'6" (4.42m x 2.90m)
Built in wardrobe.
Bedroom 2
10'5" x 6'6" (3.18m x 1.98m)
Built in wardrobe. Access to roof space.
White Bathroom Suite
Comprising panelled bath with chrome dual mixer tap. Folding shower screen. Pedestal wash hand basin with chrome mixer tap. Low flush w/c. Fully tiled walls. Ceramic tiled flooring. Recessed spotlighting. Pine ceiling.
Landing
Built in storage cupboard with shelving.
Outside
Enclosed private patio garden to rear. Boiler house with oil fired boiler. uPVC oil tank. Outside tap / light. Side access.
CUSTOMER DUE DILIGENCE
As a business carrying out estate agency work, we are required to verify the identity of both the vendor and the purchaser as outlined in the following: The Money Laundering, Terrorist Financing and Transfer of Funds (Information on the Payer) Regulations 2017 - https://www.legislation.gov.uk/uksi/2017/692/contents.To be able to purchase a property in the United Kingdom all agents have a legal requirement to conduct Identity checks on all customers involved in the transaction to fulfil their obligations under Anti Money Laundering regulations. We outsource this check to a third party and a charge will apply of £30 + VAT for a single purchaser or £50 + VAT per couple.
Read full description
What's it like to live here?
Nearby businesses open now
More properties nearby
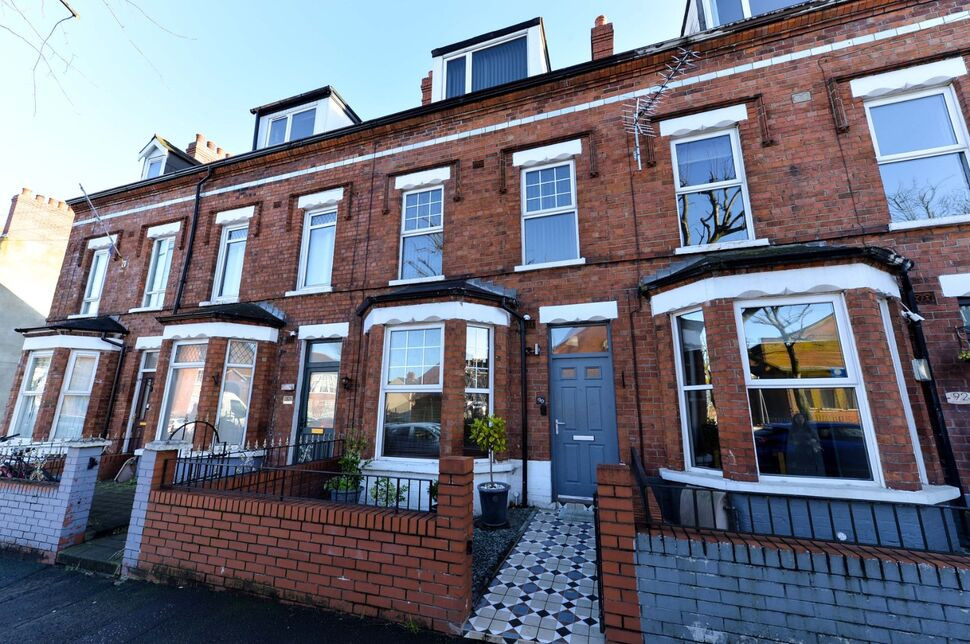
£199,950 Asking price
Templemore Avenue, Belfast, County Antrim, BT5
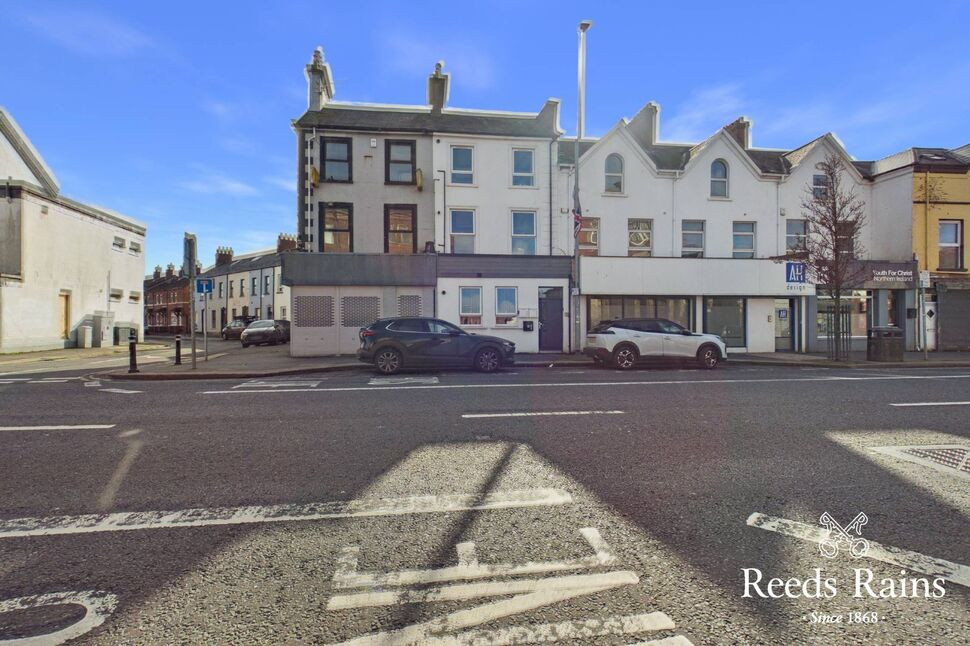
£115,000 Asking price
Albertbridge Road, Belfast, County Antrim, BT5
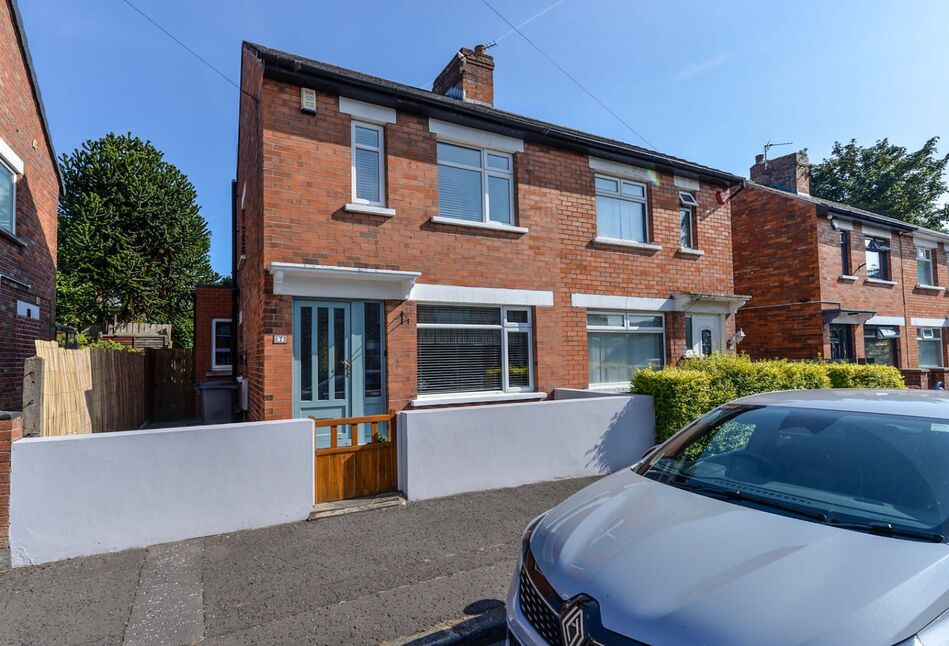
£199,950 Asking price
Comments (0)
Log in to like, comment or share to your feed.
Start the conversation about this listing.