 Available
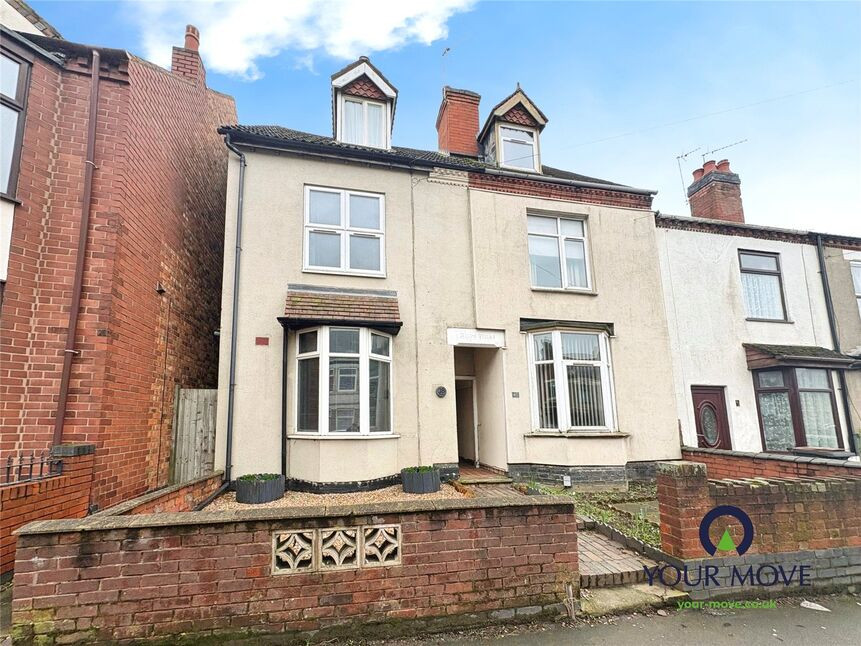
Photo 1 of 22
£340,000 Offers in excess of
Newdigate Road, Bedworth, Warwickshire, CV12
Newdigate Road, Warwickshire, Bedworth, CV12
- 🏠 House
- 📋 For sale
- 🛏 4 beds
- 👁 9 views
About this property
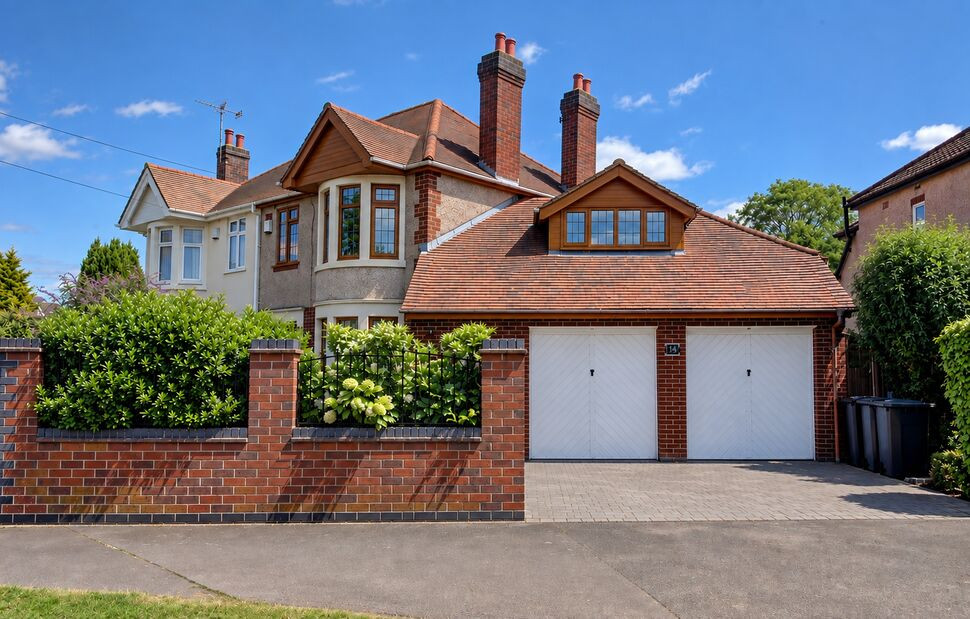
A substantial and beautifully presented four bedroom semi detached family home occupying a generous plot, offering approximately 1,847 sq. ft. of versatile living accommodation together with a double garage and ample driveway parking.
This impressive residence combines characterful architectural features with modern family living and is presented to an excellent standard throughout. The accommodation is thoughtfully arranged and briefly comprises an inviting entrance hall, spacious bay-fronted lounge and a stunning open plan kitchen/dining room extending over 24ft in length. The kitchen is fitted with a comprehensive range of units and provides ample space for both dining and entertaining, with French doors opening directly onto the rear garden. A useful ground floor WC and adjoining store room further enhance the practicality of the home.
To the first floor, the property offers four bedrooms, including a generous principal bedroom, together with a well appointed family bathroom. The layout provides flexible accommodation suitable for growing families, home working or guest space.
Externally, the property enjoys an attractive frontage with a block paved driveway providing off road parking for multiple vehicles and access to the substantial double garage. The rear garden offers a private outdoor space ideal for relaxation and family enjoyment.
This exceptional semi detached home is ideally suited to families seeking spacious accommodation, excellent parking facilities and versatile living space, all presented in move in ready condition. EPC Rating: D, Council Tax Band: C
Lounge
13'6" x 10'11" (4.11m x 3.32m)
Kitchen / Dining Room
24'11" x 16'7" (7.59m x 5.05m)
Store
10'6" x 6'2" (3.19m x 1.88m)
Bedroom 1
14'3" x 9'4" (4.35m x 2.84m)
Bedroom 2
13'6" x 8'5" (4.11m x 2.56m)
Bedroom 3
11'2" x 8'11" (3.41m x 2.72m)
Bedroom 4
7'9" x 6'6" (2.37m x 1.97m)
Family Bathroom
13'10" x 5'9" (4.21m x 1.74m)
Double Garage
22'10" x 19'8" (6.97m x 6.00m)
Read full description
This impressive residence combines characterful architectural features with modern family living and is presented to an excellent standard throughout. The accommodation is thoughtfully arranged and briefly comprises an inviting entrance hall, spacious bay-fronted lounge and a stunning open plan kitchen/dining room extending over 24ft in length. The kitchen is fitted with a comprehensive range of units and provides ample space for both dining and entertaining, with French doors opening directly onto the rear garden. A useful ground floor WC and adjoining store room further enhance the practicality of the home.
To the first floor, the property offers four bedrooms, including a generous principal bedroom, together with a well appointed family bathroom. The layout provides flexible accommodation suitable for growing families, home working or guest space.
Externally, the property enjoys an attractive frontage with a block paved driveway providing off road parking for multiple vehicles and access to the substantial double garage. The rear garden offers a private outdoor space ideal for relaxation and family enjoyment.
This exceptional semi detached home is ideally suited to families seeking spacious accommodation, excellent parking facilities and versatile living space, all presented in move in ready condition. EPC Rating: D, Council Tax Band: C
Lounge
13'6" x 10'11" (4.11m x 3.32m)
Kitchen / Dining Room
24'11" x 16'7" (7.59m x 5.05m)
Store
10'6" x 6'2" (3.19m x 1.88m)
Bedroom 1
14'3" x 9'4" (4.35m x 2.84m)
Bedroom 2
13'6" x 8'5" (4.11m x 2.56m)
Bedroom 3
11'2" x 8'11" (3.41m x 2.72m)
Bedroom 4
7'9" x 6'6" (2.37m x 1.97m)
Family Bathroom
13'10" x 5'9" (4.21m x 1.74m)
Double Garage
22'10" x 19'8" (6.97m x 6.00m)
Read full description
What's it like to live here?
Nearby businesses open now
More properties nearby
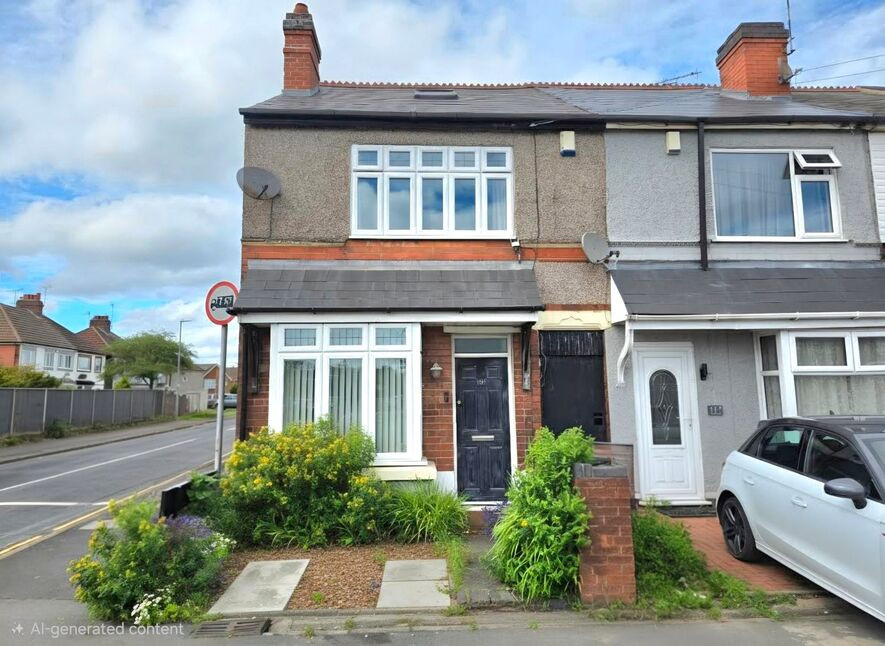
£180,000 Offers in the region of
Newtown Road, Bedworth, Warwickshire, CV12
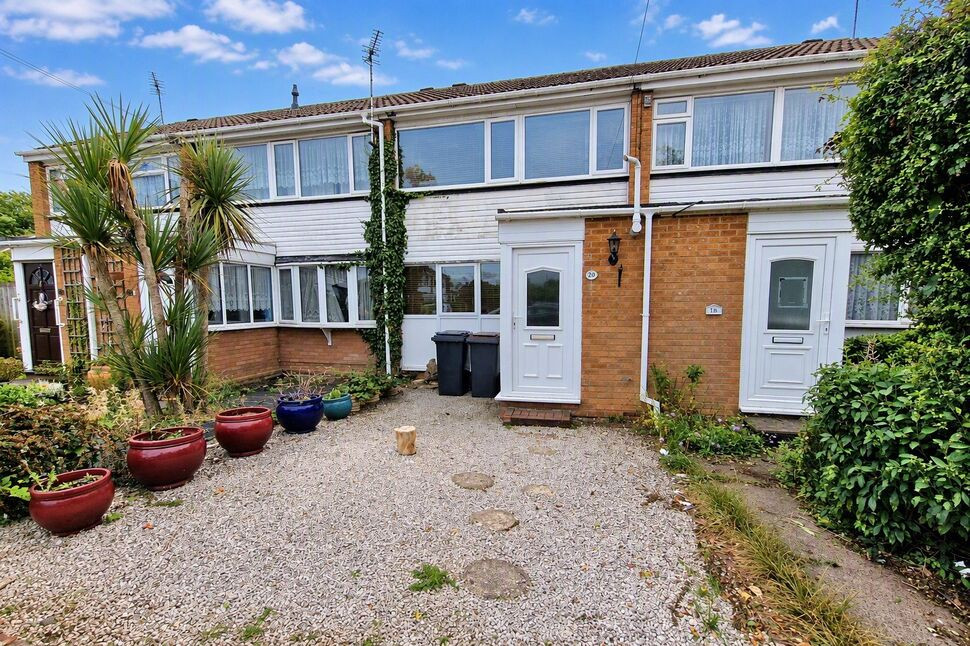
£150,000 Offers in excess of
Ashford Drive, Warwickshire, CV12
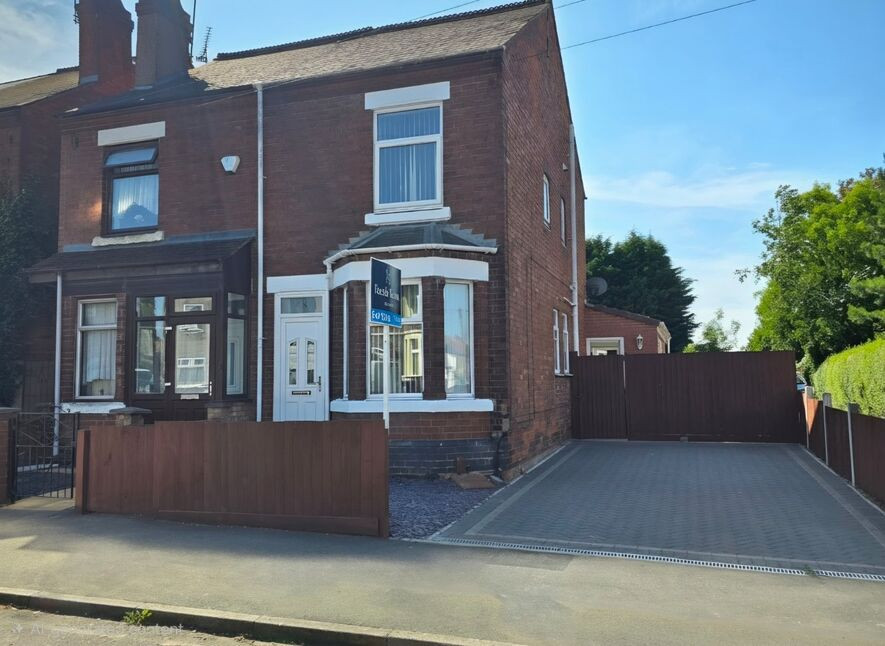
£210,000 Offers over
Newtown Road, Bedworth, Warwickshire, CV12
£220,000 Offers over
Comments (0)
Log in to like, comment or share to your feed.
Start the conversation about this listing.