 Available
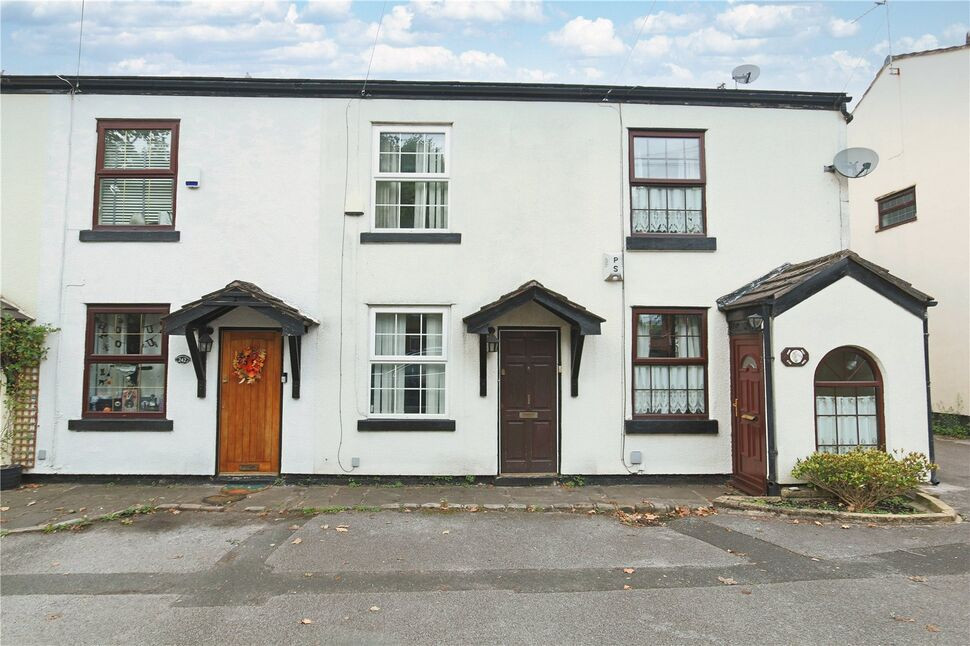
Photo 1 of 18
£300,000 Offers over
Newport Road, Denton, Greater Manchester, M34
Newport Road, Greater Manchester, Denton, M34
- 🏠 House
- 📋 For sale
- 🛏 3 beds
- 🛁 1 bath
- 👁 10 views
About this property
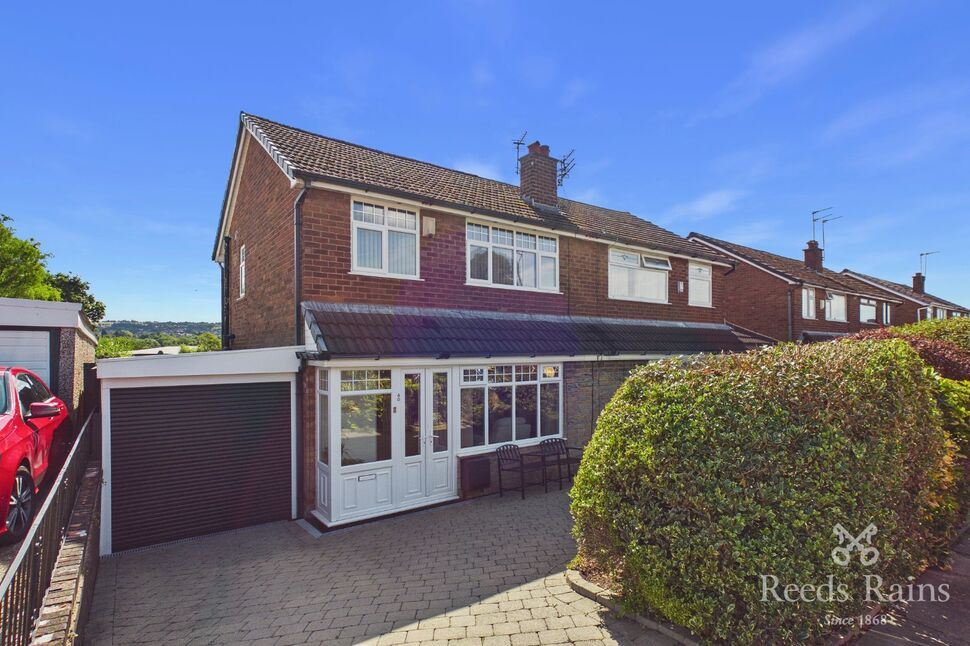
Discover this charming three-bedroom extended semi-detached family home nestled in the highly sought-after location of Haughton Green, just a stone's throw from the vibrant village centre. This lovely residence offers a welcoming entrance porch that leads into a spacious entrance hall, setting the tone for the comfort and convenience that awaits inside.
The generous lounge provides a perfect space for relaxing and entertaining, while the well-appointed kitchen and dining area serve as the heart of the home, ideal for family gatherings. Overlooking the beautifully maintained garden, the family room adds an extra touch of versatility and warmth to the property.
Outside, the property boasts a driveway and a convenient carport, ensuring ample parking for family and visitors alike. Upstairs, you'll find three good-sized bedrooms, each offering a comfortable retreat, along with a modern shower room that combines style with practicality.
The garden provides an idyllic setting for outdoor activities, family moments, or simply unwinding in peace.
Located close to local schools and amenities, this delightful home is perfect for families seeking a welcoming community environment. With its spacious layout and attractive features, this property is sure to attract attention and sell quickly.
Don't miss your chance—book a viewing today and experience all that this lovely home has to offer.
Porch
With double glazed window and doors.
Entrance Hall
With stairs to first floor. Understairs storage housing the boiler. Radiator. Window into the carport.
Lounge
With double glazed window. Radiator.
Kitchen / Dining Room
A range of units with room for a range cooker. Integrated fridge, freezer, dishwasher and washing machine. Double glazed window overlooking the rear garden. Open to the dining room wit radiator. Step up to the family room.
Family Room
With double glazed patio doors leading to the garden. Double glazed door. Radiator,
First Floor
With double glazed window and loft access.
Bedroom
Double glazed window and radiator.
Bedroom
With double glazed window and radiator.
Bedroom
With double glazed window and radiator.
Shower Room / wc
A three piece suite of walk in shower, low level wc and wash basin with storage. Radiator. Double glazed window.
External
An enclosed rear garden with paved patio and seating area. Shed and access to the carport.
Carport
With electric garage door.
Drive
To the front of the property.
Tenure
Freehold
Agents Notes
To be able to purchase a property in the United Kingdom all agents have a legal requirement to conduct Identity checks on all customers involved in the transaction to fulfil their obligations under Anti Money Laundering regulations. We outsource this check to a third party and a charge will apply. Ask the branch for further details.
Read full description
The generous lounge provides a perfect space for relaxing and entertaining, while the well-appointed kitchen and dining area serve as the heart of the home, ideal for family gatherings. Overlooking the beautifully maintained garden, the family room adds an extra touch of versatility and warmth to the property.
Outside, the property boasts a driveway and a convenient carport, ensuring ample parking for family and visitors alike. Upstairs, you'll find three good-sized bedrooms, each offering a comfortable retreat, along with a modern shower room that combines style with practicality.
The garden provides an idyllic setting for outdoor activities, family moments, or simply unwinding in peace.
Located close to local schools and amenities, this delightful home is perfect for families seeking a welcoming community environment. With its spacious layout and attractive features, this property is sure to attract attention and sell quickly.
Don't miss your chance—book a viewing today and experience all that this lovely home has to offer.
Porch
With double glazed window and doors.
Entrance Hall
With stairs to first floor. Understairs storage housing the boiler. Radiator. Window into the carport.
Lounge
With double glazed window. Radiator.
Kitchen / Dining Room
A range of units with room for a range cooker. Integrated fridge, freezer, dishwasher and washing machine. Double glazed window overlooking the rear garden. Open to the dining room wit radiator. Step up to the family room.
Family Room
With double glazed patio doors leading to the garden. Double glazed door. Radiator,
First Floor
With double glazed window and loft access.
Bedroom
Double glazed window and radiator.
Bedroom
With double glazed window and radiator.
Bedroom
With double glazed window and radiator.
Shower Room / wc
A three piece suite of walk in shower, low level wc and wash basin with storage. Radiator. Double glazed window.
External
An enclosed rear garden with paved patio and seating area. Shed and access to the carport.
Carport
With electric garage door.
Drive
To the front of the property.
Tenure
Freehold
Agents Notes
To be able to purchase a property in the United Kingdom all agents have a legal requirement to conduct Identity checks on all customers involved in the transaction to fulfil their obligations under Anti Money Laundering regulations. We outsource this check to a third party and a charge will apply. Ask the branch for further details.
Read full description
What's it like to live here?
Nearby businesses open now
More properties nearby
£240,000 Asking price
Bembridge Road, Denton, Greater Manchester, M34
£300,000 Offers over
Gibraltar Lane, Denton, Greater Manchester, M34
£1,150 pcm
Walton Way, Denton, Greater Manchester, M34
£160,000 Offers in excess of
Comments (0)
Log in to like, comment or share to your feed.
Start the conversation about this listing.