 Available
Photo 1 of 14
£575,000 Offers in excess of
Newport Road, Eccleshall, Staffordshire, ST21
Newport Road, Staffordshire, Eccleshall, ST21
- 🏠 House
- 📋 For sale
- 🛏 4 beds
- 🛁 3 baths
- 👁 6 views
About this property
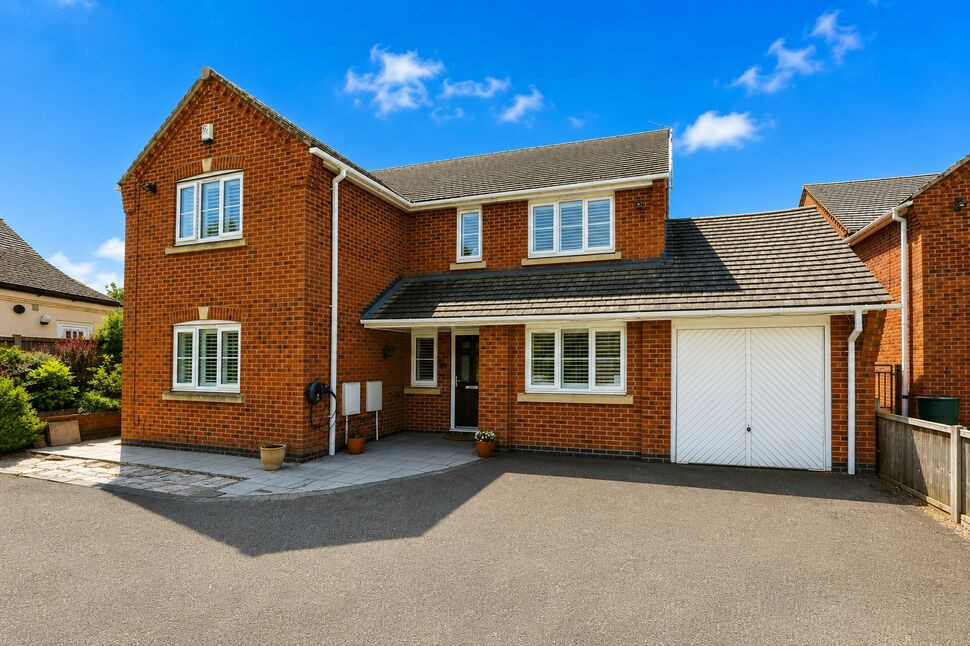
Located within walking distance of the highly sought-after market town of Eccleshall, this beautifully presented four-bedroom detached home offers a superb balance of space, style, and practicality—ideal for modern family living.
The heart of the home is the impressive kitchen, fitted with granite work surfaces, a Falcon range cooker with induction hob, and integrated appliances, along with ample storage. Patio doors provide direct access to the garden, perfect for entertaining. A separate dining room offers an ideal setting for formal occasions, complemented by a practical utility room and a convenient downstairs cloakroom. Upstairs there are four great size double bedrooms.
Externally, the property features a substantial patio spanning the width of the house, ideal for outdoor dining, with steps leading up to a large lawned garden bordered by mature planting and trellis features. Additional benefits include a log store, side access, and a well-equipped single garage with electric door, power, lighting, and boarded storage.
A fantastic opportunity to acquire a spacious and stylish family home in a prime location, just a short stroll from Eccleshall’s amenities.
Council Tax Band | E
EPC Rating | C
Entrance Hall
As you enter the property, you are greeted by a bright and inviting hallway, finished with high-quality engineered oak flooring that adds warmth and character. There is a understairs storage cupboard, providing practical space for everyday essentials. The hallway offers access through to the main living areas, setting the tone for the rest of the home.
Cloakroom
A convenient downstairs toilet which is fitted with tiled flooring, it comprises a W.C. and a pedestal hand basin.
Dining Room
12'7" x 9'9" (3.84m x 2.97m)
The dining room is positioned at the front of the property, offering a bright and welcoming space. The room has shutter blinds, which provide a contemporary finish while also allowing privacy.
Snug
16'6" x 7'10" (5.03m x 2.40m)
Also at the front of the property is the cosy snug. It features engineered oak flooring which is hard wearing and adds a rustic charm. There is an electric fire and shutter blinds which add a modern touch making this an ideal space to relax and unwind.
Lounge
19'11" x 13'4" (6.07m x 4.06m)
At the rear of the property is the spacious living room. The engineered oak flooring flows throughout and is centred around a log burner, creating a warm and cosy focal point. Large patio doors open directly onto the rear patio, allowing plenty of natural light to fill the room and providing a seamless connection to the garden, perfect for both relaxing and entertaining.
Breakfast Kitchen
16'6" x 14'4" (5.03m x 4.37m)
The property boasts a spacious and well-equipped kitchen, finished with tiled flooring and high-quality granite worktops. It is fitted with a impressive Falcon range cooker with induction hob and extractor fan, ideal for those who enjoy cooking and entertaining. The kitchen also benefits from integrated appliances, including a built-in fridge and dishwasher, along with an abundance of cupboard space providing excellent storage solutions.Patio doors allow natural light to flood the room and offer direct access out to the garden, seamlessly connecting indoor and outdoor living spaces.
Utility Room
8'6" x 5'11" (2.60m x 1.80m)
The utility room provides a practical space, featuring an integrated fridge freezer along with plumbing for both a washing machine and dryer. There is ample cupboard storage and a door that leads out to the side of the property, offering convenient external access.
Landing
As you ascend the stairs, you are greeted with the spacious U-shaped landing which creates a sense of openness and light. It features attractive oak banisters, adding warmth and character, along with a useful airing cupboard providing additional storage.
Bedroom 1
20'11" x 13'4" (6.38m x 4.06m)
The main bedroom is a generously proportioned and beautifully presented space, offering ample room for a range of furnishings. It benefits from built-in wardrobes and a fitted dressing table, providing excellent storage and practicality. A window overlooks the rear garden, creating a pleasant outlook and allowing plenty of natural light to fill the room.
En-Suite 1
7'11" x 5'6" (2.41m x 1.68m)
Off the main bedroom is the stylish en-suite, comprising W.C., hand basin, walk-in shower, ladder radiator, and built-in storage cupboards.
Bedroom 2
16'8" x 11'4" (5.08m x 3.45m)
Bedroom Two is a spacious double room with plenty of room for storage, It is situated at the rear of the property, enjoying a pleasant outlook over the garden.
En-Suite 2
6'2" x 5'8" (1.88m x 1.73m)
En-suite, comprising W.C., hand basin, and walk-in shower.
Bedroom 3
13'2" x 12'10" (4.01m x 3.90m)
Bedroom Three is a generously sized double room positioned at the front of the property, offering a bright and comfortable space.
Bedroom 4
12'9" x 10'0" (3.89m x 3.05m)
Bedroom Four is the smallest of the four bedrooms, yet still a comfortable double room. Currently utilised as a home office, it offers a versatile space that could easily be adapted to suit a variety of needs.
Bathroom
7'11" x 6'2" (2.41m x 1.88m)
The main bathroom is finished with tiled walls and comprises a bath with shower over, hand basin, W.C., and a ladder radiator.
Garden
Step outside where you are greeted with the stunning garden. A generous patio runs the full width of the rear of the house, accessed directly via patio doors from both the kitchen and living room, making it an ideal spot for entertaining. A short set of steps leads up to a substantial lawned area, this upper level is enhanced by attractive trellis arches, adding character and structure, while well-stocked borders surround the lawn, filled with a variety of mature, established shrubs that provide a pop of colour and privacy.To the side of the property, there is a log store and a rear access door into the garage. On the opposite side, a pathway runs alongside the house, leading through to the driveway, offering practical access from the front to the rear of the property.
Garage & Parking
16'6" x 7'10" (5.03m x 2.40m)
The property benefits from a well-appointed single garage, featuring a electric door for easy access. The garage is fully fitted with power and lighting, making it suitable for a range of uses beyond simple storage. Additionally, the roof space has been boarded, providing valuable extra storage. Driveway parking for multiple vehicles.
Read full description
The heart of the home is the impressive kitchen, fitted with granite work surfaces, a Falcon range cooker with induction hob, and integrated appliances, along with ample storage. Patio doors provide direct access to the garden, perfect for entertaining. A separate dining room offers an ideal setting for formal occasions, complemented by a practical utility room and a convenient downstairs cloakroom. Upstairs there are four great size double bedrooms.
Externally, the property features a substantial patio spanning the width of the house, ideal for outdoor dining, with steps leading up to a large lawned garden bordered by mature planting and trellis features. Additional benefits include a log store, side access, and a well-equipped single garage with electric door, power, lighting, and boarded storage.
A fantastic opportunity to acquire a spacious and stylish family home in a prime location, just a short stroll from Eccleshall’s amenities.
Council Tax Band | E
EPC Rating | C
Entrance Hall
As you enter the property, you are greeted by a bright and inviting hallway, finished with high-quality engineered oak flooring that adds warmth and character. There is a understairs storage cupboard, providing practical space for everyday essentials. The hallway offers access through to the main living areas, setting the tone for the rest of the home.
Cloakroom
A convenient downstairs toilet which is fitted with tiled flooring, it comprises a W.C. and a pedestal hand basin.
Dining Room
12'7" x 9'9" (3.84m x 2.97m)
The dining room is positioned at the front of the property, offering a bright and welcoming space. The room has shutter blinds, which provide a contemporary finish while also allowing privacy.
Snug
16'6" x 7'10" (5.03m x 2.40m)
Also at the front of the property is the cosy snug. It features engineered oak flooring which is hard wearing and adds a rustic charm. There is an electric fire and shutter blinds which add a modern touch making this an ideal space to relax and unwind.
Lounge
19'11" x 13'4" (6.07m x 4.06m)
At the rear of the property is the spacious living room. The engineered oak flooring flows throughout and is centred around a log burner, creating a warm and cosy focal point. Large patio doors open directly onto the rear patio, allowing plenty of natural light to fill the room and providing a seamless connection to the garden, perfect for both relaxing and entertaining.
Breakfast Kitchen
16'6" x 14'4" (5.03m x 4.37m)
The property boasts a spacious and well-equipped kitchen, finished with tiled flooring and high-quality granite worktops. It is fitted with a impressive Falcon range cooker with induction hob and extractor fan, ideal for those who enjoy cooking and entertaining. The kitchen also benefits from integrated appliances, including a built-in fridge and dishwasher, along with an abundance of cupboard space providing excellent storage solutions.Patio doors allow natural light to flood the room and offer direct access out to the garden, seamlessly connecting indoor and outdoor living spaces.
Utility Room
8'6" x 5'11" (2.60m x 1.80m)
The utility room provides a practical space, featuring an integrated fridge freezer along with plumbing for both a washing machine and dryer. There is ample cupboard storage and a door that leads out to the side of the property, offering convenient external access.
Landing
As you ascend the stairs, you are greeted with the spacious U-shaped landing which creates a sense of openness and light. It features attractive oak banisters, adding warmth and character, along with a useful airing cupboard providing additional storage.
Bedroom 1
20'11" x 13'4" (6.38m x 4.06m)
The main bedroom is a generously proportioned and beautifully presented space, offering ample room for a range of furnishings. It benefits from built-in wardrobes and a fitted dressing table, providing excellent storage and practicality. A window overlooks the rear garden, creating a pleasant outlook and allowing plenty of natural light to fill the room.
En-Suite 1
7'11" x 5'6" (2.41m x 1.68m)
Off the main bedroom is the stylish en-suite, comprising W.C., hand basin, walk-in shower, ladder radiator, and built-in storage cupboards.
Bedroom 2
16'8" x 11'4" (5.08m x 3.45m)
Bedroom Two is a spacious double room with plenty of room for storage, It is situated at the rear of the property, enjoying a pleasant outlook over the garden.
En-Suite 2
6'2" x 5'8" (1.88m x 1.73m)
En-suite, comprising W.C., hand basin, and walk-in shower.
Bedroom 3
13'2" x 12'10" (4.01m x 3.90m)
Bedroom Three is a generously sized double room positioned at the front of the property, offering a bright and comfortable space.
Bedroom 4
12'9" x 10'0" (3.89m x 3.05m)
Bedroom Four is the smallest of the four bedrooms, yet still a comfortable double room. Currently utilised as a home office, it offers a versatile space that could easily be adapted to suit a variety of needs.
Bathroom
7'11" x 6'2" (2.41m x 1.88m)
The main bathroom is finished with tiled walls and comprises a bath with shower over, hand basin, W.C., and a ladder radiator.
Garden
Step outside where you are greeted with the stunning garden. A generous patio runs the full width of the rear of the house, accessed directly via patio doors from both the kitchen and living room, making it an ideal spot for entertaining. A short set of steps leads up to a substantial lawned area, this upper level is enhanced by attractive trellis arches, adding character and structure, while well-stocked borders surround the lawn, filled with a variety of mature, established shrubs that provide a pop of colour and privacy.To the side of the property, there is a log store and a rear access door into the garage. On the opposite side, a pathway runs alongside the house, leading through to the driveway, offering practical access from the front to the rear of the property.
Garage & Parking
16'6" x 7'10" (5.03m x 2.40m)
The property benefits from a well-appointed single garage, featuring a electric door for easy access. The garage is fully fitted with power and lighting, making it suitable for a range of uses beyond simple storage. Additionally, the roof space has been boarded, providing valuable extra storage. Driveway parking for multiple vehicles.
Read full description
What's it like to live here?
Nearby businesses open now
More properties nearby
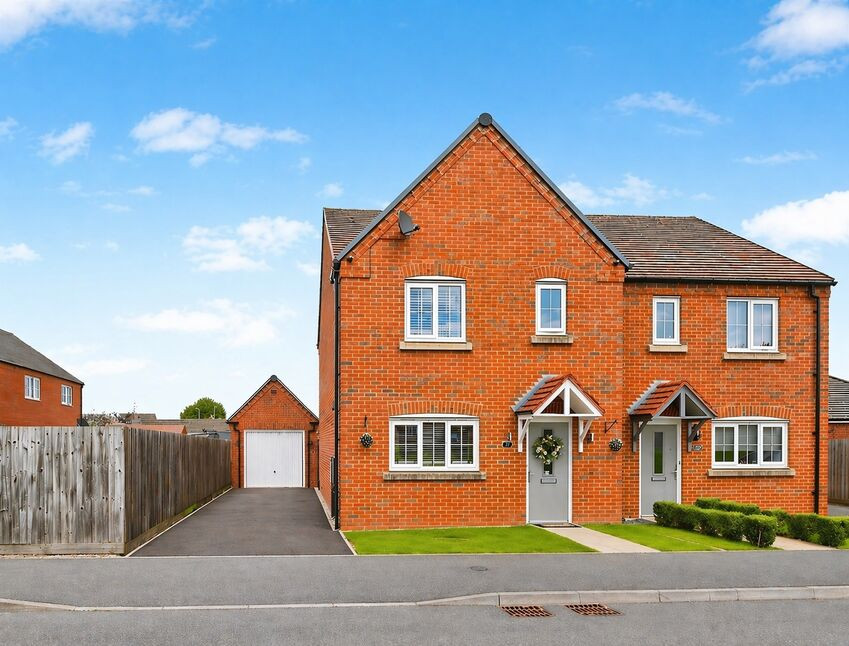
£325,000 Offers in excess of
Langton Park, Eccleshall, Staffordshire, ST21
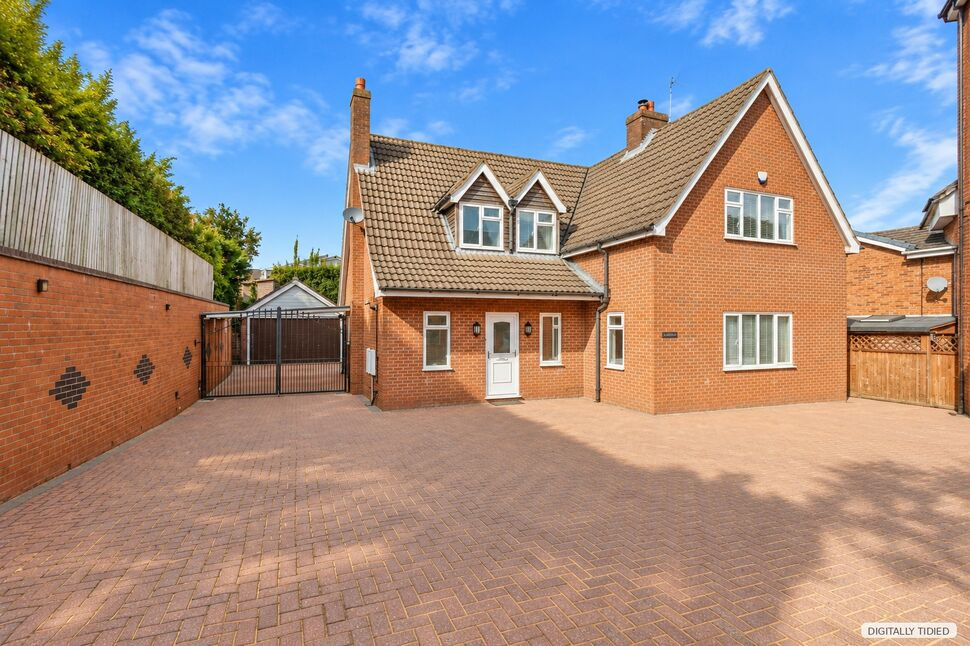
£425,000 Offers in excess of
Gaol Butts, Eccleshall, Staffordshire, ST21
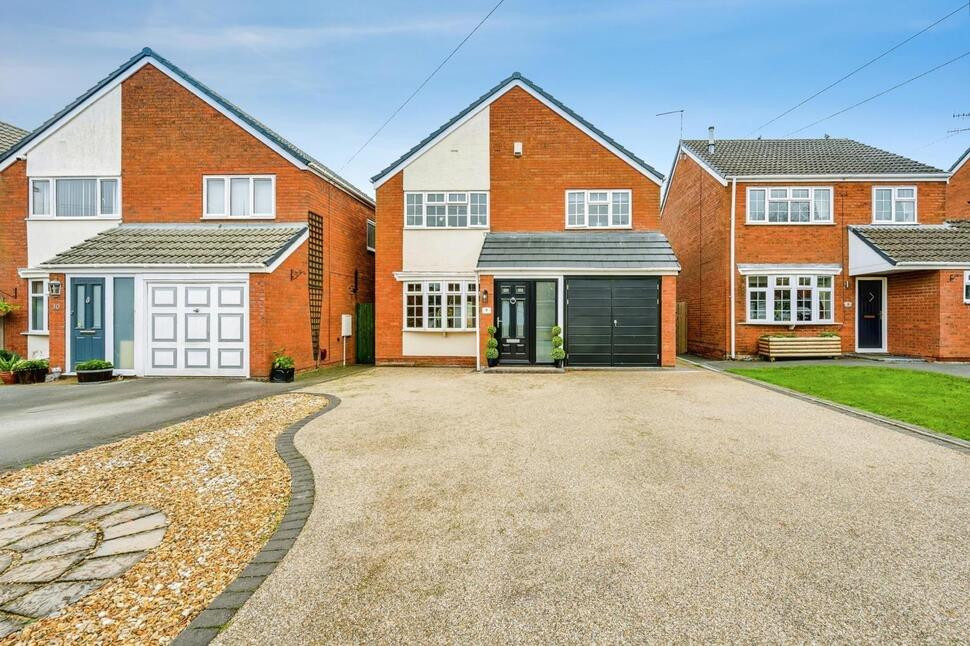
£375,000 Offers in excess of
Usulwall Close, Eccleshall, Staffordshire, ST21

£240,000 Offers in excess of
Comments (0)
Log in to like, comment or share to your feed.
Start the conversation about this listing.