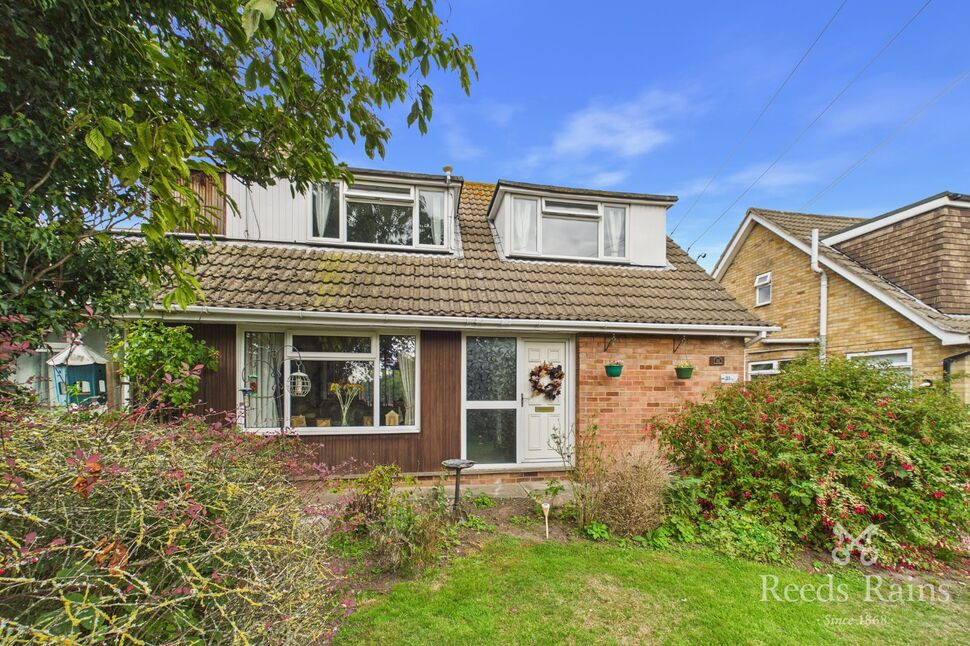
 Available
Photo 1 of 16
£325,000 Guide price
North Lane, Huntington, North Yorkshire, YO32
North Lane, North Yorkshire, Huntington, YO32
- 🏠 House
- 📋 For sale
- 🛏 3 beds
- 🛁 1 bath
- 👁 9 views
About this property
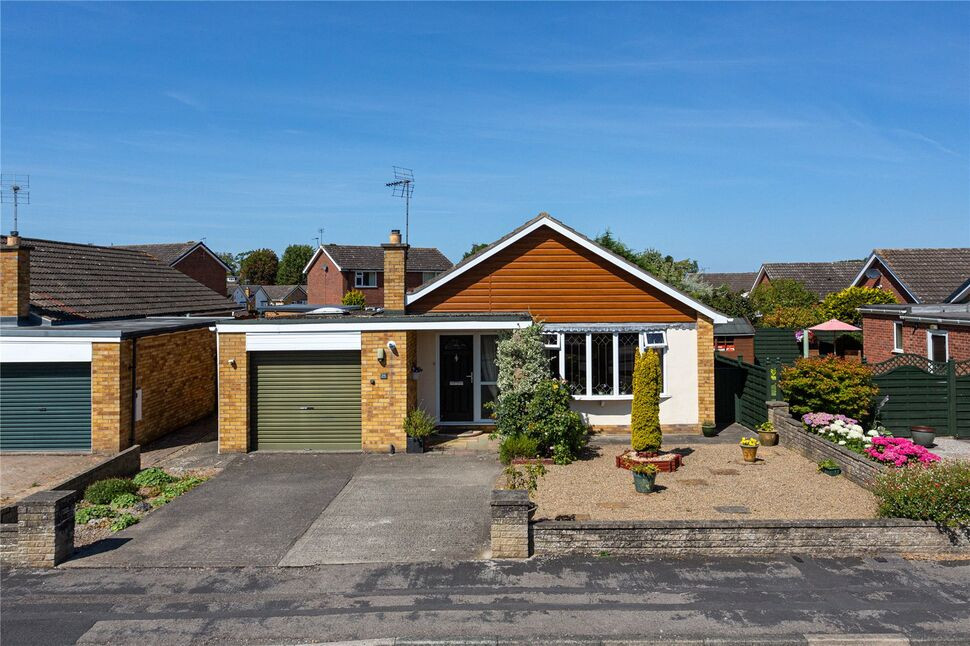
A spacious and well-presented three-bedroom family home, ideally situated within easy reach of a range of local amenities and well-regarded schools. The property offers well-proportioned accommodation, making it an ideal choice for families and those looking for a comfortable home with excellent potential. Externally, the property benefits from gardens to both the front and rear, together with a driveway providing off-road parking and access to the garage. The location provides convenient access to local shops, amenities, schools and transport links, making this an excellent opportunity for a wide range of buyers. Viewing is highly recommended to fully appreciate the accommodation, location and overall appeal of this spacious family home.
Entrance Hall
Double glazed entrance door opens into a light and airy entrance hallway, with doors leading to the various ground floor rooms.
Living Room and Dining Area
The spacious reception room features a large double-glazed window to the front aspect, central heating radiator and a feature fireplace with fire. The dining area provides ample space for a dining table, with patio doors offering views over and access to the rear garden.
Kitchen
Appointed with a range of wall and base units with work surfaces incorporating a sink and drainer, appliance space, ceiling coving and a double-glazed window to the rear aspect, enjoying views over the rear garden. There is also a door providing access to the side of the property and a useful built-in storage cupboard.
Bedroom
The ground floor bedroom features a double glazed window to the side aspect and a central heating radiator.
Bathroom
Appointed with a three-piece suite comprising a panel bath with shower over, pedestal wash hand basin and low-level WC. There is a double-glazed window to the side aspect and a central heating radiator.
First Floor Landing
Doors To:
Bedroom
Currently utilised as a reception/living area, the master bedroom features a large double-glazed window to the front aspect and a central heating radiator.
Bedroom with W/C
Double bedroom with dual-aspect double-glazed windows to the front and side, central heating radiator and access to an en-suite WC.
Externally
To the front of the property is a garden mainly laid to lawn with established plant and shrub borders and a hedge to the perimeter. There is a hard-standing driveway providing off-street parking, gated side access and a detached garage. To the rear is a fully enclosed garden featuring a paved patio area, lawned garden, greenhouse and established hedge and fenced boundaries.
Entrance Hall
Double glazed entrance door opens into a light and airy entrance hallway, with doors leading to the various ground floor rooms.
Living Room and Dining Area
The spacious reception room features a large double-glazed window to the front aspect, central heating radiator and a feature fireplace with fire. The dining area provides ample space for a dining table, with patio doors offering views over and access to the rear garden.
Kitchen
Appointed with a range of wall and base units with work surfaces incorporating a sink and drainer, appliance space, ceiling coving and a double-glazed window to the rear aspect, enjoying views over the rear garden. There is also a door providing access to the side of the property and a useful built-in storage cupboard.
Bedroom
The ground floor bedroom features a double glazed window to the side aspect and a central heating radiator.
Bathroom
Appointed with a three-piece suite comprising a panel bath with shower over, pedestal wash hand basin and low-level WC. There is a double-glazed window to the side aspect and a central heating radiator.
First Floor Landing
Doors To:
Bedroom
Currently utilised as a reception/living area, the master bedroom features a large double-glazed window to the front aspect and a central heating radiator.
Bedroom with WC
Double bedroom with dual-aspect double-glazed windows to the front and side, central heating radiator and access to an en-suite WC.
Externally
To the front of the property is a garden mainly laid to lawn with established plant and shrub borders and a hedge to the perimeter. There is a hard-standing driveway providing off-street parking, gated side access and a detached garage. To the rear is a fully enclosed garden featuring a paved patio area, lawned garden, greenhouse and established hedge and fenced boundaries.
Agents Notes
Tenure - FreeholdLocal Authority - City of York CouncilCouncil Tax Band - CEPC Grade - TBAConstruction - StandardAML -To be able to purchase a property in the United Kingdom all agents have a legal requirement to conduct Identity checks on all customers involved in the transaction to fulfil their obligations under Anti Money Laundering regulations. We outsource this check to a third party and a charge will apply. Ask the branch for further details.
Read full description
Entrance Hall
Double glazed entrance door opens into a light and airy entrance hallway, with doors leading to the various ground floor rooms.
Living Room and Dining Area
The spacious reception room features a large double-glazed window to the front aspect, central heating radiator and a feature fireplace with fire. The dining area provides ample space for a dining table, with patio doors offering views over and access to the rear garden.
Kitchen
Appointed with a range of wall and base units with work surfaces incorporating a sink and drainer, appliance space, ceiling coving and a double-glazed window to the rear aspect, enjoying views over the rear garden. There is also a door providing access to the side of the property and a useful built-in storage cupboard.
Bedroom
The ground floor bedroom features a double glazed window to the side aspect and a central heating radiator.
Bathroom
Appointed with a three-piece suite comprising a panel bath with shower over, pedestal wash hand basin and low-level WC. There is a double-glazed window to the side aspect and a central heating radiator.
First Floor Landing
Doors To:
Bedroom
Currently utilised as a reception/living area, the master bedroom features a large double-glazed window to the front aspect and a central heating radiator.
Bedroom with W/C
Double bedroom with dual-aspect double-glazed windows to the front and side, central heating radiator and access to an en-suite WC.
Externally
To the front of the property is a garden mainly laid to lawn with established plant and shrub borders and a hedge to the perimeter. There is a hard-standing driveway providing off-street parking, gated side access and a detached garage. To the rear is a fully enclosed garden featuring a paved patio area, lawned garden, greenhouse and established hedge and fenced boundaries.
Entrance Hall
Double glazed entrance door opens into a light and airy entrance hallway, with doors leading to the various ground floor rooms.
Living Room and Dining Area
The spacious reception room features a large double-glazed window to the front aspect, central heating radiator and a feature fireplace with fire. The dining area provides ample space for a dining table, with patio doors offering views over and access to the rear garden.
Kitchen
Appointed with a range of wall and base units with work surfaces incorporating a sink and drainer, appliance space, ceiling coving and a double-glazed window to the rear aspect, enjoying views over the rear garden. There is also a door providing access to the side of the property and a useful built-in storage cupboard.
Bedroom
The ground floor bedroom features a double glazed window to the side aspect and a central heating radiator.
Bathroom
Appointed with a three-piece suite comprising a panel bath with shower over, pedestal wash hand basin and low-level WC. There is a double-glazed window to the side aspect and a central heating radiator.
First Floor Landing
Doors To:
Bedroom
Currently utilised as a reception/living area, the master bedroom features a large double-glazed window to the front aspect and a central heating radiator.
Bedroom with WC
Double bedroom with dual-aspect double-glazed windows to the front and side, central heating radiator and access to an en-suite WC.
Externally
To the front of the property is a garden mainly laid to lawn with established plant and shrub borders and a hedge to the perimeter. There is a hard-standing driveway providing off-street parking, gated side access and a detached garage. To the rear is a fully enclosed garden featuring a paved patio area, lawned garden, greenhouse and established hedge and fenced boundaries.
Agents Notes
Tenure - FreeholdLocal Authority - City of York CouncilCouncil Tax Band - CEPC Grade - TBAConstruction - StandardAML -To be able to purchase a property in the United Kingdom all agents have a legal requirement to conduct Identity checks on all customers involved in the transaction to fulfil their obligations under Anti Money Laundering regulations. We outsource this check to a third party and a charge will apply. Ask the branch for further details.
Read full description
What's it like to live here?
Nearby businesses open now
More properties nearby
£220,000 Guide price
Chiltern Way, Huntington, North Yorkshire, YO32
£400,000 Guide price
North Moor, Huntington, North Yorkshire, YO32
£300,000 Guide price
Witham Drive, Huntington, North Yorkshire, YO32
£375,000 Guide price

Comments (0)
Log in to like, comment or share to your feed.
Start the conversation about this listing.