 Available
Photo 1 of 26
£650,000 Guide price
Northenden Road, Sale, Greater Manchester, M33
Northenden Road, Greater Manchester, Sale, M33
- 🏠 House
- 📋 For sale
- 🛏 4 beds
- 🛁 2 baths
- 👁 10 views
About this property
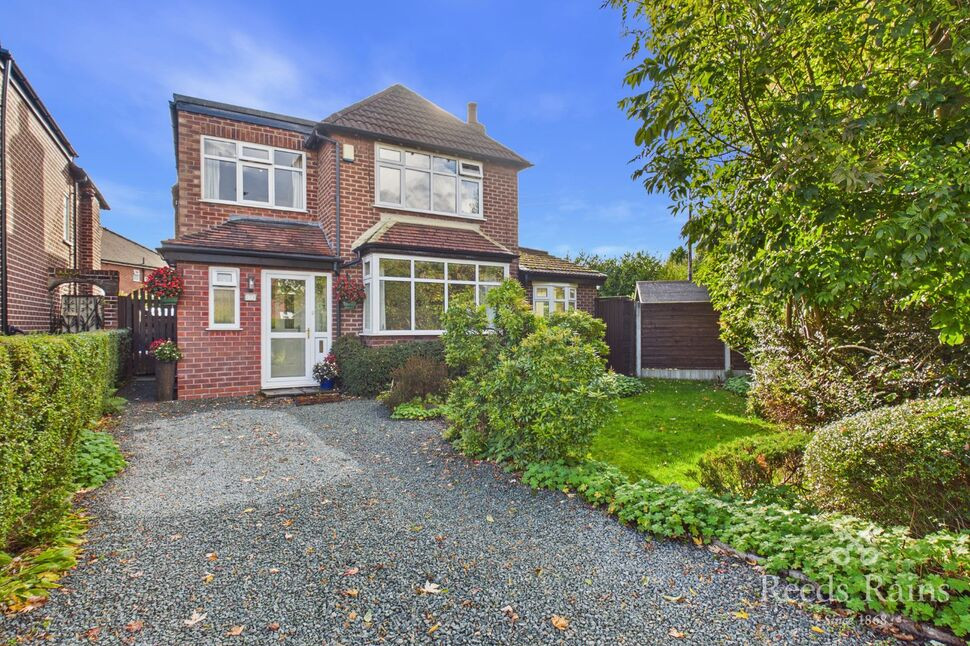
A spacious four-bedroom detached family home, occupying a generous corner plot and ideally positioned for a range of popular schools in Sale. Offering well-proportioned accommodation throughout, this property combines generous living space with a mature, private garden and excellent off-road parking.
The property is set back from the road behind a driveway providing off-road parking for several vehicles, with mature high hedges surrounding the garden to create a good degree of privacy.
An entrance porch leads into the welcoming hallway, which provides access to a convenient ground-floor WC. The spacious living room is a particular highlight, featuring floor-to-ceiling windows and French doors opening directly onto the rear garden, allowing plenty of natural light to flood the room while enjoying lovely garden views. Positioned to the front of the property, the separate dining room benefits from an attractive bay window, providing an ideal space for family entertaining.
The kitchen offers an excellent range of cupboards, generous storage space and a selection of integrated appliances. From here, you can access a lovely sunroom, which also offers excellent versatility as a home office, playroom or reading room. With floor-to-ceiling windows and a partially glazed roof, this bright and airy space enjoys an abundance of natural light throughout the day. To the first floor, there are four generously sized bedrooms, three of which benefit from fitted wardrobes, providing useful built-in storage. The accommodation is completed by a family bathroom.
Externally, the rear garden is accessed via double gates leading to a further driveway. The garden is predominantly laid to lawn, complemented by established plants, trees and borders, creating a mature outdoor space for families to enjoy.
A further benefit is the detached, brick-built garage, which features double wooden doors, electrical points and security lighting, offering useful additional storage or potential workspace.
Details Continued
An entrance porch leads into the welcoming hallway, which provides access to a convenient ground-floor WC. The spacious living room is a particular highlight, featuring floor-to-ceiling windows and French doors opening directly onto the rear garden, allowing plenty of natural light to flood the room while enjoying lovely garden views. Positioned to the front of the property, the separate dining room benefits from an attractive bay window, providing an ideal space for family entertaining.The kitchen offers an excellent range of cupboards, generous storage space and a selection of integrated appliances. From here, you can access a lovely sunroom, which also offers excellent versatility as a home office, playroom or reading room. With floor-to-ceiling windows and a partially glazed roof, this bright and airy space enjoys an abundance of natural light throughout the day. To the first floor, there are four generously sized bedrooms, three of which benefit from fitted wardrobes, providing useful built-in storage. The accommodation is completed by a family bathroom.Externally, the rear garden is accessed via double gates leading to a further driveway. The garden is predominantly laid to lawn, complemented by established plants, trees and borders, creating a mature outdoor space for families to enjoy.A further benefit is the detached, brick-built garage, which features double wooden doors, electrical points and security lighting, offering useful additional storage or potential workspace.
Entrance Porch
A uPVC entrance porch leading into the entrance hallway.
Entrance Hall
A welcoming entrance hallway features built in cloaks/storage cupboard and a additional built in understairs storage cupboard.
Ground Floor WC
A low level WC, a wash hand basin, a radiator and a uPVC double glazed window to the front elevation.
Living Room
A generous size living room features two floor to ceiling uPVC double glazed window aside uPVC double glazed French doors that provide beautiful views of the garden. A gas fire is set upon a fireplace, a radiator, two wall lights and recess ceiling down lighting.
Dining Room
A spacious dining room features a uPVC double glazed bay window to the front elevation, fireplace, a radiator and five wall lights.
Kitchen
The kitchen offers more than enough storage space, fitted with base and wall units with a work surface over, resin sink unit and mixer tap, integrated double oven with 4 ring electric hob with extractor hood above, space for washing machine, dryer and double fridge/freezer, integrated dish washer, three radiators, four uPVC double glazed windows to the rear and side elevation, access to the sun room/office and a uPVC door providing access to the rear garden.
Sun Room / Office
A superb sun room/office space offers versatile accommodation to suit your needs and features a large uPVC double glazed floor to ceiling window with a partially glass roof allowing ample lighting throughout and access to the rear garden. Recess ceiling downlighting, a UPVC double glazed bay widow to the side elevation , two wall lights and a radiator.
Stairs Leading To The First Floor
A built in cupboard and loft access.
Bedroom 1
A spacious double bedroom features a uPVC double glazed window , built in wardrobes and a radiator.
Bedroom 2
A double bedroom features a uPVC double glazed window, built in wardrobes and a radiator.
Bedroom 3
A smaller double bedroom features a uPVC double glazed window, built in wardrobes and a radiator.
Bedroom 4
A spacious fourth bedroom features a uPVC double glazed window an a radiator.
Bathroom
A three piece bathroom suite in white is fully tiled and features a panelled bath with a shower above, a low level WC, a uPVC double glazed opaque window, a pedestal wash hand basin and laminate flooring.
Tenure / Council Tax
Freehold. Trafford borough council. Council tax band E.
External
The property sits on a generous size plot surrounded by mature gardens, bedded flowers and high hedges. A generous driveway provides off road parking for several vehicles, whilst to the rear double gates open providing access to a brick built garage and two wooden sheds.
Garage
A detached brick built garage features double wooden doors, electric points, built in shelving for storage and a further side access door.
Read full description
The property is set back from the road behind a driveway providing off-road parking for several vehicles, with mature high hedges surrounding the garden to create a good degree of privacy.
An entrance porch leads into the welcoming hallway, which provides access to a convenient ground-floor WC. The spacious living room is a particular highlight, featuring floor-to-ceiling windows and French doors opening directly onto the rear garden, allowing plenty of natural light to flood the room while enjoying lovely garden views. Positioned to the front of the property, the separate dining room benefits from an attractive bay window, providing an ideal space for family entertaining.
The kitchen offers an excellent range of cupboards, generous storage space and a selection of integrated appliances. From here, you can access a lovely sunroom, which also offers excellent versatility as a home office, playroom or reading room. With floor-to-ceiling windows and a partially glazed roof, this bright and airy space enjoys an abundance of natural light throughout the day. To the first floor, there are four generously sized bedrooms, three of which benefit from fitted wardrobes, providing useful built-in storage. The accommodation is completed by a family bathroom.
Externally, the rear garden is accessed via double gates leading to a further driveway. The garden is predominantly laid to lawn, complemented by established plants, trees and borders, creating a mature outdoor space for families to enjoy.
A further benefit is the detached, brick-built garage, which features double wooden doors, electrical points and security lighting, offering useful additional storage or potential workspace.
Details Continued
An entrance porch leads into the welcoming hallway, which provides access to a convenient ground-floor WC. The spacious living room is a particular highlight, featuring floor-to-ceiling windows and French doors opening directly onto the rear garden, allowing plenty of natural light to flood the room while enjoying lovely garden views. Positioned to the front of the property, the separate dining room benefits from an attractive bay window, providing an ideal space for family entertaining.The kitchen offers an excellent range of cupboards, generous storage space and a selection of integrated appliances. From here, you can access a lovely sunroom, which also offers excellent versatility as a home office, playroom or reading room. With floor-to-ceiling windows and a partially glazed roof, this bright and airy space enjoys an abundance of natural light throughout the day. To the first floor, there are four generously sized bedrooms, three of which benefit from fitted wardrobes, providing useful built-in storage. The accommodation is completed by a family bathroom.Externally, the rear garden is accessed via double gates leading to a further driveway. The garden is predominantly laid to lawn, complemented by established plants, trees and borders, creating a mature outdoor space for families to enjoy.A further benefit is the detached, brick-built garage, which features double wooden doors, electrical points and security lighting, offering useful additional storage or potential workspace.
Entrance Porch
A uPVC entrance porch leading into the entrance hallway.
Entrance Hall
A welcoming entrance hallway features built in cloaks/storage cupboard and a additional built in understairs storage cupboard.
Ground Floor WC
A low level WC, a wash hand basin, a radiator and a uPVC double glazed window to the front elevation.
Living Room
A generous size living room features two floor to ceiling uPVC double glazed window aside uPVC double glazed French doors that provide beautiful views of the garden. A gas fire is set upon a fireplace, a radiator, two wall lights and recess ceiling down lighting.
Dining Room
A spacious dining room features a uPVC double glazed bay window to the front elevation, fireplace, a radiator and five wall lights.
Kitchen
The kitchen offers more than enough storage space, fitted with base and wall units with a work surface over, resin sink unit and mixer tap, integrated double oven with 4 ring electric hob with extractor hood above, space for washing machine, dryer and double fridge/freezer, integrated dish washer, three radiators, four uPVC double glazed windows to the rear and side elevation, access to the sun room/office and a uPVC door providing access to the rear garden.
Sun Room / Office
A superb sun room/office space offers versatile accommodation to suit your needs and features a large uPVC double glazed floor to ceiling window with a partially glass roof allowing ample lighting throughout and access to the rear garden. Recess ceiling downlighting, a UPVC double glazed bay widow to the side elevation , two wall lights and a radiator.
Stairs Leading To The First Floor
A built in cupboard and loft access.
Bedroom 1
A spacious double bedroom features a uPVC double glazed window , built in wardrobes and a radiator.
Bedroom 2
A double bedroom features a uPVC double glazed window, built in wardrobes and a radiator.
Bedroom 3
A smaller double bedroom features a uPVC double glazed window, built in wardrobes and a radiator.
Bedroom 4
A spacious fourth bedroom features a uPVC double glazed window an a radiator.
Bathroom
A three piece bathroom suite in white is fully tiled and features a panelled bath with a shower above, a low level WC, a uPVC double glazed opaque window, a pedestal wash hand basin and laminate flooring.
Tenure / Council Tax
Freehold. Trafford borough council. Council tax band E.
External
The property sits on a generous size plot surrounded by mature gardens, bedded flowers and high hedges. A generous driveway provides off road parking for several vehicles, whilst to the rear double gates open providing access to a brick built garage and two wooden sheds.
Garage
A detached brick built garage features double wooden doors, electric points, built in shelving for storage and a further side access door.
Read full description
What's it like to live here?
Nearby businesses open now
More properties nearby
£225,000 Guide price
Hampson Street, Sale, Greater Manchester, M33
£1,100 PCM
Lindow Street, Sale Moor, Sale, M33
£595,000
Stapleford Close, Sale, M33
£110,000 Guide price
Comments (0)
Log in to like, comment or share to your feed.
Start the conversation about this listing.