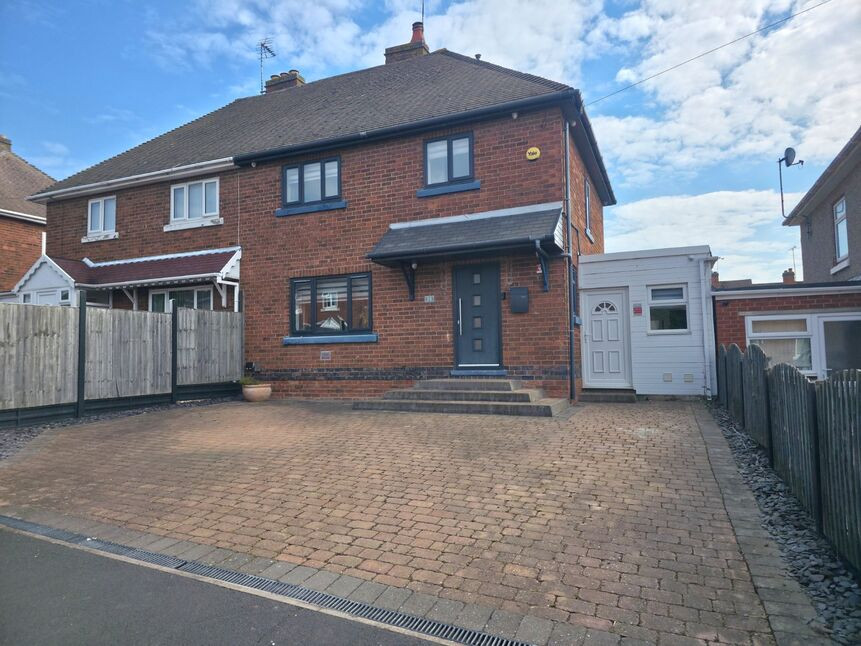
 Available
Photo 1 of 29
£260,000 Asking price
Oak Close, Bedworth, Warwickshire, CV12
Oak Close, Warwickshire, Bedworth, CV12
- 🏠 House
- 📋 For sale
- 🛏 3 beds
- 🛁 1 bath
- 👁 9 views
About this property
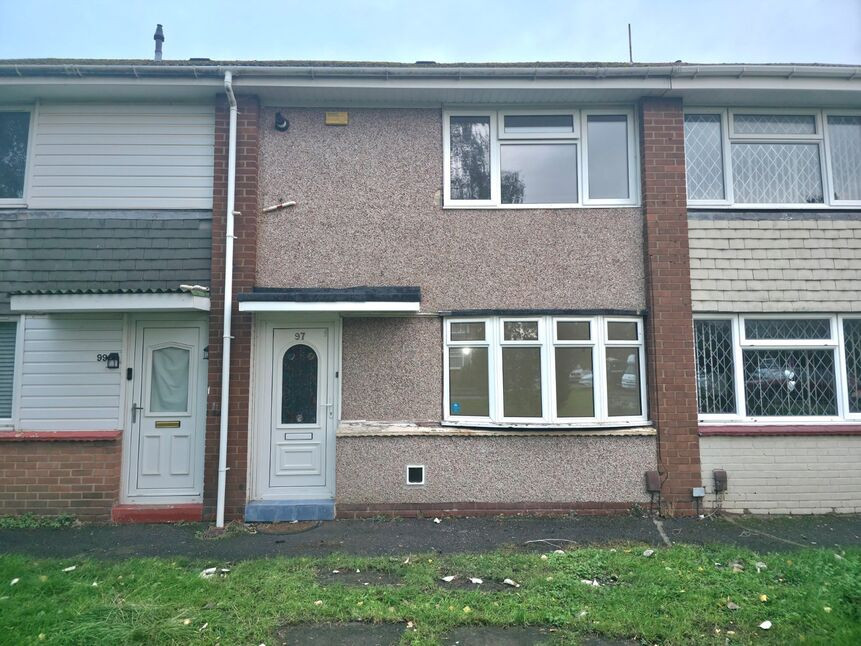
**Beautifully Presented Three Bedroom Semi-Detached Family Home with Exceptional Outdoor Living**
This beautifully presented three bedroom semi-detached family home has been thoughtfully improved and tastefully decorated throughout, offering stylish and spacious accommodation ideally suited to modern family living.
Occupying a generous plot with ample off-road parking to the front, the property immediately impresses to include: A welcoming entrance hallway, spacious and elegant lounge, and a superb open-plan kitchen/diner designed perfectly for both everyday living and entertaining. The ground floor further benefits from a versatile gym/office/utility space together with a convenient WC.
To the first floor are three well-proportioned bedrooms and a modern family shower room finished to an excellent standard.
A standout feature of this property is the fabulous landscaped rear garden, expertly designed to create a superb outdoor entertaining space. Featuring high-quality porcelain tiling, a stylish garden room and outdoor kitchen area, this exceptional space is perfect for relaxing, hosting guests, and enjoying family time all year round.
Further benefits include a gas central heating system, double glazed windows throughout.
Early viewing is highly recommended to fully appreciate the quality, space, and outstanding outdoor lifestyle this impressive home has to offer.
Lounge
14'6" x 10'9" (4.42m x 3.28m)
Dining Kitchen
5.50m x 3.07m max
Gym / Office / Utility
26'11" x 7'1" (8.21m x 2.15m)
Bedroom 1
3.63m max x 3.3m
Bedroom 2
4.48m max x 2.58m
Bedroom 3
9'1" x 7'10" (2.76m x 2.38m)
Read full description
This beautifully presented three bedroom semi-detached family home has been thoughtfully improved and tastefully decorated throughout, offering stylish and spacious accommodation ideally suited to modern family living.
Occupying a generous plot with ample off-road parking to the front, the property immediately impresses to include: A welcoming entrance hallway, spacious and elegant lounge, and a superb open-plan kitchen/diner designed perfectly for both everyday living and entertaining. The ground floor further benefits from a versatile gym/office/utility space together with a convenient WC.
To the first floor are three well-proportioned bedrooms and a modern family shower room finished to an excellent standard.
A standout feature of this property is the fabulous landscaped rear garden, expertly designed to create a superb outdoor entertaining space. Featuring high-quality porcelain tiling, a stylish garden room and outdoor kitchen area, this exceptional space is perfect for relaxing, hosting guests, and enjoying family time all year round.
Further benefits include a gas central heating system, double glazed windows throughout.
Early viewing is highly recommended to fully appreciate the quality, space, and outstanding outdoor lifestyle this impressive home has to offer.
Lounge
14'6" x 10'9" (4.42m x 3.28m)
Dining Kitchen
5.50m x 3.07m max
Gym / Office / Utility
26'11" x 7'1" (8.21m x 2.15m)
Bedroom 1
3.63m max x 3.3m
Bedroom 2
4.48m max x 2.58m
Bedroom 3
9'1" x 7'10" (2.76m x 2.38m)
Read full description
What's it like to live here?
Nearby businesses open now
More properties nearby
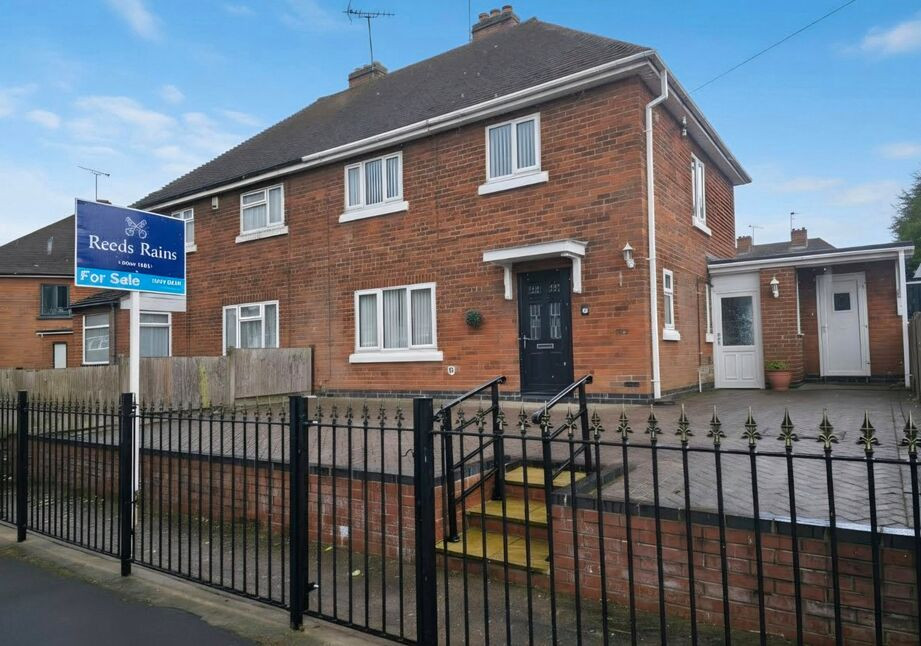
£230,000 Asking price
Chestnut Road, Bedworth, Warwickshire, CV12
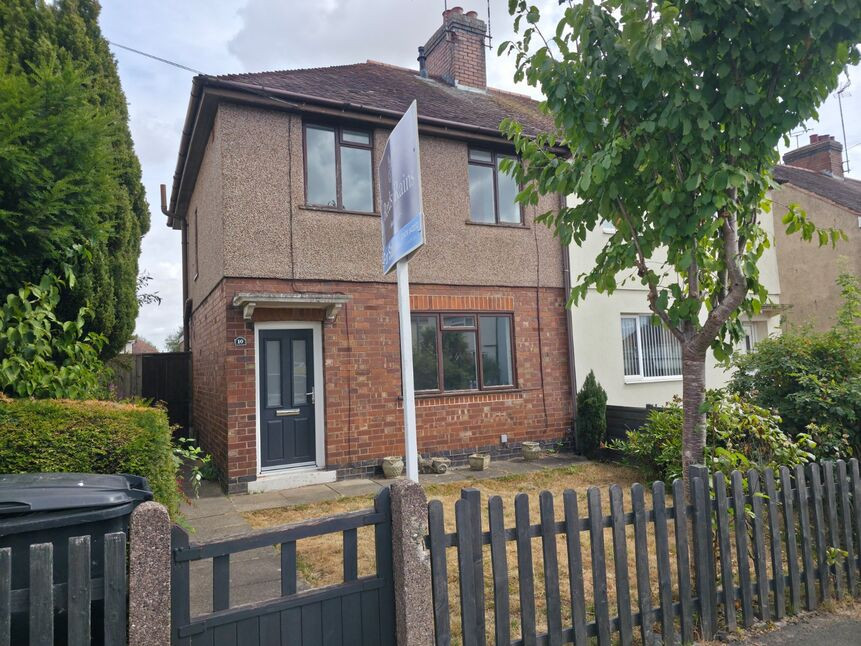
£160,000 Offers over
Hanbury Road, Bedworth, Warwickshire, CV12
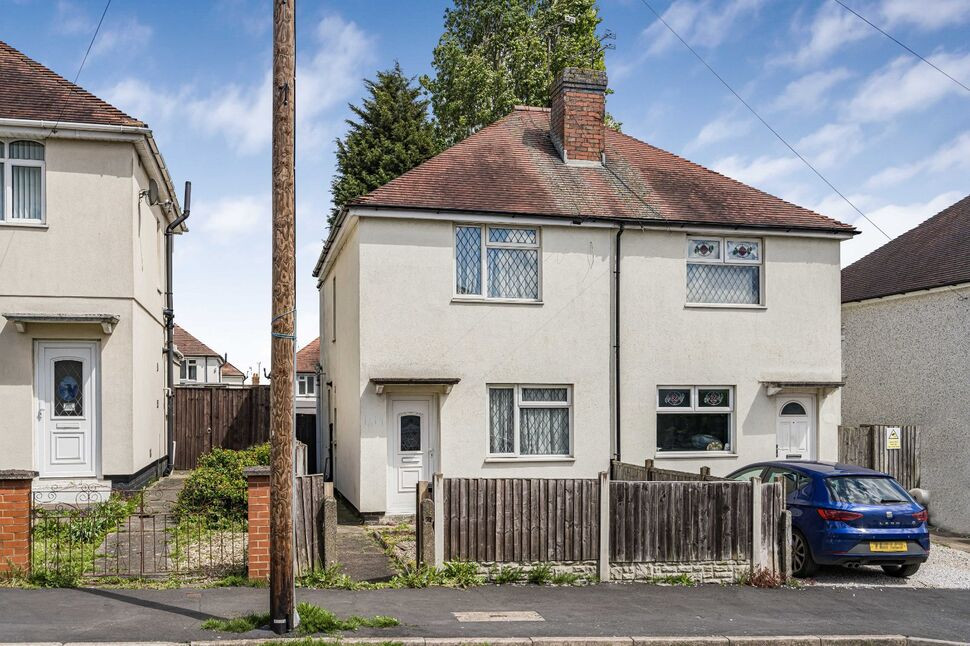
£150,000 Asking price
Comments (0)
Log in to like, comment or share to your feed.
Start the conversation about this listing.