 Available
Photo 1 of 21
£140,000 Guide price
Oakland Glen, Walton-le-Dale, Lancashire, PR5
Oakland Glen, Lancashire, Walton-le-Dale, PR5
- 🏠 House
- 📋 For sale
- 🛏 2 beds
- 🛁 2 baths
- 👁 9 views
About this property
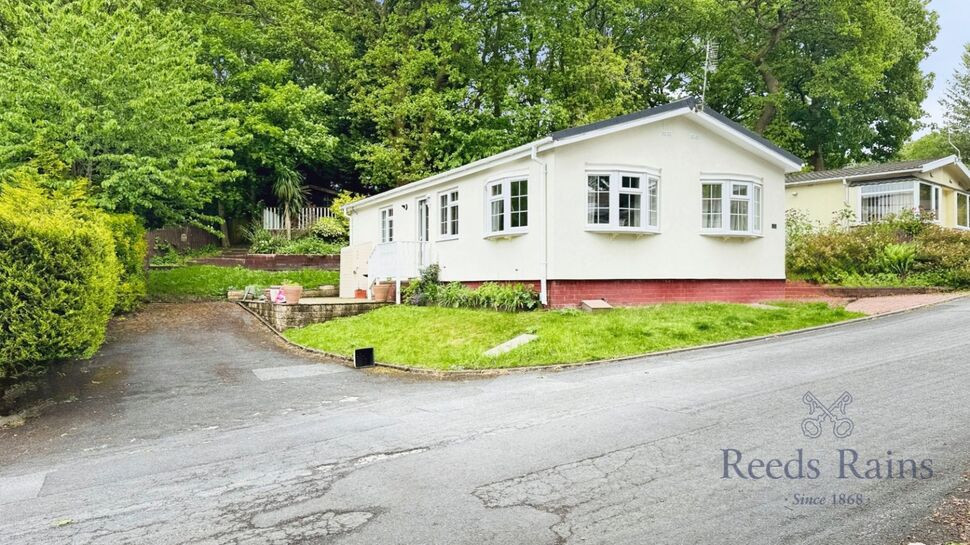
This SUPERB over 50's park home really needs to be viewed. Situated within the popular location of Walton Park with amenities and transport links nearby, the greenery and splendid walks are sure to suit.
Inside this beautiful home are two double bedrooms, fantastic sized lounge with feature fire and four windows allowing the natural light to ooze into the room, dining room which easily holds a table and four chairs, modern full sized kitchen, ensuite and bathroom and for the ladies a dressing room.
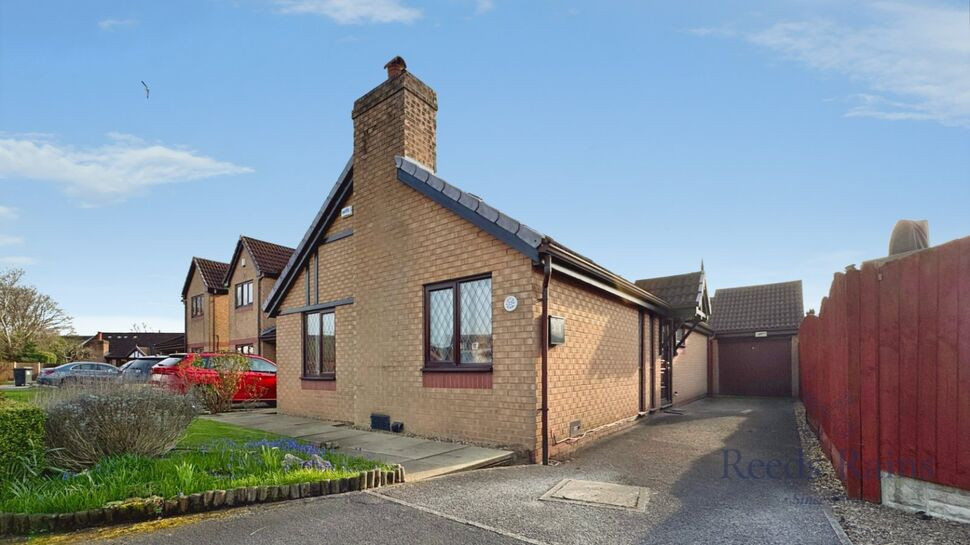
Situated on a spacious plot with a driveway allowing off road parking for two cars, two dining area's shed area and laid to lawn area's, what is not to love about this beautiful home.
CALL TO BOOK YOUR VIEWING TODAY.
Council Tax Band A, Tenure Leasehold.
Entrance Hall
Double glazed door to the entrance, radiator, ceiling light point and doors leading to most rooms.
Dining Room
7'6" x 9'6" (2.29m x 2.90m)
Double glazed window, space for table and chairs, ceiling light point and radiator.
Lounge
10'10" x 19'2" (3.30m x 5.84m)
This beautiful light and airy room comprises of three double glazed windows and one bay window allowing the light to ooze into the room, double doors to the dining room, feature fire and surround, ceiling light point and radiator.
Kitchen
12'11" x 9'5" (3.94m x 2.87m)
A superb range of wall, base and drawer units in a soft cream shaker style design with contrasting worksurface, stainless steel sink drainer unit, integral fridge freezer, washing machine and dishwasher, electric extractor hood, gas hob, electric oven, double glazed window, double glazed door and part tiled elevations to completement.
Bedroom 1
9'5" x 9'4" (2.87m x 2.84m)
Double bedroom with fitted dressing table, double glazed window, ceiling light point and radiator.
Walk in Wardrobe
This is every ladies dream room, hanging space, drawers and ceiling light point.
En-Suite
Three piece suite comprising of shower enclosure, low level w.c, vanity hand wash basin, part tiled elevations to complement and ceiling light point.
Bedroom 2
10'7" x 9'5" (3.23m x 2.87m)
Double bedroom with fitted robes and drawers, double glazed window, ceiling light point and radiator.
Bathroom
Three piece suite with panelled bath with shower over, low level w.c, vanity hand wash basin, tiled elevations to complement, double glazed window, ceiling light point and radiator.
Driveway
Driveway allowing off road parking for two cars.
Side and Rear
To the front and side and rear of the property is laid to lawn area's, patio area to the side of the property for outdoor dining/entertaining, to the rear is a raised area with a shed and further dining area with a splendid area which is mainly trees and shrubs to enjoy outdoor time.
Agents Note
To be able to purchase a property in the United Kingdom all agents have a legal requirement to conduct Identity checks on all customers involved in the transaction to fulfil their obligations under Anti Money Laundering regulations. We outsource this check to a third party and a charge will apply. Ask the branch for further details.
Read full description
Inside this beautiful home are two double bedrooms, fantastic sized lounge with feature fire and four windows allowing the natural light to ooze into the room, dining room which easily holds a table and four chairs, modern full sized kitchen, ensuite and bathroom and for the ladies a dressing room.
Situated on a spacious plot with a driveway allowing off road parking for two cars, two dining area's shed area and laid to lawn area's, what is not to love about this beautiful home.
CALL TO BOOK YOUR VIEWING TODAY.
Council Tax Band A, Tenure Leasehold.
Entrance Hall
Double glazed door to the entrance, radiator, ceiling light point and doors leading to most rooms.
Dining Room
7'6" x 9'6" (2.29m x 2.90m)
Double glazed window, space for table and chairs, ceiling light point and radiator.
Lounge
10'10" x 19'2" (3.30m x 5.84m)
This beautiful light and airy room comprises of three double glazed windows and one bay window allowing the light to ooze into the room, double doors to the dining room, feature fire and surround, ceiling light point and radiator.
Kitchen
12'11" x 9'5" (3.94m x 2.87m)
A superb range of wall, base and drawer units in a soft cream shaker style design with contrasting worksurface, stainless steel sink drainer unit, integral fridge freezer, washing machine and dishwasher, electric extractor hood, gas hob, electric oven, double glazed window, double glazed door and part tiled elevations to completement.
Bedroom 1
9'5" x 9'4" (2.87m x 2.84m)
Double bedroom with fitted dressing table, double glazed window, ceiling light point and radiator.
Walk in Wardrobe
This is every ladies dream room, hanging space, drawers and ceiling light point.
En-Suite
Three piece suite comprising of shower enclosure, low level w.c, vanity hand wash basin, part tiled elevations to complement and ceiling light point.
Bedroom 2
10'7" x 9'5" (3.23m x 2.87m)
Double bedroom with fitted robes and drawers, double glazed window, ceiling light point and radiator.
Bathroom
Three piece suite with panelled bath with shower over, low level w.c, vanity hand wash basin, tiled elevations to complement, double glazed window, ceiling light point and radiator.
Driveway
Driveway allowing off road parking for two cars.
Side and Rear
To the front and side and rear of the property is laid to lawn area's, patio area to the side of the property for outdoor dining/entertaining, to the rear is a raised area with a shed and further dining area with a splendid area which is mainly trees and shrubs to enjoy outdoor time.
Agents Note
To be able to purchase a property in the United Kingdom all agents have a legal requirement to conduct Identity checks on all customers involved in the transaction to fulfil their obligations under Anti Money Laundering regulations. We outsource this check to a third party and a charge will apply. Ask the branch for further details.
Read full description
What's it like to live here?
Nearby businesses open now
More properties nearby
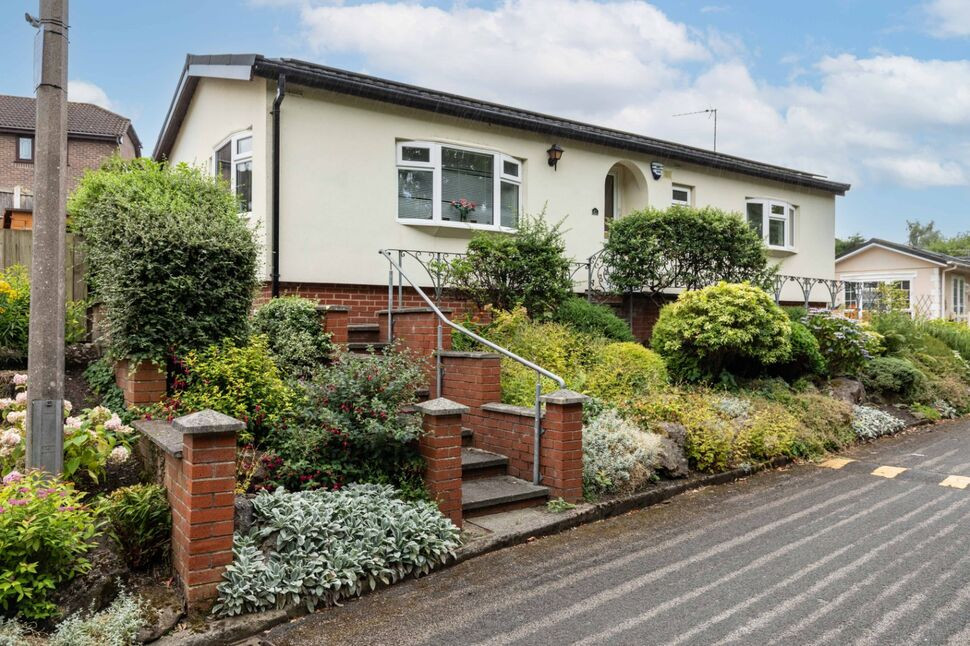
£120,000 Asking price
Oakland Glen, Walton-le-Dale, Lancashire, PR5
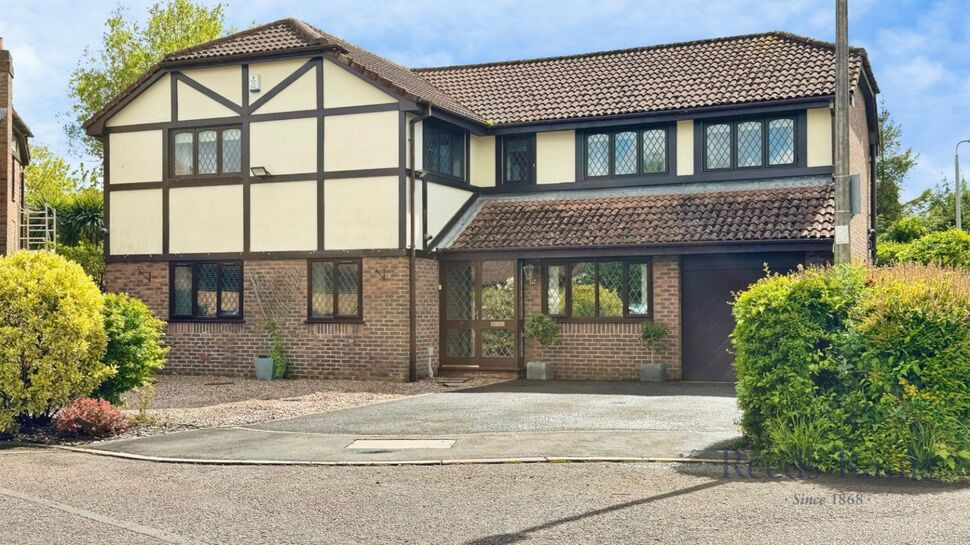
£530,000 Offers over
Valley View, Walton-le-Dale, Lancashire, PR5
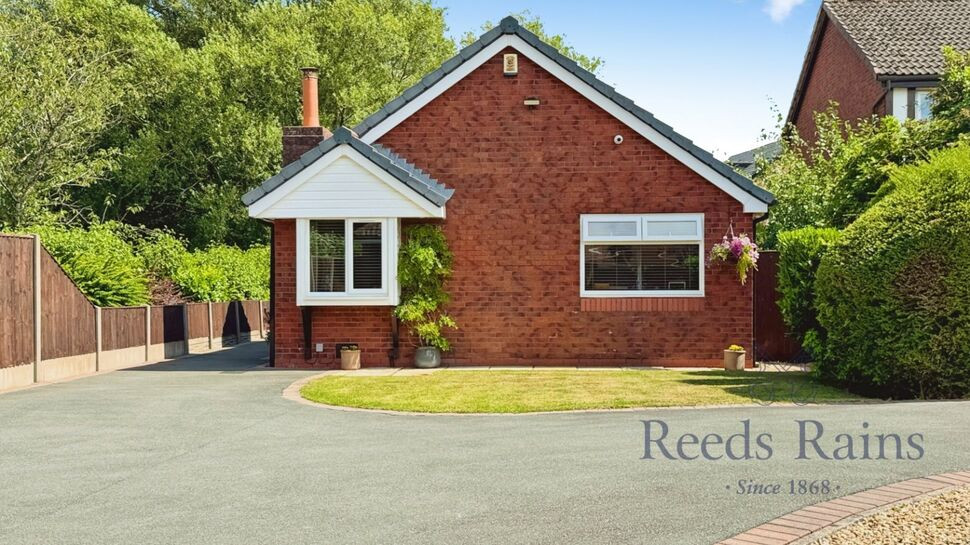
£370,000 Offers over
The Oaks, Walton-le-Dale, Lancashire, PR5
£290,000 Offers over


Comments (0)
Log in to like, comment or share to your feed.
Start the conversation about this listing.