 Available
Photo 1 of 31
£425,000 Asking price
Old Mill Ridge, Wadsworth, Hebden Bridge, HX7
Old Mill Ridge, Hebden Bridge, Wadsworth, HX7
- 🏠 House
- 📋 For sale
- 🛏 3 beds
- 🛁 2 baths
- 👁 5 views
About this property
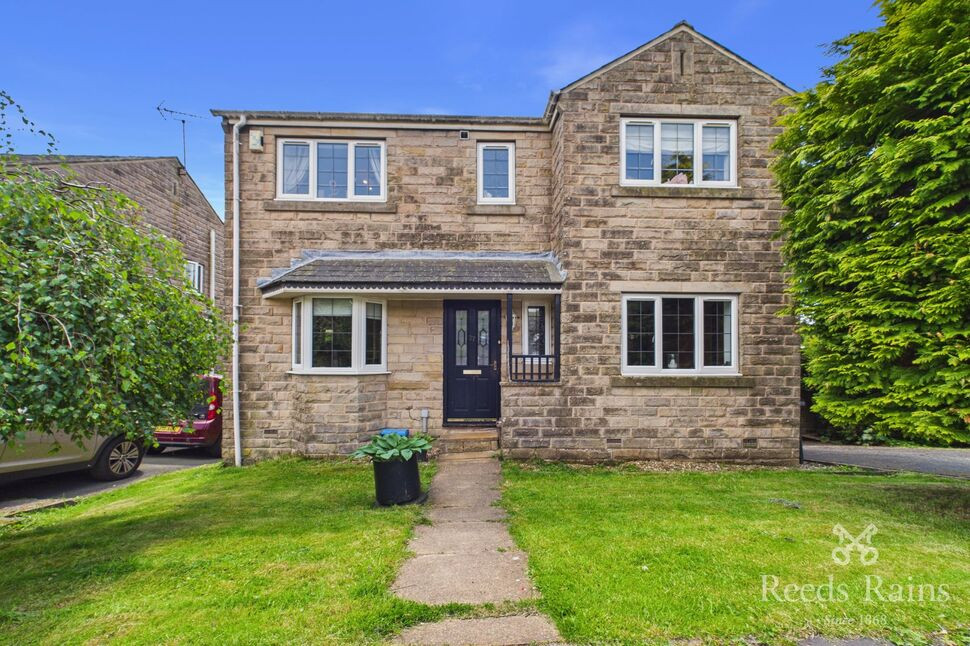
A fantastic THREE double bedroom detached family home, ideally situated in a highly sought-after cul-de-sac location. This impressive property benefits from a detached garage and ample off-road parking.
Conveniently located just moments from the Ofsted rated outstanding Old Town Primary School, the home also enjoys excellent transport links, with a regular bus route nearby and the centre of Hebden Bridge within a short drive or pleasant walk.
The accommodation briefly comprises a welcoming entrance hallway, a ground-floor WC, a spacious living room, and a recently fitted Wren kitchen with a dining area. To the first floor, there is a generous bedroom with an en-suite shower room, along with TWO further double bedrooms and a family bathroom.
Externally, both the kitchen and living room feature patio doors opening onto a raised decking area, which leads down via steps to the substantial lawned garden. The garden is particularly generous in size and offers excellent potential for further landscaping or development, subject to any necessary consents. Please note planning permission (now lapsed- 20/01185/HSE ) was granted in 2021 for a substantial extension to create a FIVE bed family home.
This is a wonderful opportunity to acquire a spacious family home in the highly desirable village of Old Town, Hebden Bridge.
DG throughout
GCH throughout with a brand new Worcester Bosch boiler (installed April 2026) benefiting from a 10 year guarantee
Kitchen
2.91x5.76
A beautiful recently fitted kitchen, complete with a range of integrated appliances including a Zanussi induction hob, Bosch fridge freezer, Zanussi double oven including microwave, Bosch dishwasher, and integrated Hoover washing machine and tumble dryer. There are quartz worktops throughout and matching quartz dining table and a centre island offering additional workspace, drawer storage and seating. There is an Insinkerator boiler tap fitted to the kitchen sink for instant boiling water. The room also features a fitted dining area and a useful office/study space, making it ideal for modern family living. Aluminium framed glass door opens directly onto the decking area. This is a wonderfully bright and airy room, with an abundance of natural light flowing throughout the space.
Living Room
3.02x5.06
A bright and spacious living room featuring a bay window to the front elevation and patio doors to the rear, opening onto the decking area and allowing plenty of natural light to flow through the room. A gas fire provides an attractive focal point, creating a warm and inviting atmosphere. This is a fantastic space for both relaxing and entertaining.
Bedroom 1 & En-Suite
3.04x3.75
A spacious double bedroom with windows overlooking the front of the property, allowing for plenty of natural light. In addition to newly fitted Wren wardrobes, the room offers ample space for freestanding furniture and provides comfortable accommodation. There is also a modern en-suite shower room comprising a WC, vanity unit with wash basin, and a walk-in shower. A frosted window to the rear elevation provides both natural light and privacy.
Bedroom 2
2.84x2.89
A second generously sized double bedroom situated to the front of the property. The room benefits from newly fitted Wren wardrobes, coordinated fitted desk/dressing table and shelving providing excellent storage space.
Bedroom 3
2.90x2.83
Bedroom Three is a well-proportioned double bedroom, almost a mirror image of Bedroom Two. The room benefits from newly fitted Wren wardrobes, coordinated fitted desk/dressing table and shelving , providing excellent storage, and enjoys a pleasant outlook through a window to the rear elevation.
Bathroom
1.97x1.67
A fitted family bathroom located to the front of the property, comprising a panelled bath, WC, and wash hand basin.
External
Externally, the property enjoys a fantastic outdoor space, with patio doors from both the kitchen and living room opening onto a raised decking area, ideal for outdoor dining and entertaining. Steps lead down to a substantial lawned garden, which is particularly generous in size and provides an excellent space for families, children, and gardening enthusiasts alike. The garden offers a high degree of privacy and presents superb potential for further landscaping or development, subject to the necessary planning consents.
Garage and Parking
The property further benefits from a detached garage and ample off-road parking, providing space for multiple vehicles. This practical feature makes the home ideally suited to modern family living and offers additional storage or workshop potential.
Agents notes
EPC pending Council Tax Band DFreeholdGCH throughout DG throughoutTo be able to purchase a property in the United Kingdom all agents have a legal requirement to conduct Identity checks on all customers involved in the transaction to fulfil their obligations under Anti Money Laundering regulations. We outsource this check to a third party and a charge will apply. Ask the branch for further details.
Read full description
Conveniently located just moments from the Ofsted rated outstanding Old Town Primary School, the home also enjoys excellent transport links, with a regular bus route nearby and the centre of Hebden Bridge within a short drive or pleasant walk.
The accommodation briefly comprises a welcoming entrance hallway, a ground-floor WC, a spacious living room, and a recently fitted Wren kitchen with a dining area. To the first floor, there is a generous bedroom with an en-suite shower room, along with TWO further double bedrooms and a family bathroom.
Externally, both the kitchen and living room feature patio doors opening onto a raised decking area, which leads down via steps to the substantial lawned garden. The garden is particularly generous in size and offers excellent potential for further landscaping or development, subject to any necessary consents. Please note planning permission (now lapsed- 20/01185/HSE ) was granted in 2021 for a substantial extension to create a FIVE bed family home.
This is a wonderful opportunity to acquire a spacious family home in the highly desirable village of Old Town, Hebden Bridge.
DG throughout
GCH throughout with a brand new Worcester Bosch boiler (installed April 2026) benefiting from a 10 year guarantee
Kitchen
2.91x5.76
A beautiful recently fitted kitchen, complete with a range of integrated appliances including a Zanussi induction hob, Bosch fridge freezer, Zanussi double oven including microwave, Bosch dishwasher, and integrated Hoover washing machine and tumble dryer. There are quartz worktops throughout and matching quartz dining table and a centre island offering additional workspace, drawer storage and seating. There is an Insinkerator boiler tap fitted to the kitchen sink for instant boiling water. The room also features a fitted dining area and a useful office/study space, making it ideal for modern family living. Aluminium framed glass door opens directly onto the decking area. This is a wonderfully bright and airy room, with an abundance of natural light flowing throughout the space.
Living Room
3.02x5.06
A bright and spacious living room featuring a bay window to the front elevation and patio doors to the rear, opening onto the decking area and allowing plenty of natural light to flow through the room. A gas fire provides an attractive focal point, creating a warm and inviting atmosphere. This is a fantastic space for both relaxing and entertaining.
Bedroom 1 & En-Suite
3.04x3.75
A spacious double bedroom with windows overlooking the front of the property, allowing for plenty of natural light. In addition to newly fitted Wren wardrobes, the room offers ample space for freestanding furniture and provides comfortable accommodation. There is also a modern en-suite shower room comprising a WC, vanity unit with wash basin, and a walk-in shower. A frosted window to the rear elevation provides both natural light and privacy.
Bedroom 2
2.84x2.89
A second generously sized double bedroom situated to the front of the property. The room benefits from newly fitted Wren wardrobes, coordinated fitted desk/dressing table and shelving providing excellent storage space.
Bedroom 3
2.90x2.83
Bedroom Three is a well-proportioned double bedroom, almost a mirror image of Bedroom Two. The room benefits from newly fitted Wren wardrobes, coordinated fitted desk/dressing table and shelving , providing excellent storage, and enjoys a pleasant outlook through a window to the rear elevation.
Bathroom
1.97x1.67
A fitted family bathroom located to the front of the property, comprising a panelled bath, WC, and wash hand basin.
External
Externally, the property enjoys a fantastic outdoor space, with patio doors from both the kitchen and living room opening onto a raised decking area, ideal for outdoor dining and entertaining. Steps lead down to a substantial lawned garden, which is particularly generous in size and provides an excellent space for families, children, and gardening enthusiasts alike. The garden offers a high degree of privacy and presents superb potential for further landscaping or development, subject to the necessary planning consents.
Garage and Parking
The property further benefits from a detached garage and ample off-road parking, providing space for multiple vehicles. This practical feature makes the home ideally suited to modern family living and offers additional storage or workshop potential.
Agents notes
EPC pending Council Tax Band DFreeholdGCH throughout DG throughoutTo be able to purchase a property in the United Kingdom all agents have a legal requirement to conduct Identity checks on all customers involved in the transaction to fulfil their obligations under Anti Money Laundering regulations. We outsource this check to a third party and a charge will apply. Ask the branch for further details.
Read full description
What's it like to live here?
Nearby businesses open now
More properties nearby
£675,000 Asking price
Wadsworth, Hebden Bridge, HX7
£695,000 Asking price
Wadsworth, Hebden Bridge, HX7
£350,000 Asking price
Wadsworth, Hebden Bridge, HX7
£525,000 Asking price
Comments (0)
Log in to like, comment or share to your feed.
Start the conversation about this listing.