 Available
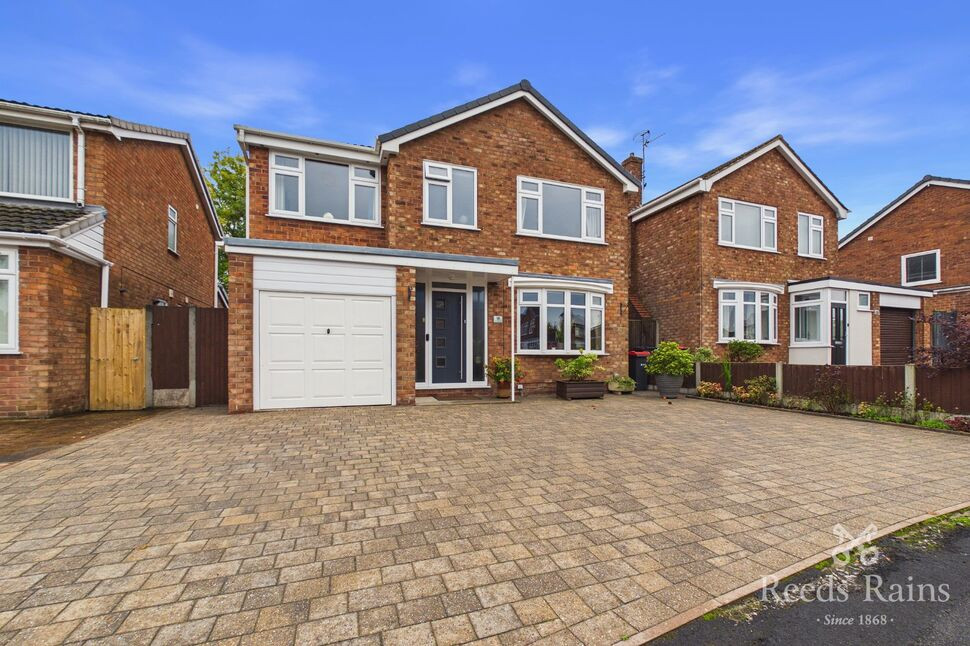
Photo 1 of 12
£150,000 Guide price
Old School Close, Barnton, Cheshire, CW8
Old School Close, Cheshire, Barnton, CW8
- 🏠 House
- 📋 For sale
- 🛏 2 beds
- 🛁 1 bath
- 👁 8 views
About this property
Notice Of Offer
Property Address: 21 Old School Close, Northwich
We advise that an offer has been made for the above property in the sum of £145,000. Any persons wishing to increase on this offer should notify the agents of their best offer prior to exchange of contracts.
Agents Address: 4 Dane Street, The Bull Ring, Northwich, CW9 5HA
Agents Telephone Number:0160641315
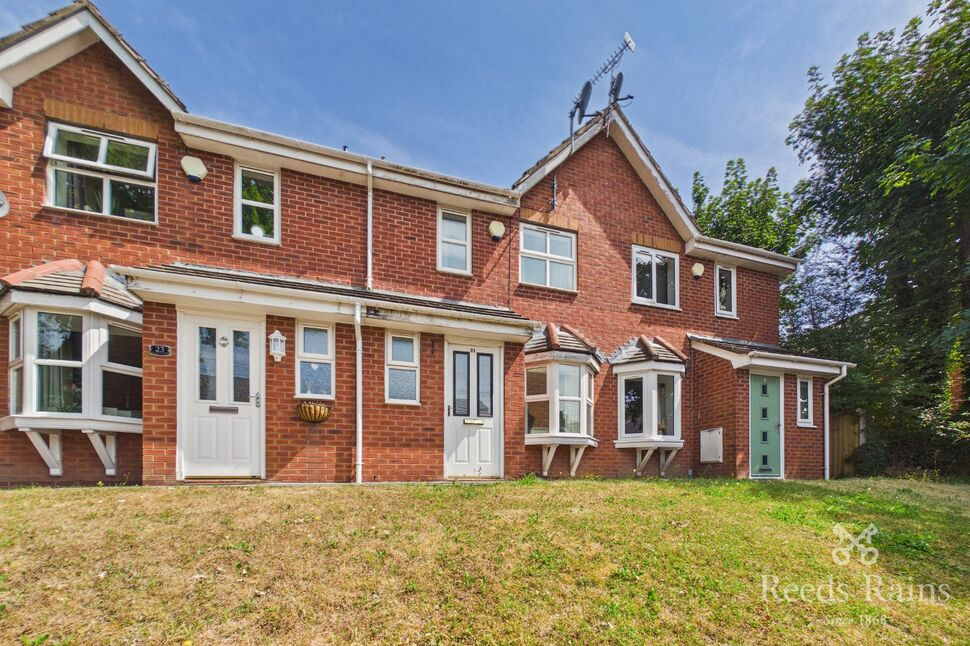
A modern Mid Terraced Home in a sought-after location. This two-bedroom property offers a perfect blend of style and functionality, with a spacious living area, a well-equipped open plan kitchen diner, and bathroom. The house boasts a enclosed garden, ideal for relaxing or entertaining guests. Convenient off-street parking is available, ensuring ease of access. Situated in a popular residential area, this property offers easy access to local amenities, schools, and transport links. The home is being sold Chain free, and is ready for its new owners to move in and make it their own. Don't miss out on this fantastic opportunity to own a contemporary home. Contact us today to arrange a viewing and secure your chance to call this property your home.
Entrance Hall
With entrance door to the front elevation, radiator and access through to the main house.
Cloakroom / WC
A two piece suite consisting of a low level WC and wash hand basin, radiator and double glazed window to the front elevation.
Lounge
An open plan aspect consisting of a double glazed window to the front elevation, radiator and spindled staircase allowing access to the first floor accommodation.
Open Plan Kitchen Diner
This open plan aspect to the rear of the property consists of a comprehensive range of base and wall units with work surface and inset sink unit with drainer, integrated appliances consists of electric oven with four ring hob and extractor hood over, space and plumbing for washing machine, space for fridge freezer, complementary wall tiling around units, space for dining furniture, radiator, under stairs storage cupboard and a double glazed window and door to the rear over looking and allowing access to the enclosed garden.
First Floor Landing
With access to all first floor accommodation.
Master Bedroom
With two double glazed windows to the front elevation, radiator and over stairs storage cupboard/wardrobe.
Bedroom 2
With a double glazed window to the rear elevation and radiator.
Bathroom
Consisting of a three piece suite comprising panelled bath with shower over, pedestal wash hand basin and low level WC, complementary wall tiling, radiator and double glazed window to the rear elevation.
External
The property is elevated up away from the main road and is approached by an open plan lawn area with path leading to the entrance door. To the rear, the garden consists of a patio area, shaped lawn and path which leads to the rear where gate access leads to the communal parking area where two driveway space are available.
Agent Note
To be able to purchase a property in the United Kingdom all agents have a legal requirement to conduct Identity checks on all customers involved in the transaction to fulfil their obligations under Anti Money Laundering regulations. We outsource this check to a third party and a charge will apply. Ask the branch for further details.
Read full description
Property Address: 21 Old School Close, Northwich
We advise that an offer has been made for the above property in the sum of £145,000. Any persons wishing to increase on this offer should notify the agents of their best offer prior to exchange of contracts.
Agents Address: 4 Dane Street, The Bull Ring, Northwich, CW9 5HA
Agents Telephone Number:0160641315
A modern Mid Terraced Home in a sought-after location. This two-bedroom property offers a perfect blend of style and functionality, with a spacious living area, a well-equipped open plan kitchen diner, and bathroom. The house boasts a enclosed garden, ideal for relaxing or entertaining guests. Convenient off-street parking is available, ensuring ease of access. Situated in a popular residential area, this property offers easy access to local amenities, schools, and transport links. The home is being sold Chain free, and is ready for its new owners to move in and make it their own. Don't miss out on this fantastic opportunity to own a contemporary home. Contact us today to arrange a viewing and secure your chance to call this property your home.
Entrance Hall
With entrance door to the front elevation, radiator and access through to the main house.
Cloakroom / WC
A two piece suite consisting of a low level WC and wash hand basin, radiator and double glazed window to the front elevation.
Lounge
An open plan aspect consisting of a double glazed window to the front elevation, radiator and spindled staircase allowing access to the first floor accommodation.
Open Plan Kitchen Diner
This open plan aspect to the rear of the property consists of a comprehensive range of base and wall units with work surface and inset sink unit with drainer, integrated appliances consists of electric oven with four ring hob and extractor hood over, space and plumbing for washing machine, space for fridge freezer, complementary wall tiling around units, space for dining furniture, radiator, under stairs storage cupboard and a double glazed window and door to the rear over looking and allowing access to the enclosed garden.
First Floor Landing
With access to all first floor accommodation.
Master Bedroom
With two double glazed windows to the front elevation, radiator and over stairs storage cupboard/wardrobe.
Bedroom 2
With a double glazed window to the rear elevation and radiator.
Bathroom
Consisting of a three piece suite comprising panelled bath with shower over, pedestal wash hand basin and low level WC, complementary wall tiling, radiator and double glazed window to the rear elevation.
External
The property is elevated up away from the main road and is approached by an open plan lawn area with path leading to the entrance door. To the rear, the garden consists of a patio area, shaped lawn and path which leads to the rear where gate access leads to the communal parking area where two driveway space are available.
Agent Note
To be able to purchase a property in the United Kingdom all agents have a legal requirement to conduct Identity checks on all customers involved in the transaction to fulfil their obligations under Anti Money Laundering regulations. We outsource this check to a third party and a charge will apply. Ask the branch for further details.
Read full description
More properties nearby
£170,000 Guide price
Runcorn Road, Barnton, Cheshire, CW8
£400,000 Guide price

Comments (0)
Log in to like, comment or share to your feed.
Start the conversation about this listing.