 Available
Photo 1 of 13
£375,000 Asking price
Old School Close, Osbaldwick Lane, North Yorkshire, YO10
Old School Close, North Yorkshire, Osbaldwick Lane, YO10
- 🏠 House
- 📋 For sale
- 🛏 3 beds
- 🛁 1 bath
- 👁 10 views
About this property
Main Description
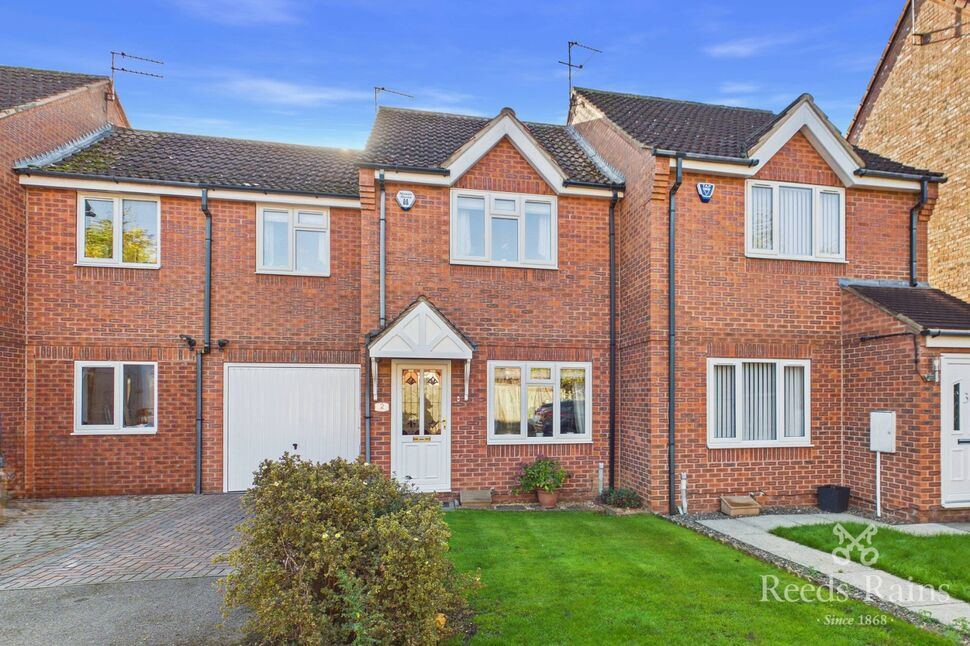
Situated within the highly sought-after residential area to the east of York, this three double bedroom home offers spacious and versatile accommodation throughout. Perfectly positioned for first time buyers or a growing family, the property is within walking distance of the local primary school and ideally placed for Archbishop Holgate’s School, local amenities, and convenient commuter links into York city centre. In brief the property comprises; Entrance hall, living room and kitchen dining room to the ground floor. To the first floor there are three bedrooms and house bathroom. External to the front aspect there is a driveway for off street parking leading to a single garage with power and lighting. To the rear are private landscaped gardens with patio area, lawn area and garden shed.
Entrance Hall
Central heating radiator, staircase to the first floor, burglar alarm panel and access to:
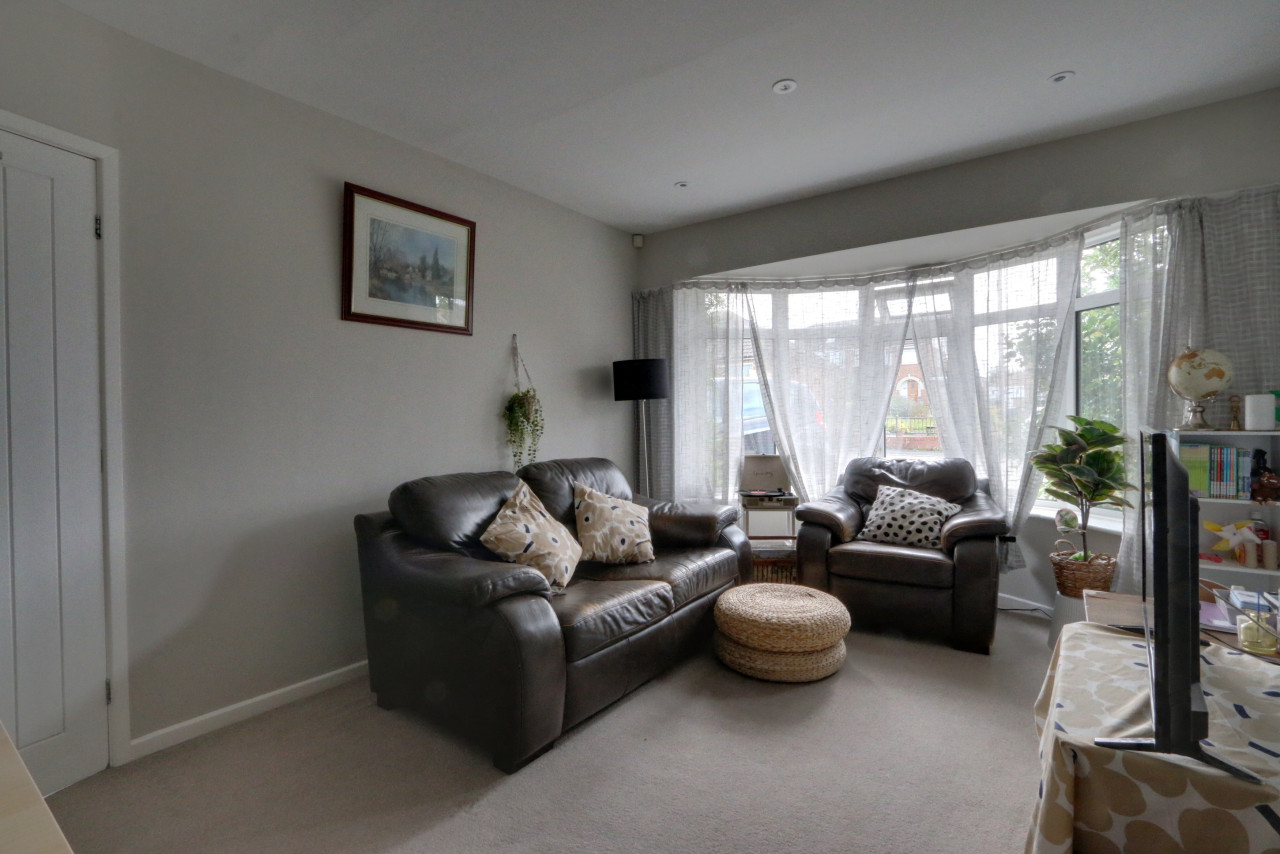
Living Room 13'7" x 12'6" (4.14m x 3.8m)
Double glazed window to the first floor, central heating radiator and understairs storage cupboard.
Kitchen 9'3" x 12'6" (2.82m x 3.8m)
Fitted with a range of wall and base units, matching preparation work surfaces, tiled splashback surround, inset sink unit, space for white goods, double glazed window and door to the rear aspect allowing natural light to shine through.
First Floor Landing
Loft hatch with ladders leading to a fully boarded loft with lighting and access to:
Bedroom 12'10" x 9'3" (3.9m x 2.82m)
Double glazed window to the front aspect, central heating radiator and storage cupboard.
Bedroom 10'2" x 10'6" (3.1m x 3.2m)
Built in fitted wardrobes, double glazed window and central heating radiator.
Bedroom 9'5" x 7'10" (2.87m x 2.4m)
Double glazed window to the front aspect and central heating radiator.
Bathroom 5'9" x 7'10" (1.75m x 2.4m)
Fitted with a three piece suite comprising; Panelled bath with shower over, low level w/c, wash hand basin, chrome towel radiator, tiled walls and frosted double glazed window to the rear aspect.
External
To the front aspect there is a low maintenance lawn area, block paved driveway for off street parking leading to a single garage with power and lighting. To the rear are private landscaped gardens with patio area, lawn area and garden shed.
Agent Notes
To be able to purchase a property in the United Kingdom all agents have a legal requirement to conduct Identity checks on all customers involved in the transaction to fulfil their obligations under Anti Money Laundering regulations. We outsource this check to a third party and a charge will apply. Ask the branch for further details.
Entrance Hall
Central heating radiator, staircase to the first floor, burglar alarm panel and access to:
Living Room
13'7" x 12'6" (4.15m x 3.82m)
Double glazed window to the first floor, central heating radiator and understairs storage cupboard.
Kitchen
9'3" x 12'6" (2.81m x 3.81m)
Fitted with a range of wall and base units, matching preparation work surfaces, tiled splashback surround, inset sink unit, space for white goods, double glazed window and door to the rear aspect allowing natural light to shine through.
First Floor Landing
Loft hatch with ladders leading to a fully boarded loft with lighting and access to:
Bedroom
12'10" x 9'3" (3.91m x 2.82m)
Double glazed window to the front aspect, central heating radiator and storage cupboard.
Bedroom
10'2" x 10'6" (3.09m x 3.20m)
Built in fitted wardrobes, double glazed window and central heating radiator.
Bedroom
9'5" x 7'10" (2.86m x 2.39m)
Double glazed window to the front aspect and central heating radiator.
Bathroom
5'9" x 7'10" (1.76m x 2.39m)
Fitted with a three piece suite comprising; Panelled bath with shower over, low level w/c, wash hand basin, chrome towel radiator, tiled walls and frosted double glazed window to the rear aspect.
External
To the front aspect there is a low maintenance lawn area, block paved driveway for off street parking leading to a single garage with power and lighting. To the rear are private landscaped gardens with patio area, lawn area and garden shed.
Agent Notes
To be able to purchase a property in the United Kingdom all agents have a legal requirement to conduct Identity checks on all customers involved in the transaction to fulfil their obligations under Anti Money Laundering regulations. We outsource this check to a third party and a charge will apply. Ask the branch for further details.
Read full description
Situated within the highly sought-after residential area to the east of York, this three double bedroom home offers spacious and versatile accommodation throughout. Perfectly positioned for first time buyers or a growing family, the property is within walking distance of the local primary school and ideally placed for Archbishop Holgate’s School, local amenities, and convenient commuter links into York city centre. In brief the property comprises; Entrance hall, living room and kitchen dining room to the ground floor. To the first floor there are three bedrooms and house bathroom. External to the front aspect there is a driveway for off street parking leading to a single garage with power and lighting. To the rear are private landscaped gardens with patio area, lawn area and garden shed.
Entrance Hall
Central heating radiator, staircase to the first floor, burglar alarm panel and access to:
Living Room 13'7" x 12'6" (4.14m x 3.8m)
Double glazed window to the first floor, central heating radiator and understairs storage cupboard.
Kitchen 9'3" x 12'6" (2.82m x 3.8m)
Fitted with a range of wall and base units, matching preparation work surfaces, tiled splashback surround, inset sink unit, space for white goods, double glazed window and door to the rear aspect allowing natural light to shine through.
First Floor Landing
Loft hatch with ladders leading to a fully boarded loft with lighting and access to:
Bedroom 12'10" x 9'3" (3.9m x 2.82m)
Double glazed window to the front aspect, central heating radiator and storage cupboard.
Bedroom 10'2" x 10'6" (3.1m x 3.2m)
Built in fitted wardrobes, double glazed window and central heating radiator.
Bedroom 9'5" x 7'10" (2.87m x 2.4m)
Double glazed window to the front aspect and central heating radiator.
Bathroom 5'9" x 7'10" (1.75m x 2.4m)
Fitted with a three piece suite comprising; Panelled bath with shower over, low level w/c, wash hand basin, chrome towel radiator, tiled walls and frosted double glazed window to the rear aspect.
External
To the front aspect there is a low maintenance lawn area, block paved driveway for off street parking leading to a single garage with power and lighting. To the rear are private landscaped gardens with patio area, lawn area and garden shed.
Agent Notes
To be able to purchase a property in the United Kingdom all agents have a legal requirement to conduct Identity checks on all customers involved in the transaction to fulfil their obligations under Anti Money Laundering regulations. We outsource this check to a third party and a charge will apply. Ask the branch for further details.
Entrance Hall
Central heating radiator, staircase to the first floor, burglar alarm panel and access to:
Living Room
13'7" x 12'6" (4.15m x 3.82m)
Double glazed window to the first floor, central heating radiator and understairs storage cupboard.
Kitchen
9'3" x 12'6" (2.81m x 3.81m)
Fitted with a range of wall and base units, matching preparation work surfaces, tiled splashback surround, inset sink unit, space for white goods, double glazed window and door to the rear aspect allowing natural light to shine through.
First Floor Landing
Loft hatch with ladders leading to a fully boarded loft with lighting and access to:
Bedroom
12'10" x 9'3" (3.91m x 2.82m)
Double glazed window to the front aspect, central heating radiator and storage cupboard.
Bedroom
10'2" x 10'6" (3.09m x 3.20m)
Built in fitted wardrobes, double glazed window and central heating radiator.
Bedroom
9'5" x 7'10" (2.86m x 2.39m)
Double glazed window to the front aspect and central heating radiator.
Bathroom
5'9" x 7'10" (1.76m x 2.39m)
Fitted with a three piece suite comprising; Panelled bath with shower over, low level w/c, wash hand basin, chrome towel radiator, tiled walls and frosted double glazed window to the rear aspect.
External
To the front aspect there is a low maintenance lawn area, block paved driveway for off street parking leading to a single garage with power and lighting. To the rear are private landscaped gardens with patio area, lawn area and garden shed.
Agent Notes
To be able to purchase a property in the United Kingdom all agents have a legal requirement to conduct Identity checks on all customers involved in the transaction to fulfil their obligations under Anti Money Laundering regulations. We outsource this check to a third party and a charge will apply. Ask the branch for further details.
Read full description
What's it like to live here?
Nearby businesses open now
More properties nearby
£185,000 Asking price
Moore Avenue, York, North Yorkshire, YO10
£325,000 Guide price
Osbaldwick Lane, York, North Yorkshire, YO10
£1,500 PCM
St Hildas Mews, York, YO10
£290,000

Comments (0)
Log in to like, comment or share to your feed.
Start the conversation about this listing.