 Available
Photo 1 of 30
£400,000
Oldfield Road, Salford, M5
Oldfield Road, Salford, M5
- 🏠 House
- 📋 For sale
- 🛏 3 beds
- 🛁 2 baths
- 👁 7 views
About this property
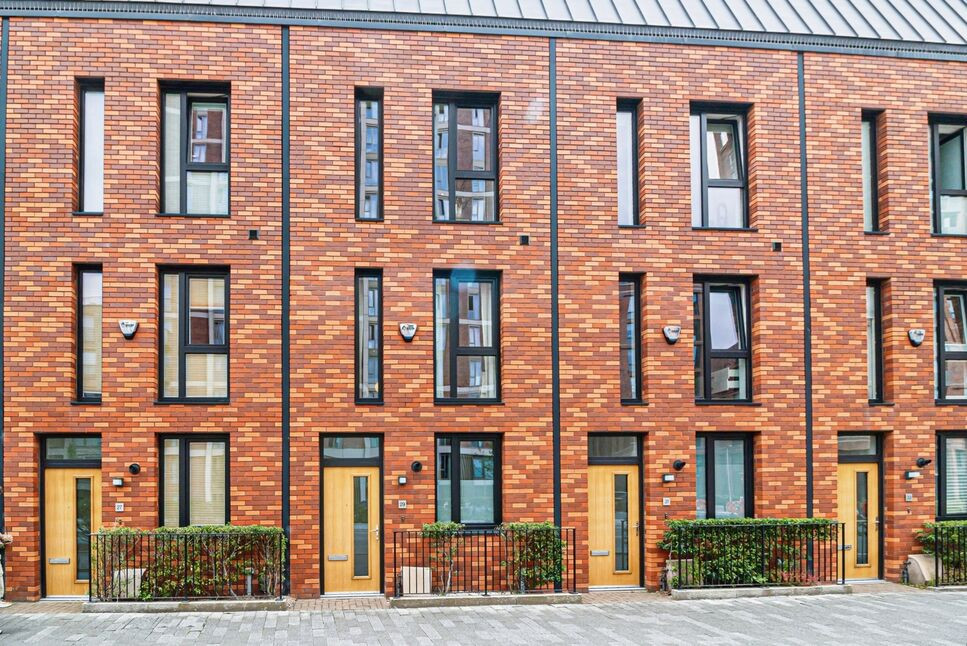
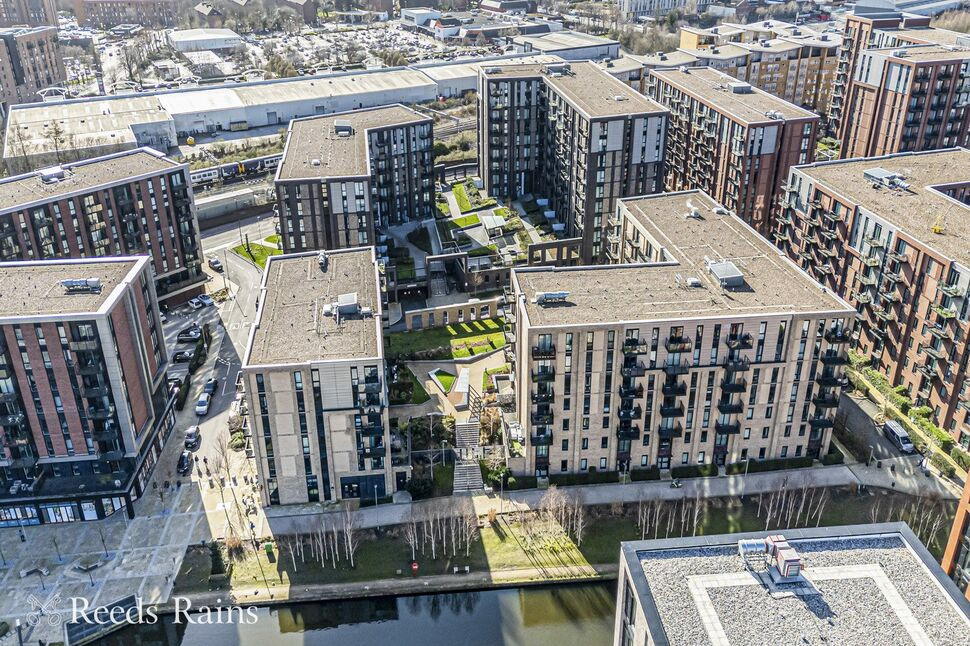
A stunning modern townhouse offering spacious accommodation in a great location within easy reach of the city centre and Salford Quays. Highlights include 3 double bedrooms, flexible open-plan living area/kitchen, enclosed garden along with top-floor roof terrace and secure parking. Presented to a high standard ready to move straight in! EPC Rating B.
Entrance Hall
Wooden-style flooring and cupboard housing the boiler.
Downstairs WC
Wash basin with mixer tap, WC and wooden-style flooring.
Living Area / Kitchen
8.91m x 3.93m (both max)
Offering a spacious and flexible open-layout with glazed doors leading out to the garden, wooden-style flooring and understairs storage cupboard. The high-specification kitchen features a range of fitted base units, wash basin with mixer tap, tiled splashbacks and worktop lighting. Full range of integrated appliances to include electric oven and hob with extractor hood, fridge/freezer, microwave and dishwasher.
FIRST FLOOR
Carpeted landing.
Bedroom 2
12'11" x 8'6" (3.93m x 2.58m)
Two full-height windows to the front elevation and carpeted fooor.
Bedroom 3
12'11" x 8'4" (3.94m x 2.53m)
Two full-height windows to the rear elevation and carpeted floor.
Bathroom
Panelled bath with shower over, wash basin with mixer tap and storage below, WC, shaver point, tiled splashbacks, heated towel rail and wooden-style flooring.
Laundry Room
With plumbing for a washing machine.
SECOND FLOOR
Carpeted landing with skylight.
Bedroom 1
3.73m x 3.25m (plus wardrobes)
Two full-height windows to the front elevation, fitted wardrobes and carpeted floor. Door to:
En-Suite
With a large walk-in shower, wash basin with mixer tap and storage below, WC, tiled splashbacks, heated towel rail and wooden-style flooring.
Roof Terrace
4.10m x 2.25m (approx)
A fantastic additional outdoor space with pleasant city skyline views.
External
Pleasant enclosed courtyard garden to the rear with pedestrian gate providing direct access to the secure gated car park where the property benefits from one allocated parking space.
Leasehold / Council Tax
Lease term: 260 years less three days from 1st January2016.Service charge: £779.13 per annum.Ground rent: £1 per annum.Please verify lease details with your solicitor.Council tax band D (Salford City Council).
Read full description
Entrance Hall
Wooden-style flooring and cupboard housing the boiler.
Downstairs WC
Wash basin with mixer tap, WC and wooden-style flooring.
Living Area / Kitchen
8.91m x 3.93m (both max)
Offering a spacious and flexible open-layout with glazed doors leading out to the garden, wooden-style flooring and understairs storage cupboard. The high-specification kitchen features a range of fitted base units, wash basin with mixer tap, tiled splashbacks and worktop lighting. Full range of integrated appliances to include electric oven and hob with extractor hood, fridge/freezer, microwave and dishwasher.
FIRST FLOOR
Carpeted landing.
Bedroom 2
12'11" x 8'6" (3.93m x 2.58m)
Two full-height windows to the front elevation and carpeted fooor.
Bedroom 3
12'11" x 8'4" (3.94m x 2.53m)
Two full-height windows to the rear elevation and carpeted floor.
Bathroom
Panelled bath with shower over, wash basin with mixer tap and storage below, WC, shaver point, tiled splashbacks, heated towel rail and wooden-style flooring.
Laundry Room
With plumbing for a washing machine.
SECOND FLOOR
Carpeted landing with skylight.
Bedroom 1
3.73m x 3.25m (plus wardrobes)
Two full-height windows to the front elevation, fitted wardrobes and carpeted floor. Door to:
En-Suite
With a large walk-in shower, wash basin with mixer tap and storage below, WC, tiled splashbacks, heated towel rail and wooden-style flooring.
Roof Terrace
4.10m x 2.25m (approx)
A fantastic additional outdoor space with pleasant city skyline views.
External
Pleasant enclosed courtyard garden to the rear with pedestrian gate providing direct access to the secure gated car park where the property benefits from one allocated parking space.
Leasehold / Council Tax
Lease term: 260 years less three days from 1st January2016.Service charge: £779.13 per annum.Ground rent: £1 per annum.Please verify lease details with your solicitor.Council tax band D (Salford City Council).
Read full description
What's it like to live here?
Nearby businesses open now
More properties nearby
£340,000 Asking price
Hulme Street, Salford, Greater Manchester, M5
£200,000 Guide price

Comments (0)
Log in to like, comment or share to your feed.
Start the conversation about this listing.