 Available
Photo 1 of 12
£1,250 pcm
Oldwood, New Broughton, Clwyd, LL11
Oldwood, Clwyd, New Broughton, LL11
- 🏠 House
- 📋 To let
- 🛏 3 beds
- 🛁 1 bath
- 👁 11 views
About this property
Range of wall and base units with contemporary worktops. Cooker space with extractor hood over. One and a half composite sink unit with mixer taps. Plumbing for washing machine. Part tiled walls. Two windows to rear aspect. Ceiling light point. Understairs cupboard for storage. UPVC rear door.
Exterior
0 x 0
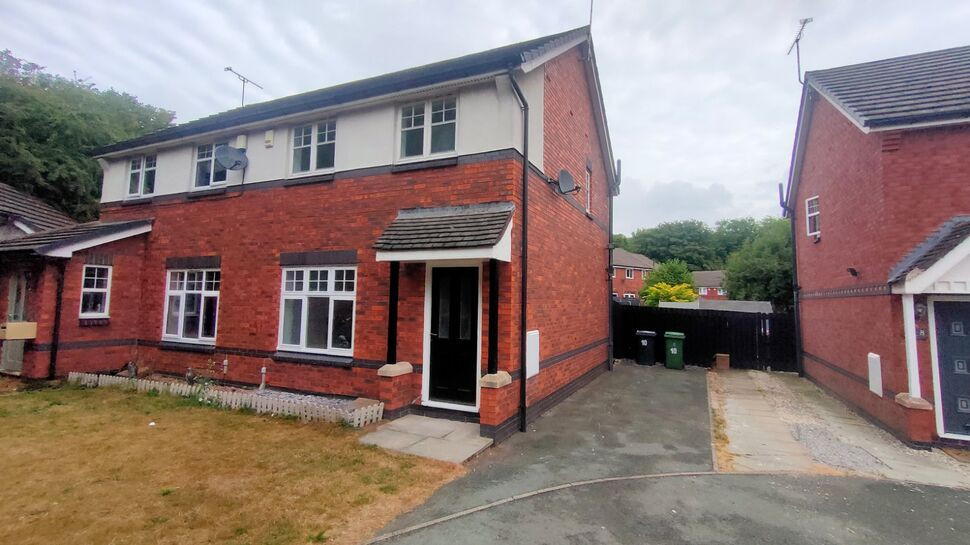
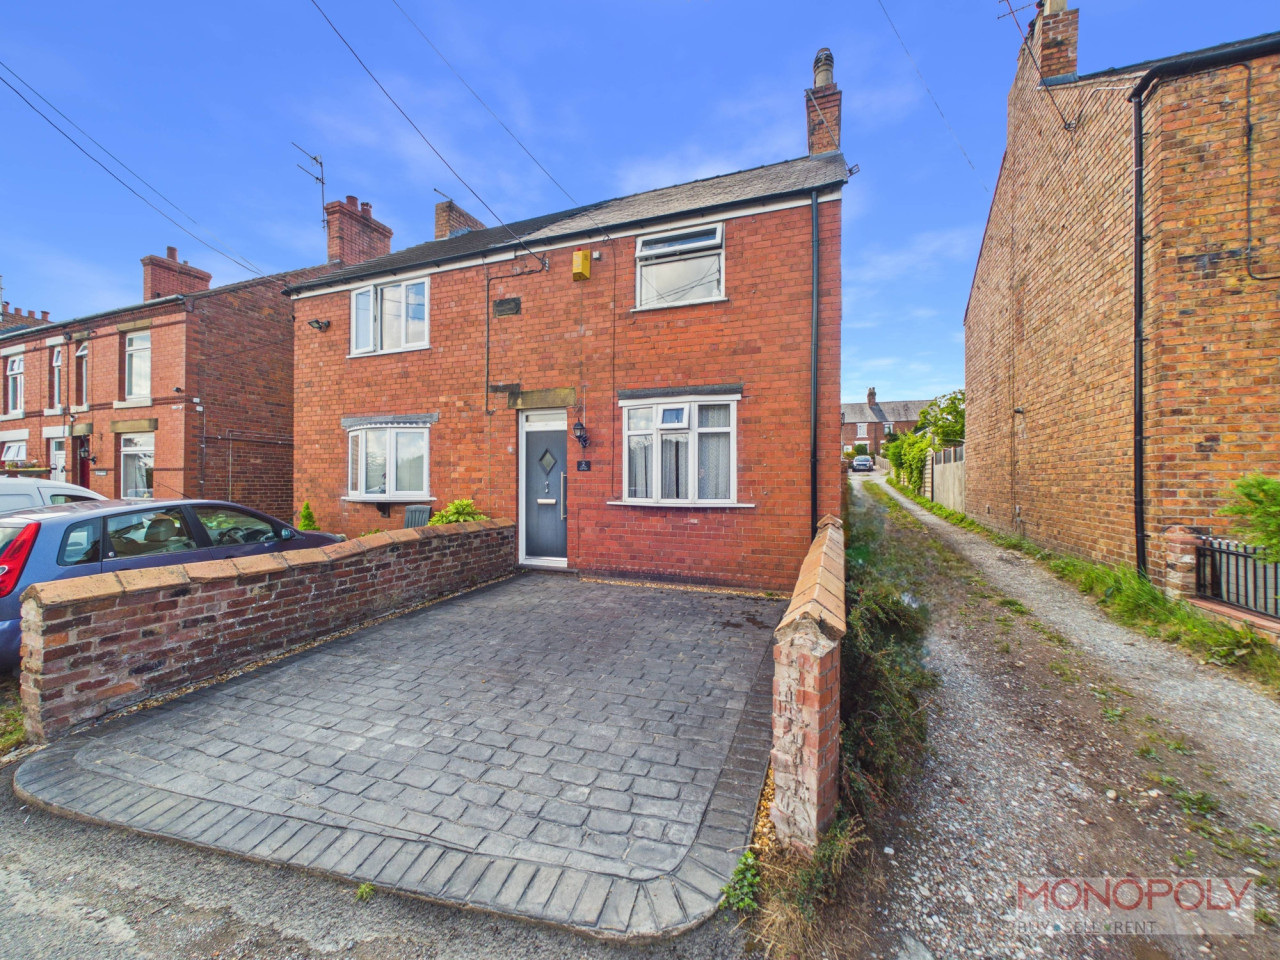
Front garden laid out to lawn with flower borders. Driveway providing off road parking for 2 cars. Wooden side access gate to rear garden, again being laid out to lawn with a paved patio, timber fencing around and shrubbed border. Security lighting. Timber garden shed.
Ground Floor
0 x 0
Reception Hall
0 x 0
The property is entered via a half glazed door. Radiator. Ceiling light point. Stairs to first floor. White Georgian style door to lounge.
Lounge
4.039 x 3.835
Ceiling light point. Two radiators. Double glazed window to front aspect. Laminate floor. Feature fire place with wooden surround, marble inserts and hearth and electric live flame coal effect fire. Double Georgian style glazed doors to dining room.
Dining Room
2.794 x 2.489
Ceiling light point. Radiator. Double glazed French doors to rear garden. White Georgian style door to under stairs storage cupboard. Archway to kitchen.
Kitchen
2.769 x 2.235
Comprehensively fitted with modern wall and base units, ample work tops with tiling over. Single drainer stainless steel sink unit with mixer tap. Built in Beko cooker with four ring Candy gas hob, under extractor canopy. Matching wall unit housing Baxi 400 central heating boiler. Beko washing machine . Fridgemaster fridge/freezer. Double glazed window to rear aspect. Ceiling light point.
First Floor
0 x 0
Landing
0 x 0
Ceiling light point. White Georgian style doors to bedrooms, bathroom and airing cupboard. Double glazed window. Access to loft space.
Bedroom 1
3.835 x 2.819
Ceiling light point. Radiator. Double glazed window to rear aspect.
Bedroom 2
3.048 x 2.083
Ceiling light point. Radiator. Double glazed window to front aspect.
Bedroom 3
2.642 x 2.388
Ceiling light point. Radiator. Double glazed window to front aspect. Built in storage cupboard.
Bathroom
0 x 0
Sunken spotlight fittings. Radiator. Double glazed frosted window to rear aspect. Panelled curved bath with power shower over, low level W.C. and pedestal wash hand basin. Tall, mirror fronted medicine cabinet. Part tiled walls. Shaver socket.
Directions
0 x 0
Take the Mold Road out of Wrexham passing the football ground on your right. When you come to the roundabout by B+Q turn left onto Berse Road. At the roundabout take the second exit right going under the by pass, then first right onto Gatewen Road. Follow that road until you come into New Broughton. Turn right onto Moss Valley opposite Rose Hill, then second right onto Oldwood. No 10 will be seen at the bottom of the cul-de-sac.
Read full description
Exterior
0 x 0
Front garden laid out to lawn with flower borders. Driveway providing off road parking for 2 cars. Wooden side access gate to rear garden, again being laid out to lawn with a paved patio, timber fencing around and shrubbed border. Security lighting. Timber garden shed.
Ground Floor
0 x 0
Reception Hall
0 x 0
The property is entered via a half glazed door. Radiator. Ceiling light point. Stairs to first floor. White Georgian style door to lounge.
Lounge
4.039 x 3.835
Ceiling light point. Two radiators. Double glazed window to front aspect. Laminate floor. Feature fire place with wooden surround, marble inserts and hearth and electric live flame coal effect fire. Double Georgian style glazed doors to dining room.
Dining Room
2.794 x 2.489
Ceiling light point. Radiator. Double glazed French doors to rear garden. White Georgian style door to under stairs storage cupboard. Archway to kitchen.
Kitchen
2.769 x 2.235
Comprehensively fitted with modern wall and base units, ample work tops with tiling over. Single drainer stainless steel sink unit with mixer tap. Built in Beko cooker with four ring Candy gas hob, under extractor canopy. Matching wall unit housing Baxi 400 central heating boiler. Beko washing machine . Fridgemaster fridge/freezer. Double glazed window to rear aspect. Ceiling light point.
First Floor
0 x 0
Landing
0 x 0
Ceiling light point. White Georgian style doors to bedrooms, bathroom and airing cupboard. Double glazed window. Access to loft space.
Bedroom 1
3.835 x 2.819
Ceiling light point. Radiator. Double glazed window to rear aspect.
Bedroom 2
3.048 x 2.083
Ceiling light point. Radiator. Double glazed window to front aspect.
Bedroom 3
2.642 x 2.388
Ceiling light point. Radiator. Double glazed window to front aspect. Built in storage cupboard.
Bathroom
0 x 0
Sunken spotlight fittings. Radiator. Double glazed frosted window to rear aspect. Panelled curved bath with power shower over, low level W.C. and pedestal wash hand basin. Tall, mirror fronted medicine cabinet. Part tiled walls. Shaver socket.
Directions
0 x 0
Take the Mold Road out of Wrexham passing the football ground on your right. When you come to the roundabout by B+Q turn left onto Berse Road. At the roundabout take the second exit right going under the by pass, then first right onto Gatewen Road. Follow that road until you come into New Broughton. Turn right onto Moss Valley opposite Rose Hill, then second right onto Oldwood. No 10 will be seen at the bottom of the cul-de-sac.
Read full description
Comments (0)
Log in to like, comment or share to your feed.
Start the conversation about this listing.