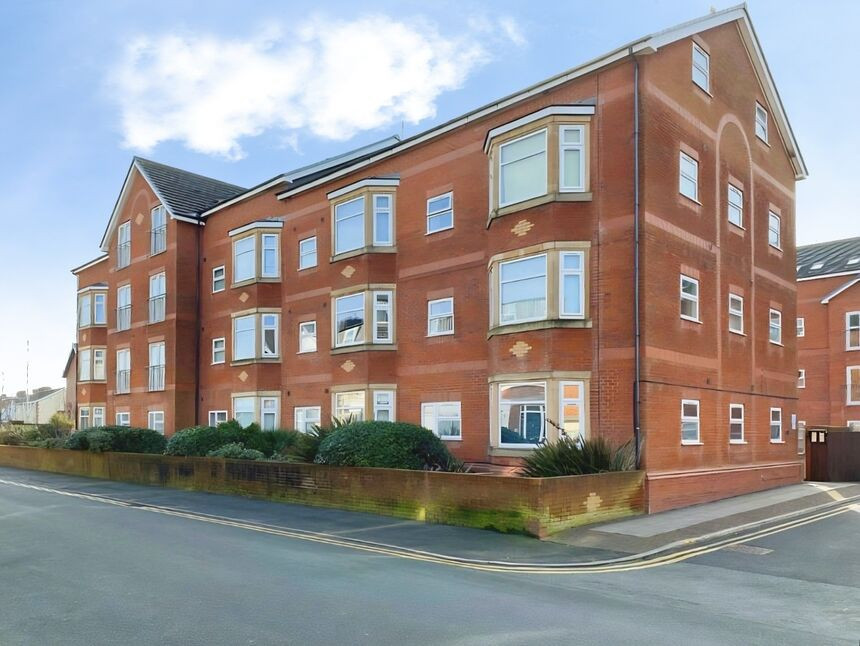
 Available
Photo 1 of 10
£75,000 Price reduced to
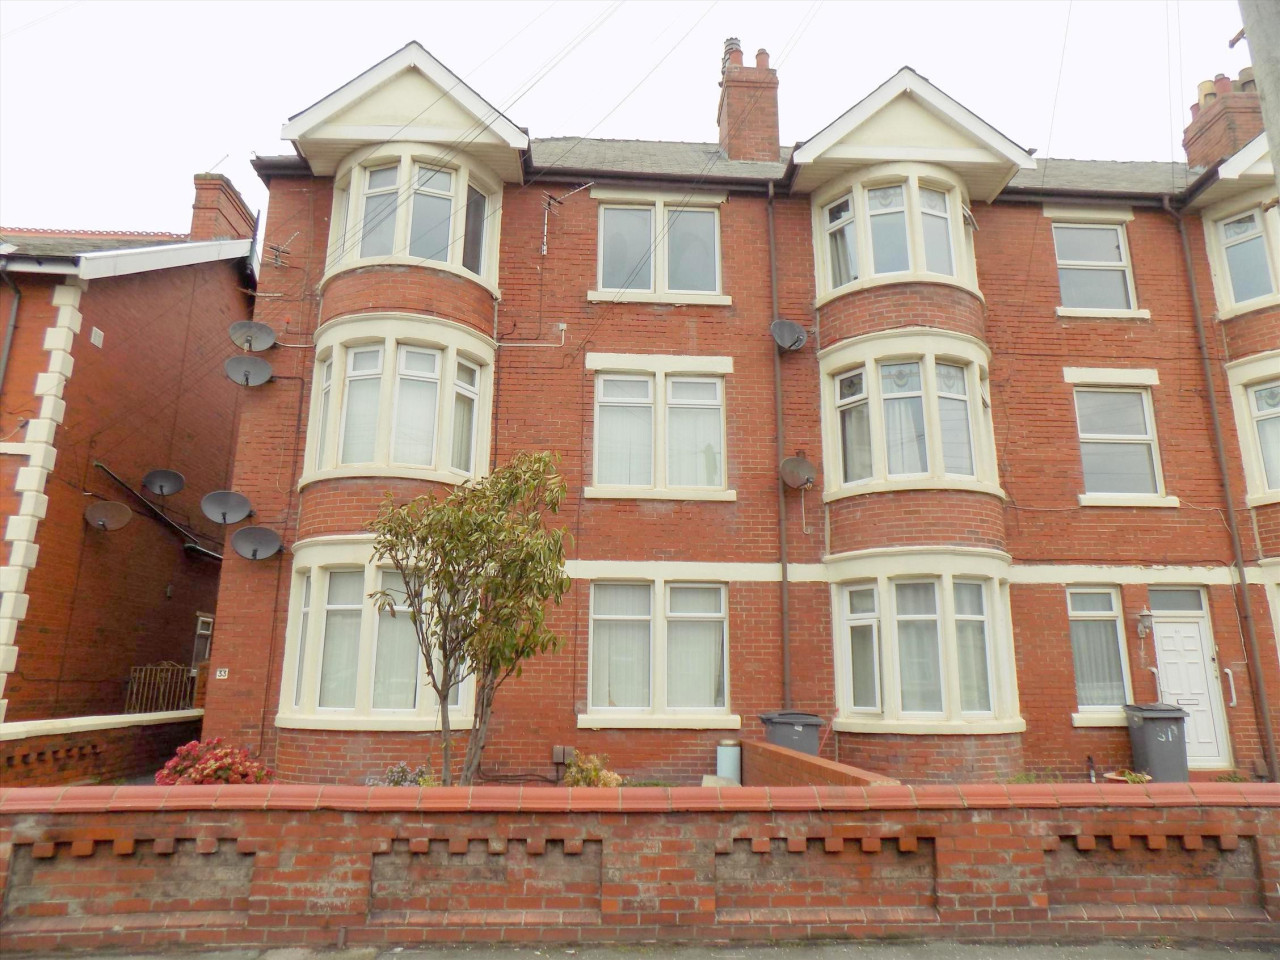
Osborne Road, Blackpool, Lancashire, FY4
Osborne Road, Lancashire, Blackpool, FY4
- 🏠 Flat
- 📋 For sale
- 🛏 2 beds
- 🛁 2 baths
- 👁 9 views
About this property
Presented for sale is this well-maintained two-bedroom, two-bathroom ground floor flat, offering an excellent living environment in a highly desirable location.
The property is in good condition throughout and benefits from one spacious reception room, ideal for relaxing or entertaining guests. The modern kitchen provides ample storage and workspace, perfectly suited for day-to-day living.
Both bedrooms offer comfortable accommodation, complemented by a well-appointed main bathroom and a private en suite to the master bedroom. The property has recently been fitted with new carpets throughout, adding a fresh and welcoming feel.
This flat is enhanced by a dedicated parking space within a gated development, providing added security and greater control over parking usage and access.
Situated close to public transport links and a range of local amenities, the location provides easy access to shops, cafes, and essential services, making day-to-day life straightforward and enjoyable.
This attractive flat presents an outstanding opportunity for buyers seeking a quality residence with practical features and excellent connections.
Early viewing is highly recommended to appreciate all this property has to offer.
EPC – D.
Lounge
10'5" x 19'4" (3.17m x 5.89m)
Doors to front, window to side, ceiling light point, heater, flooring.
Kitchen
9'9" x 7'9" (2.97m x 2.36m)
Window to side, ceiling light point, range of wall and base units, sink with drainer, integrated appliances, flooring.
Bedroom 1
9'9" x 12'11" (2.97m x 3.94m)
Window to rear, ceiling light point, heater, flooring.
En-Suite
6'3" x 4'10" (1.90m x 1.47m)
Ceiling light point, wash hand basin, w/c, shower enclosure with shower, flooring.
Bedroom 2
9'5" x 9'6" (2.87m x 2.90m)
Window to rear, ceiling light point, heater, flooring.
Bathroom
8'8" x 6'1" (2.64m x 1.85m)
Ceiling light point, wash hand basin. w/c, bath, flooring.
External
Allocated parking space.
Leasehold Details
Term : 999 years from 1 January 2006
Agents Notes
To be able to purchase a property in the United Kingdom all agents have a legal requirement to conduct Identity checks on all customers involved in the transaction to fulfil their obligations under Anti Money Laundering regulations. We outsource this check to a third party and a charge will apply. Ask the branch for further details.
Read full description
The property is in good condition throughout and benefits from one spacious reception room, ideal for relaxing or entertaining guests. The modern kitchen provides ample storage and workspace, perfectly suited for day-to-day living.
Both bedrooms offer comfortable accommodation, complemented by a well-appointed main bathroom and a private en suite to the master bedroom. The property has recently been fitted with new carpets throughout, adding a fresh and welcoming feel.
This flat is enhanced by a dedicated parking space within a gated development, providing added security and greater control over parking usage and access.
Situated close to public transport links and a range of local amenities, the location provides easy access to shops, cafes, and essential services, making day-to-day life straightforward and enjoyable.
This attractive flat presents an outstanding opportunity for buyers seeking a quality residence with practical features and excellent connections.
Early viewing is highly recommended to appreciate all this property has to offer.
EPC – D.
Lounge
10'5" x 19'4" (3.17m x 5.89m)
Doors to front, window to side, ceiling light point, heater, flooring.
Kitchen
9'9" x 7'9" (2.97m x 2.36m)
Window to side, ceiling light point, range of wall and base units, sink with drainer, integrated appliances, flooring.
Bedroom 1
9'9" x 12'11" (2.97m x 3.94m)
Window to rear, ceiling light point, heater, flooring.
En-Suite
6'3" x 4'10" (1.90m x 1.47m)
Ceiling light point, wash hand basin, w/c, shower enclosure with shower, flooring.
Bedroom 2
9'5" x 9'6" (2.87m x 2.90m)
Window to rear, ceiling light point, heater, flooring.
Bathroom
8'8" x 6'1" (2.64m x 1.85m)
Ceiling light point, wash hand basin. w/c, bath, flooring.
External
Allocated parking space.
Leasehold Details
Term : 999 years from 1 January 2006
Agents Notes
To be able to purchase a property in the United Kingdom all agents have a legal requirement to conduct Identity checks on all customers involved in the transaction to fulfil their obligations under Anti Money Laundering regulations. We outsource this check to a third party and a charge will apply. Ask the branch for further details.
Read full description
What's it like to live here?
Nearby businesses open now
More properties nearby
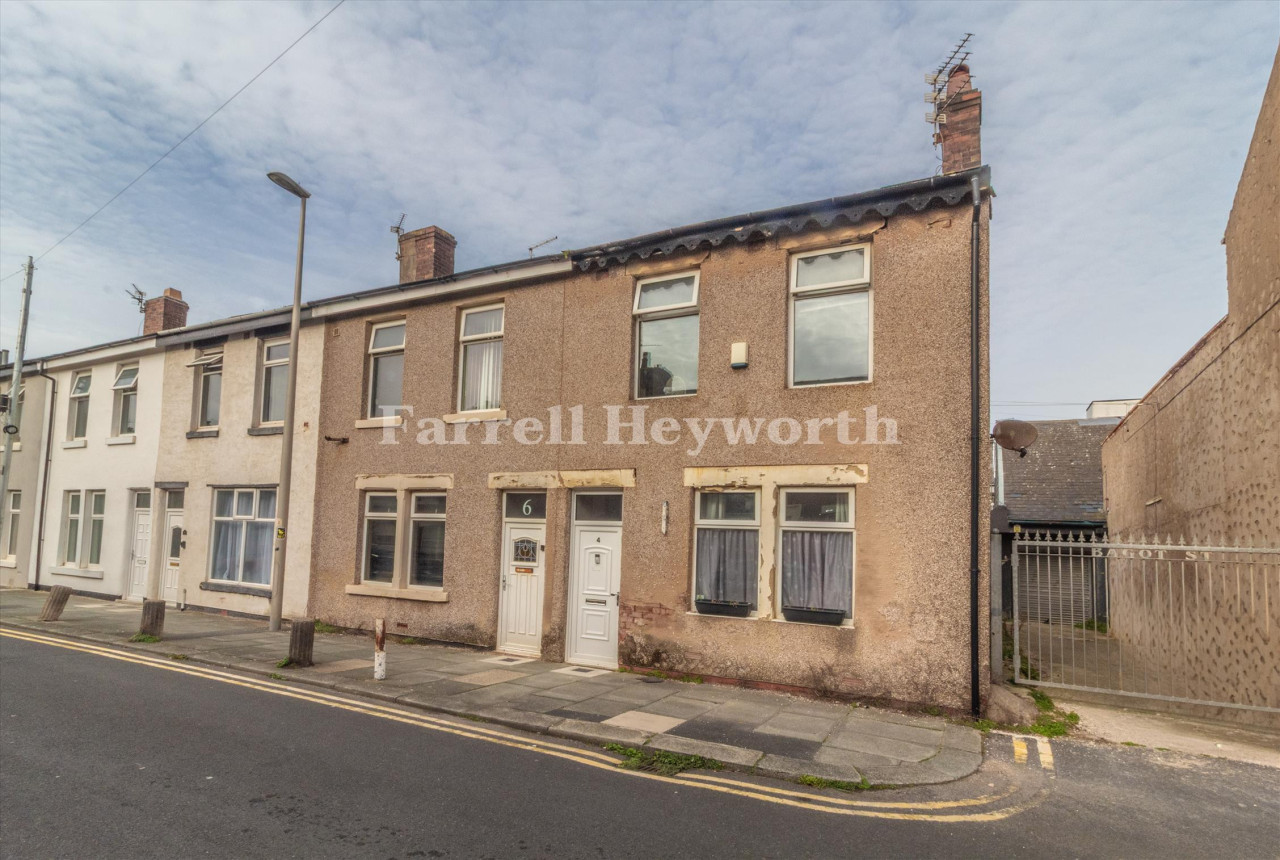
£89,950
Bagot Street, Blackpool
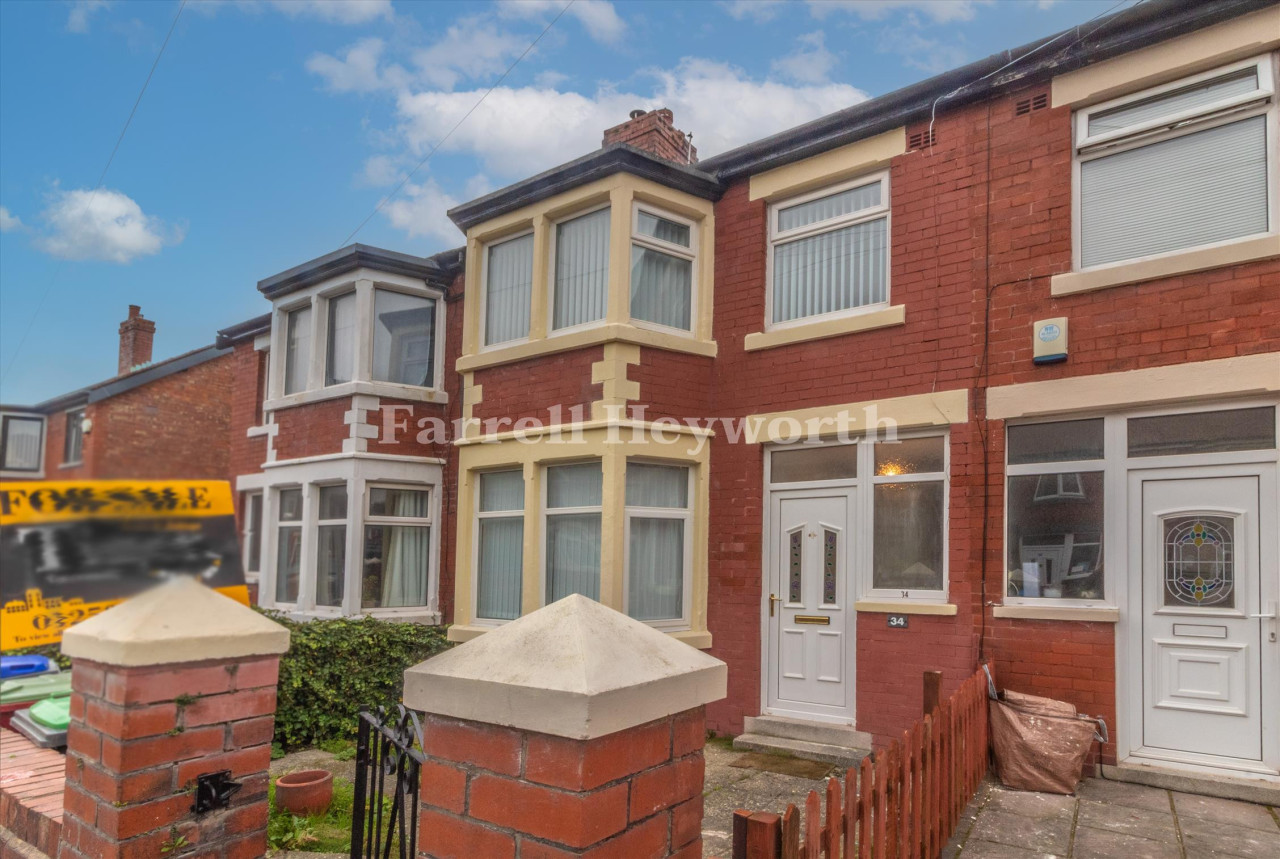
£149,995
Beverley Grove, Blackpool
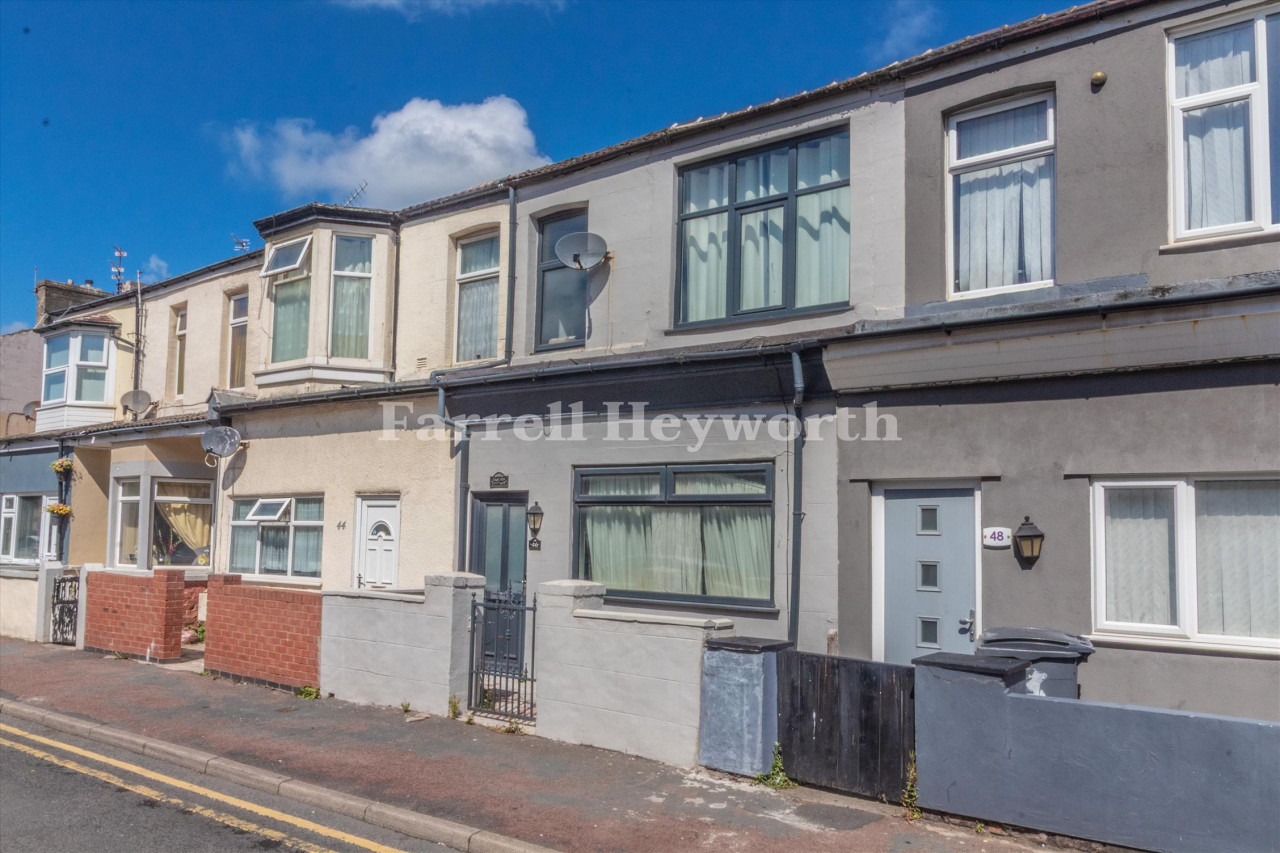
£90,000
Haig Road, Blackpool
£80,000
Comments (0)
Log in to like, comment or share to your feed.
Start the conversation about this listing.