 Available
Photo 1 of 24
£230,000 Asking price
Osbourne Drive, Keyingham, East Yorkshire, HU12
Osbourne Drive, East Yorkshire, Keyingham, HU12
- 🏠 House
- 📋 For sale
- 🛏 4 beds
- 🛁 2 baths
- 👁 5 views
About this property
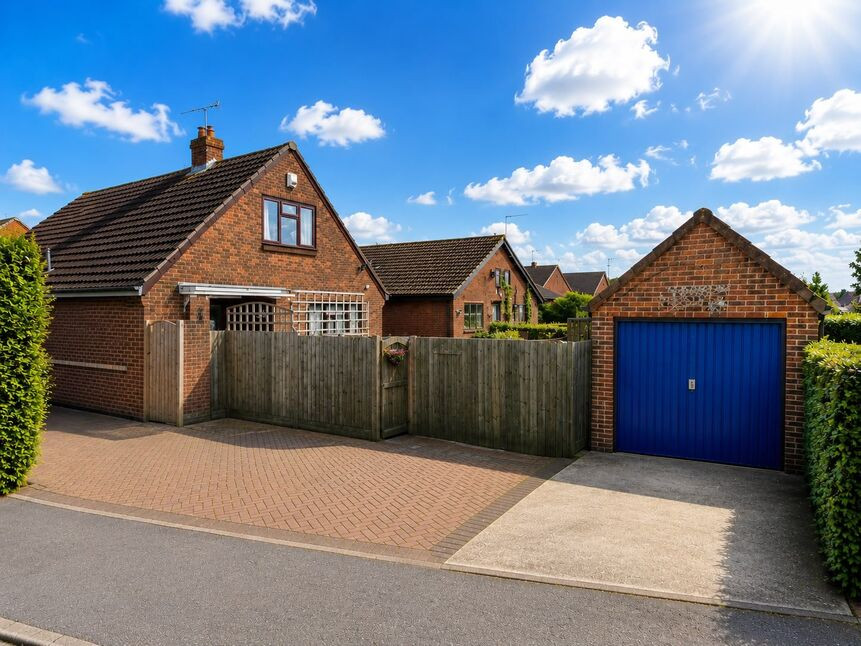
Great Corner Plot Position for this Four Bedroom Detached Family Home. View the Virtual Video Tour!
Nestled within the sought-after village of Keyingham in the serene East Riding, this captivating detached dormer-style property boasts Four Bedrooms and Two Bathrooms, presenting a harmonious blend of quality and comfort. The property has enclosed gardens to three sides and ample private off street parking leading to the garage
Providing the allure of rural living, it remains within convenient reach of local amenities. Its proximity to Hull and the nearby coastline ensures a harmonious balance between serenity and accessibility, making it an ideal abode for those with diverse preferences.
Stepping into the entrance hall, setting the tone for the warm welcome this residence extends. The ground floor offers beautifully appointed sitting room and adjacent dining room, while the modern kitchen is well appointed with built in appliances. Two bedrooms and a well-appointed bathroom grace the ground floor, catering to your daily comfort.
Venturing to the first floor reveals two additional bedrooms and a thoughtfully designed shower room/WC, making this an ideal choice for busy families.
The property's allure extends outdoors, where you'll find well-established gardens offering an expansive space for relaxation and entertaining guests. Additional features include multiple parking options and a garage.
We are thrilled to present this exceptional property to the market, a true gem awaiting its new owners. To truly appreciate the magnificence of this residence, an in-person viewing is highly recommended. Prepare to be captivated and impressed—this opportunity is not to be overlooked!
Local Authority: East Riding Of Yorkshire
Council Tax Band: D
Energy Performance Certificate Grade: C
Entrance Hallway
Accessed through a double glazed side entrance door to this welcoming central entrance hallway, setting the tone for the rest of the property. Oak effect panel doors then lead to each of the ground floor rooms and an open tread staircase takes you up to the first floor. Installed with a radiator.
Sitting Room
11'6" x 16'5" (3.50m x 5.00m)
Offering ample natural light, this stylish and spacious sitting room is a haven of comfort. A large double-glazed window over looks the rear, while a feature chimney breast fireplace complete with a cast iron log burner with wood mantle creates a lovely focal point of the room. Also installed with a radiator. Door then takes you into the dining room.
Dining Room
11'7" x 8'1" (3.52m x 2.47m)
A great room for family gatherings or entertaining guests, the dining room features a double glazed side window and a double-glazed door with floor to ceiling windows to the rear inviting in natural light and providing access to the garden. Installed with a radiator and laid with laminate flooring.
Kitchen
7'10" x 11'6" (2.38m x 3.51m)
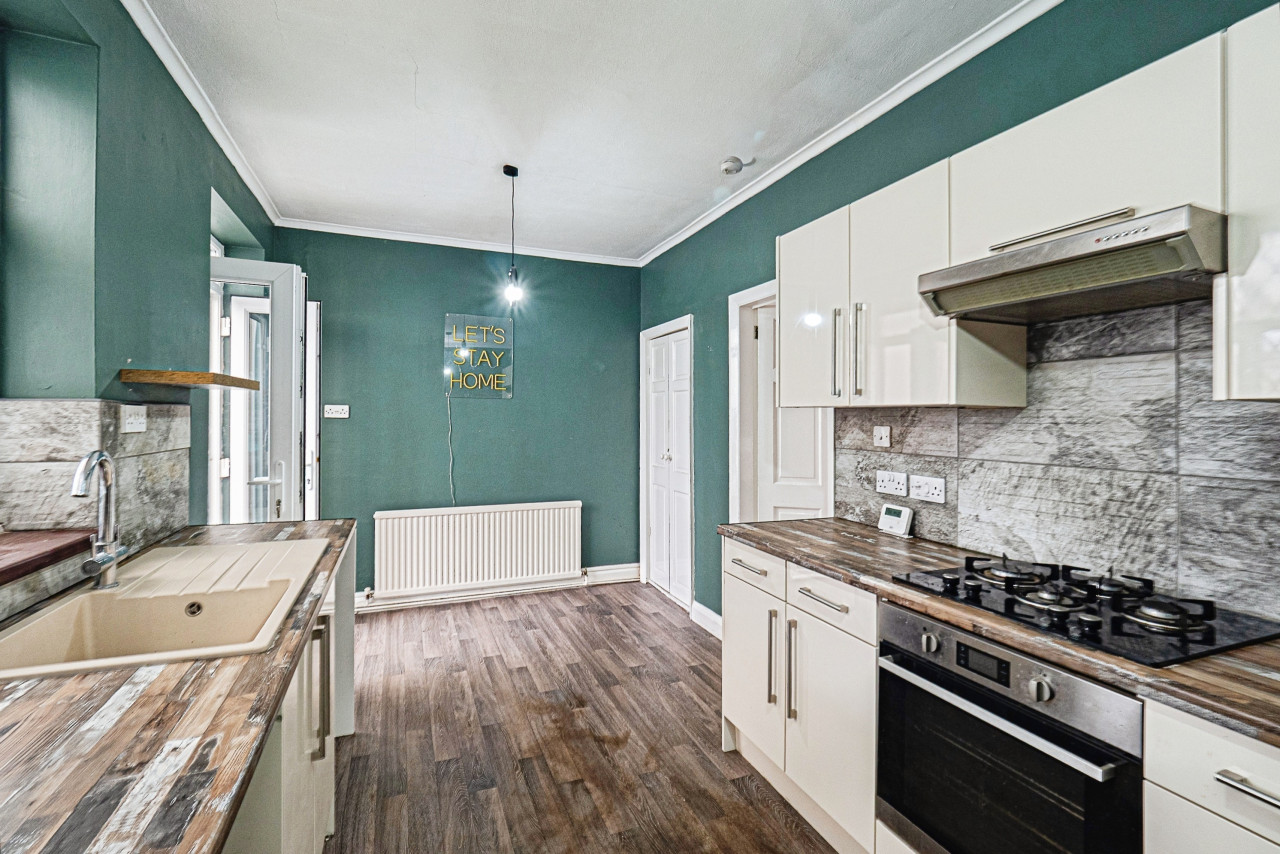
A well arranged kitchen, fitted with attractive base and wall-mounted cabinets and matching drawer unit with contrasting laminated work surfaces with tiling to the splashbacks. The kitchen also includes a single sink unit with a mixer tap over, having a double eye level NEFF electric oven and gas hob with extractor over and plumbing for automatic washing machine is also provided. Natural light is then provided from the double glazed side window.
Bedroom 1
3.85m x 3.47m wardrobes to bay
This lovely master bedroom has a double-glazed bow window that floods the room with natural light and over looks the front. Installed with a radiator and fitted with a range of built in wardrobes.
Bedroom 3
2.75m x 3.17m to wardrobes
Another good size double room, having a double glazed front facing window and installed with a radiator. Fitted with a range of wardrobes to one wall.
Bathroom
6'11" x 5'5" (2.10m x 1.65m)
The bathroom is smartly appointed with a modern three-piece suite in white. It includes a low flush w.c. vanity enclosed wash hand basin that incorporates additional storage and a panel enclosed bath with a shower over. The walls are fully tiled and the space is further enhanced by a towel radiator. Natural light is provided from the side facing double glazed window.
First Floor Landing
As you approach the first floor landing, you will find access to two further bedrooms and a shower room. Handy built in storage cupboard.
Shower Room
7'4" x 7'1" (2.23m x 2.17m)
The first floor shower room is smartly appointed with a modern three-piece suite in white. It includes a low flush w.c. pedestal wash hand basin and a double shower cubicle. The walls are tiled to the splashback areas. Installed with a radiator.
Bedroom 2
11'3" x 10'12" (3.42m x 3.35m)
Another good size double room, having a double glazed front facing window and installed with a radiator.
Bedroom 4
3.14m x 5.12m @ widest points
The fourth bedroom is an L Shaped room having a double glazed window facing the rear and is installed with a radiator. Having a range of built in wardrobes and matching drawers.
Front & Side
Great sized corner plot where you will find a fantastic sized lawned side garden that wraps around the property, well enclosed by hedging for privacy, great space for entertaining and children.
Rear Garden
The low maintenance rear garden is an outdoor haven designed for both relaxation and entertainment. A secure enclosure ensures a safe space for children and pets. A generous patio terrace offers ample space for al fresco dining and social gatherings. Pedestrian access is provided from here for access to the garage and a gate takes out to the rear driveway.
Rear
There is ample off street parking on offer at the rear of the property with a private driveway taking you to the garage. The garage is brick built with a pitched roof and has an up and over door and is connected with power and lighting,
Agents Notes 1
To fulfil the obligation to share material information, please follow the web link where you'll find a comprehensive document containing key facts for buyers, providing valuable insights related to the property that you'll undoubtedly find useful.
Agents Notes 2
HMRC is a supervisory body for money laundering regulations, of which all estate agents need to be registered. As part of this, there are multiple requirements that agents must rigorously and consistently meet to ensure they stay compliant with the regulations and protect their clients. To do this, we use an identity verification service, approved by the Government as part of the Digital Identity and Attributes Trust Framework (DIATF). This method and the process we follow to ensure compliance for your transaction come with significant time, financial and legal implications hence a portion of this is passed on. We elected for this verification process due to the speed, certainty, and accuracy it delivers. This helps us to protect all our client's interests by using the most advanced verification process to help prevent the impacts of money laundering alongside our internal manual policies and procedures while staying compliant with HMRC.
Agents Notes Two Continued
The administrative charge for this process is £40 plus VAT for a sole purchaser, £65 plus VAT for two purchasers and £75 plus VAT three or more purchasers.
Read full description
Nestled within the sought-after village of Keyingham in the serene East Riding, this captivating detached dormer-style property boasts Four Bedrooms and Two Bathrooms, presenting a harmonious blend of quality and comfort. The property has enclosed gardens to three sides and ample private off street parking leading to the garage
Providing the allure of rural living, it remains within convenient reach of local amenities. Its proximity to Hull and the nearby coastline ensures a harmonious balance between serenity and accessibility, making it an ideal abode for those with diverse preferences.
Stepping into the entrance hall, setting the tone for the warm welcome this residence extends. The ground floor offers beautifully appointed sitting room and adjacent dining room, while the modern kitchen is well appointed with built in appliances. Two bedrooms and a well-appointed bathroom grace the ground floor, catering to your daily comfort.
Venturing to the first floor reveals two additional bedrooms and a thoughtfully designed shower room/WC, making this an ideal choice for busy families.
The property's allure extends outdoors, where you'll find well-established gardens offering an expansive space for relaxation and entertaining guests. Additional features include multiple parking options and a garage.
We are thrilled to present this exceptional property to the market, a true gem awaiting its new owners. To truly appreciate the magnificence of this residence, an in-person viewing is highly recommended. Prepare to be captivated and impressed—this opportunity is not to be overlooked!
Local Authority: East Riding Of Yorkshire
Council Tax Band: D
Energy Performance Certificate Grade: C
Entrance Hallway
Accessed through a double glazed side entrance door to this welcoming central entrance hallway, setting the tone for the rest of the property. Oak effect panel doors then lead to each of the ground floor rooms and an open tread staircase takes you up to the first floor. Installed with a radiator.
Sitting Room
11'6" x 16'5" (3.50m x 5.00m)
Offering ample natural light, this stylish and spacious sitting room is a haven of comfort. A large double-glazed window over looks the rear, while a feature chimney breast fireplace complete with a cast iron log burner with wood mantle creates a lovely focal point of the room. Also installed with a radiator. Door then takes you into the dining room.
Dining Room
11'7" x 8'1" (3.52m x 2.47m)
A great room for family gatherings or entertaining guests, the dining room features a double glazed side window and a double-glazed door with floor to ceiling windows to the rear inviting in natural light and providing access to the garden. Installed with a radiator and laid with laminate flooring.
Kitchen
7'10" x 11'6" (2.38m x 3.51m)
A well arranged kitchen, fitted with attractive base and wall-mounted cabinets and matching drawer unit with contrasting laminated work surfaces with tiling to the splashbacks. The kitchen also includes a single sink unit with a mixer tap over, having a double eye level NEFF electric oven and gas hob with extractor over and plumbing for automatic washing machine is also provided. Natural light is then provided from the double glazed side window.
Bedroom 1
3.85m x 3.47m wardrobes to bay
This lovely master bedroom has a double-glazed bow window that floods the room with natural light and over looks the front. Installed with a radiator and fitted with a range of built in wardrobes.
Bedroom 3
2.75m x 3.17m to wardrobes
Another good size double room, having a double glazed front facing window and installed with a radiator. Fitted with a range of wardrobes to one wall.
Bathroom
6'11" x 5'5" (2.10m x 1.65m)
The bathroom is smartly appointed with a modern three-piece suite in white. It includes a low flush w.c. vanity enclosed wash hand basin that incorporates additional storage and a panel enclosed bath with a shower over. The walls are fully tiled and the space is further enhanced by a towel radiator. Natural light is provided from the side facing double glazed window.
First Floor Landing
As you approach the first floor landing, you will find access to two further bedrooms and a shower room. Handy built in storage cupboard.
Shower Room
7'4" x 7'1" (2.23m x 2.17m)
The first floor shower room is smartly appointed with a modern three-piece suite in white. It includes a low flush w.c. pedestal wash hand basin and a double shower cubicle. The walls are tiled to the splashback areas. Installed with a radiator.
Bedroom 2
11'3" x 10'12" (3.42m x 3.35m)
Another good size double room, having a double glazed front facing window and installed with a radiator.
Bedroom 4
3.14m x 5.12m @ widest points
The fourth bedroom is an L Shaped room having a double glazed window facing the rear and is installed with a radiator. Having a range of built in wardrobes and matching drawers.
Front & Side
Great sized corner plot where you will find a fantastic sized lawned side garden that wraps around the property, well enclosed by hedging for privacy, great space for entertaining and children.
Rear Garden
The low maintenance rear garden is an outdoor haven designed for both relaxation and entertainment. A secure enclosure ensures a safe space for children and pets. A generous patio terrace offers ample space for al fresco dining and social gatherings. Pedestrian access is provided from here for access to the garage and a gate takes out to the rear driveway.
Rear
There is ample off street parking on offer at the rear of the property with a private driveway taking you to the garage. The garage is brick built with a pitched roof and has an up and over door and is connected with power and lighting,
Agents Notes 1
To fulfil the obligation to share material information, please follow the web link where you'll find a comprehensive document containing key facts for buyers, providing valuable insights related to the property that you'll undoubtedly find useful.
Agents Notes 2
HMRC is a supervisory body for money laundering regulations, of which all estate agents need to be registered. As part of this, there are multiple requirements that agents must rigorously and consistently meet to ensure they stay compliant with the regulations and protect their clients. To do this, we use an identity verification service, approved by the Government as part of the Digital Identity and Attributes Trust Framework (DIATF). This method and the process we follow to ensure compliance for your transaction come with significant time, financial and legal implications hence a portion of this is passed on. We elected for this verification process due to the speed, certainty, and accuracy it delivers. This helps us to protect all our client's interests by using the most advanced verification process to help prevent the impacts of money laundering alongside our internal manual policies and procedures while staying compliant with HMRC.
Agents Notes Two Continued
The administrative charge for this process is £40 plus VAT for a sole purchaser, £65 plus VAT for two purchasers and £75 plus VAT three or more purchasers.
Read full description
What's it like to live here?
Nearby businesses open now
More properties nearby
£300,000 Asking price
Eastfield Road, Keyingham, East Yorkshire, HU12
£365,000 Asking price
Bridge Bungalows, Main Road, East Yorkshire, HU12
£550,000 Offers over
Comments (0)
Log in to like, comment or share to your feed.
Start the conversation about this listing.