 Available
Photo 1 of 14
£220,000 Offers over
Oswestry Street, Liverpool, Merseyside, L5
Oswestry Street, Merseyside, Liverpool, L5
- 🏠 House
- 📋 For sale
- 🛏 3 beds
- 🛁 2 baths
- 👁 9 views
About this property
No Onward Chain - Still Under NHBC Guarantee
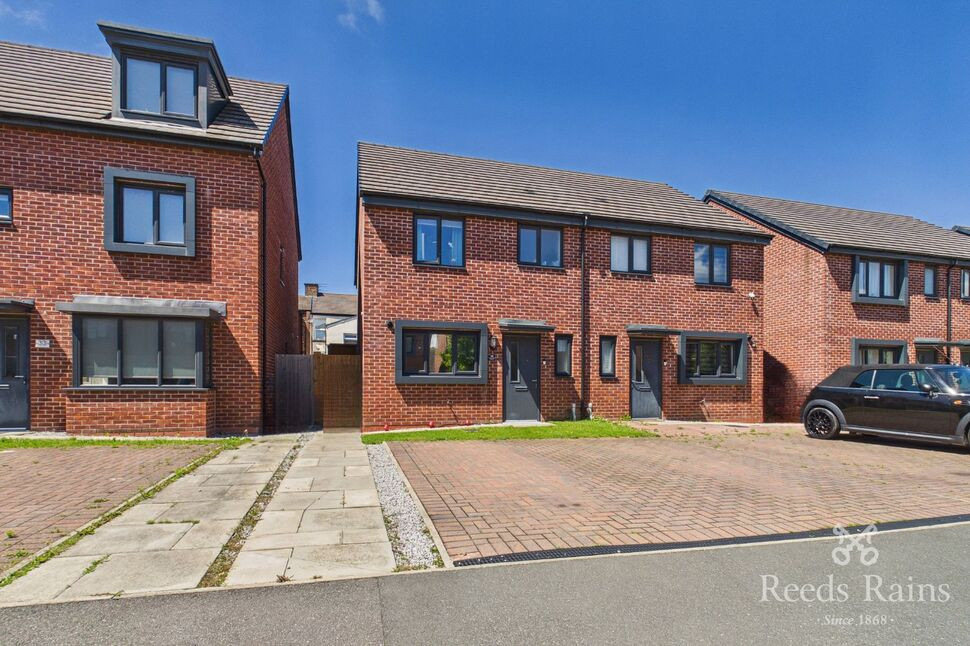
A stylish Semi-Detached, New-build home, which offers 3 bedrooms, two bathrooms and expansive rear garden with canopy.
The property comprises of: kitchen/diner to the front of the home with an expansive living space with storage cupboard, double French doors leading to the garden; additional W.C downstairs as well. The first floor offers 3 bedrooms, a family bathroom and an en suite bathroom off the main bedroom. The loft is boarded for great storage space
The front of the home, houses a generous driveway for two vehicles and the rear garden has a small flagged area with the rest grass.
The home is fantastic for access to the City Centre of Liverpool and also a short drive from the Region's major motorways.
Council Tax band - B
EPC Grade - B
EXTERNAL
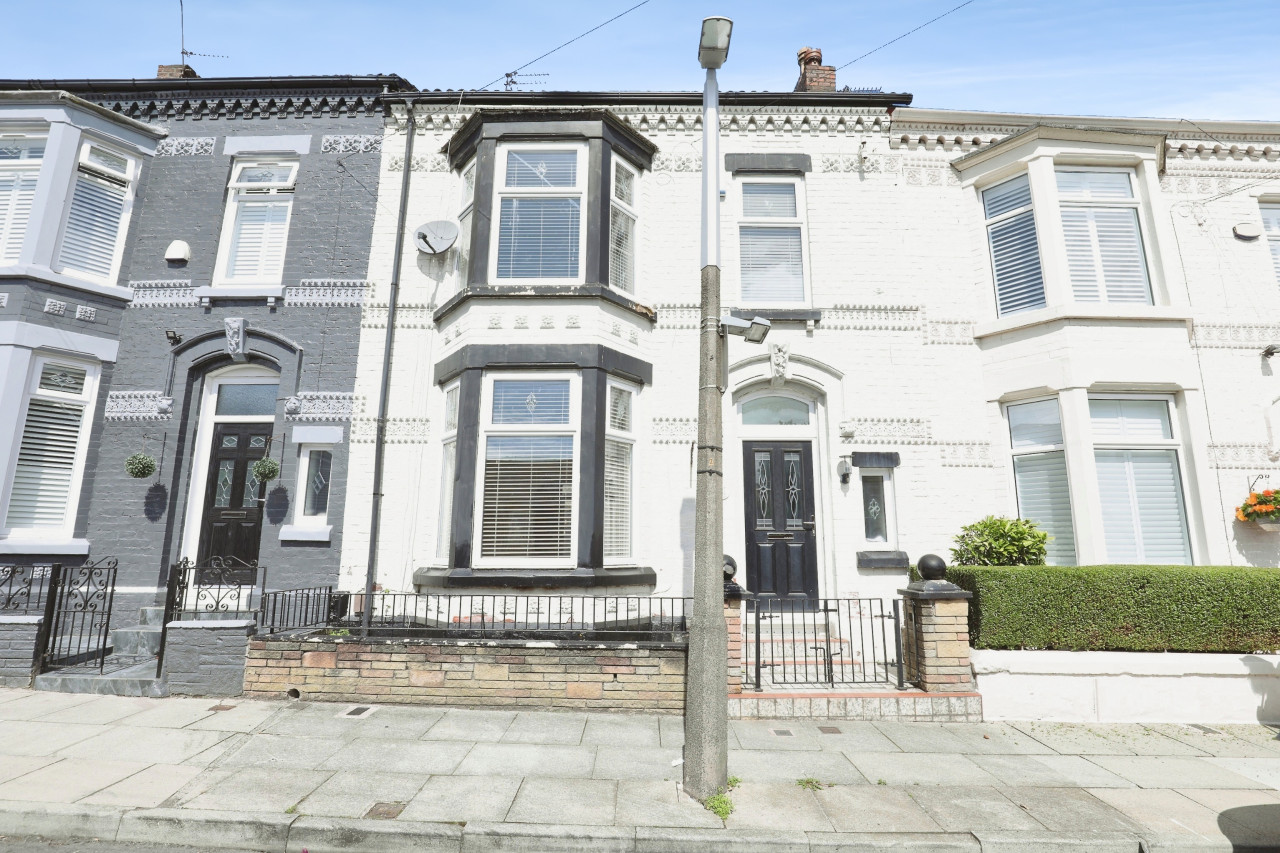
Double-car driveway to front of home, side access to rear garden, flagged area is canopy-covered.
Hall
Entrance to the home, provides access to kitchen, lounge, downstairs W.C. and stairs to first floor.
Lounge
4.78m x 3.55m (approx)
Expansive lounge space with French doors to rear garden.
Kitchen / Diner
4.58m x 2.56m (approx)
Modern fitted kitchen, boiler access and dining space.
WC
Downstairs water closer with wash basin & toilet.
Landing
First floor landing space provides access to all bedrooms and main bathroom.
Bedroom 1
3.31m x 2.60m (approx)
Main bedroom to the rear of the home with private en-suite.
En-Suite
2.61m x 1.65m (approx)
Modern three piece bathroom suite, tasteful finish.
Bedroom 2
3.09m x 2.61m (approx)
Second double bedroom to the front of the home, space for double bed and free standing wardrobe.
Bedroom 3
3.17m x 2.03m (approx)
Smaller bedroom to rear of home, great room for children or WFH space.
Bathroom
2.04m x 1.94m (approx)
Three-piece family bathroom with bath and shower facilities, toilet and wash basin.
Read full description
A stylish Semi-Detached, New-build home, which offers 3 bedrooms, two bathrooms and expansive rear garden with canopy.
The property comprises of: kitchen/diner to the front of the home with an expansive living space with storage cupboard, double French doors leading to the garden; additional W.C downstairs as well. The first floor offers 3 bedrooms, a family bathroom and an en suite bathroom off the main bedroom. The loft is boarded for great storage space
The front of the home, houses a generous driveway for two vehicles and the rear garden has a small flagged area with the rest grass.
The home is fantastic for access to the City Centre of Liverpool and also a short drive from the Region's major motorways.
Council Tax band - B
EPC Grade - B
EXTERNAL
Double-car driveway to front of home, side access to rear garden, flagged area is canopy-covered.
Hall
Entrance to the home, provides access to kitchen, lounge, downstairs W.C. and stairs to first floor.
Lounge
4.78m x 3.55m (approx)
Expansive lounge space with French doors to rear garden.
Kitchen / Diner
4.58m x 2.56m (approx)
Modern fitted kitchen, boiler access and dining space.
WC
Downstairs water closer with wash basin & toilet.
Landing
First floor landing space provides access to all bedrooms and main bathroom.
Bedroom 1
3.31m x 2.60m (approx)
Main bedroom to the rear of the home with private en-suite.
En-Suite
2.61m x 1.65m (approx)
Modern three piece bathroom suite, tasteful finish.
Bedroom 2
3.09m x 2.61m (approx)
Second double bedroom to the front of the home, space for double bed and free standing wardrobe.
Bedroom 3
3.17m x 2.03m (approx)
Smaller bedroom to rear of home, great room for children or WFH space.
Bathroom
2.04m x 1.94m (approx)
Three-piece family bathroom with bath and shower facilities, toilet and wash basin.
Read full description
What's it like to live here?
Nearby businesses open now
More properties nearby
£1,025 pcm
Glaisher Street, Liverpool, Merseyside, L5
£65,000 Asking price




Comments (0)
Log in to like, comment or share to your feed.
Start the conversation about this listing.